
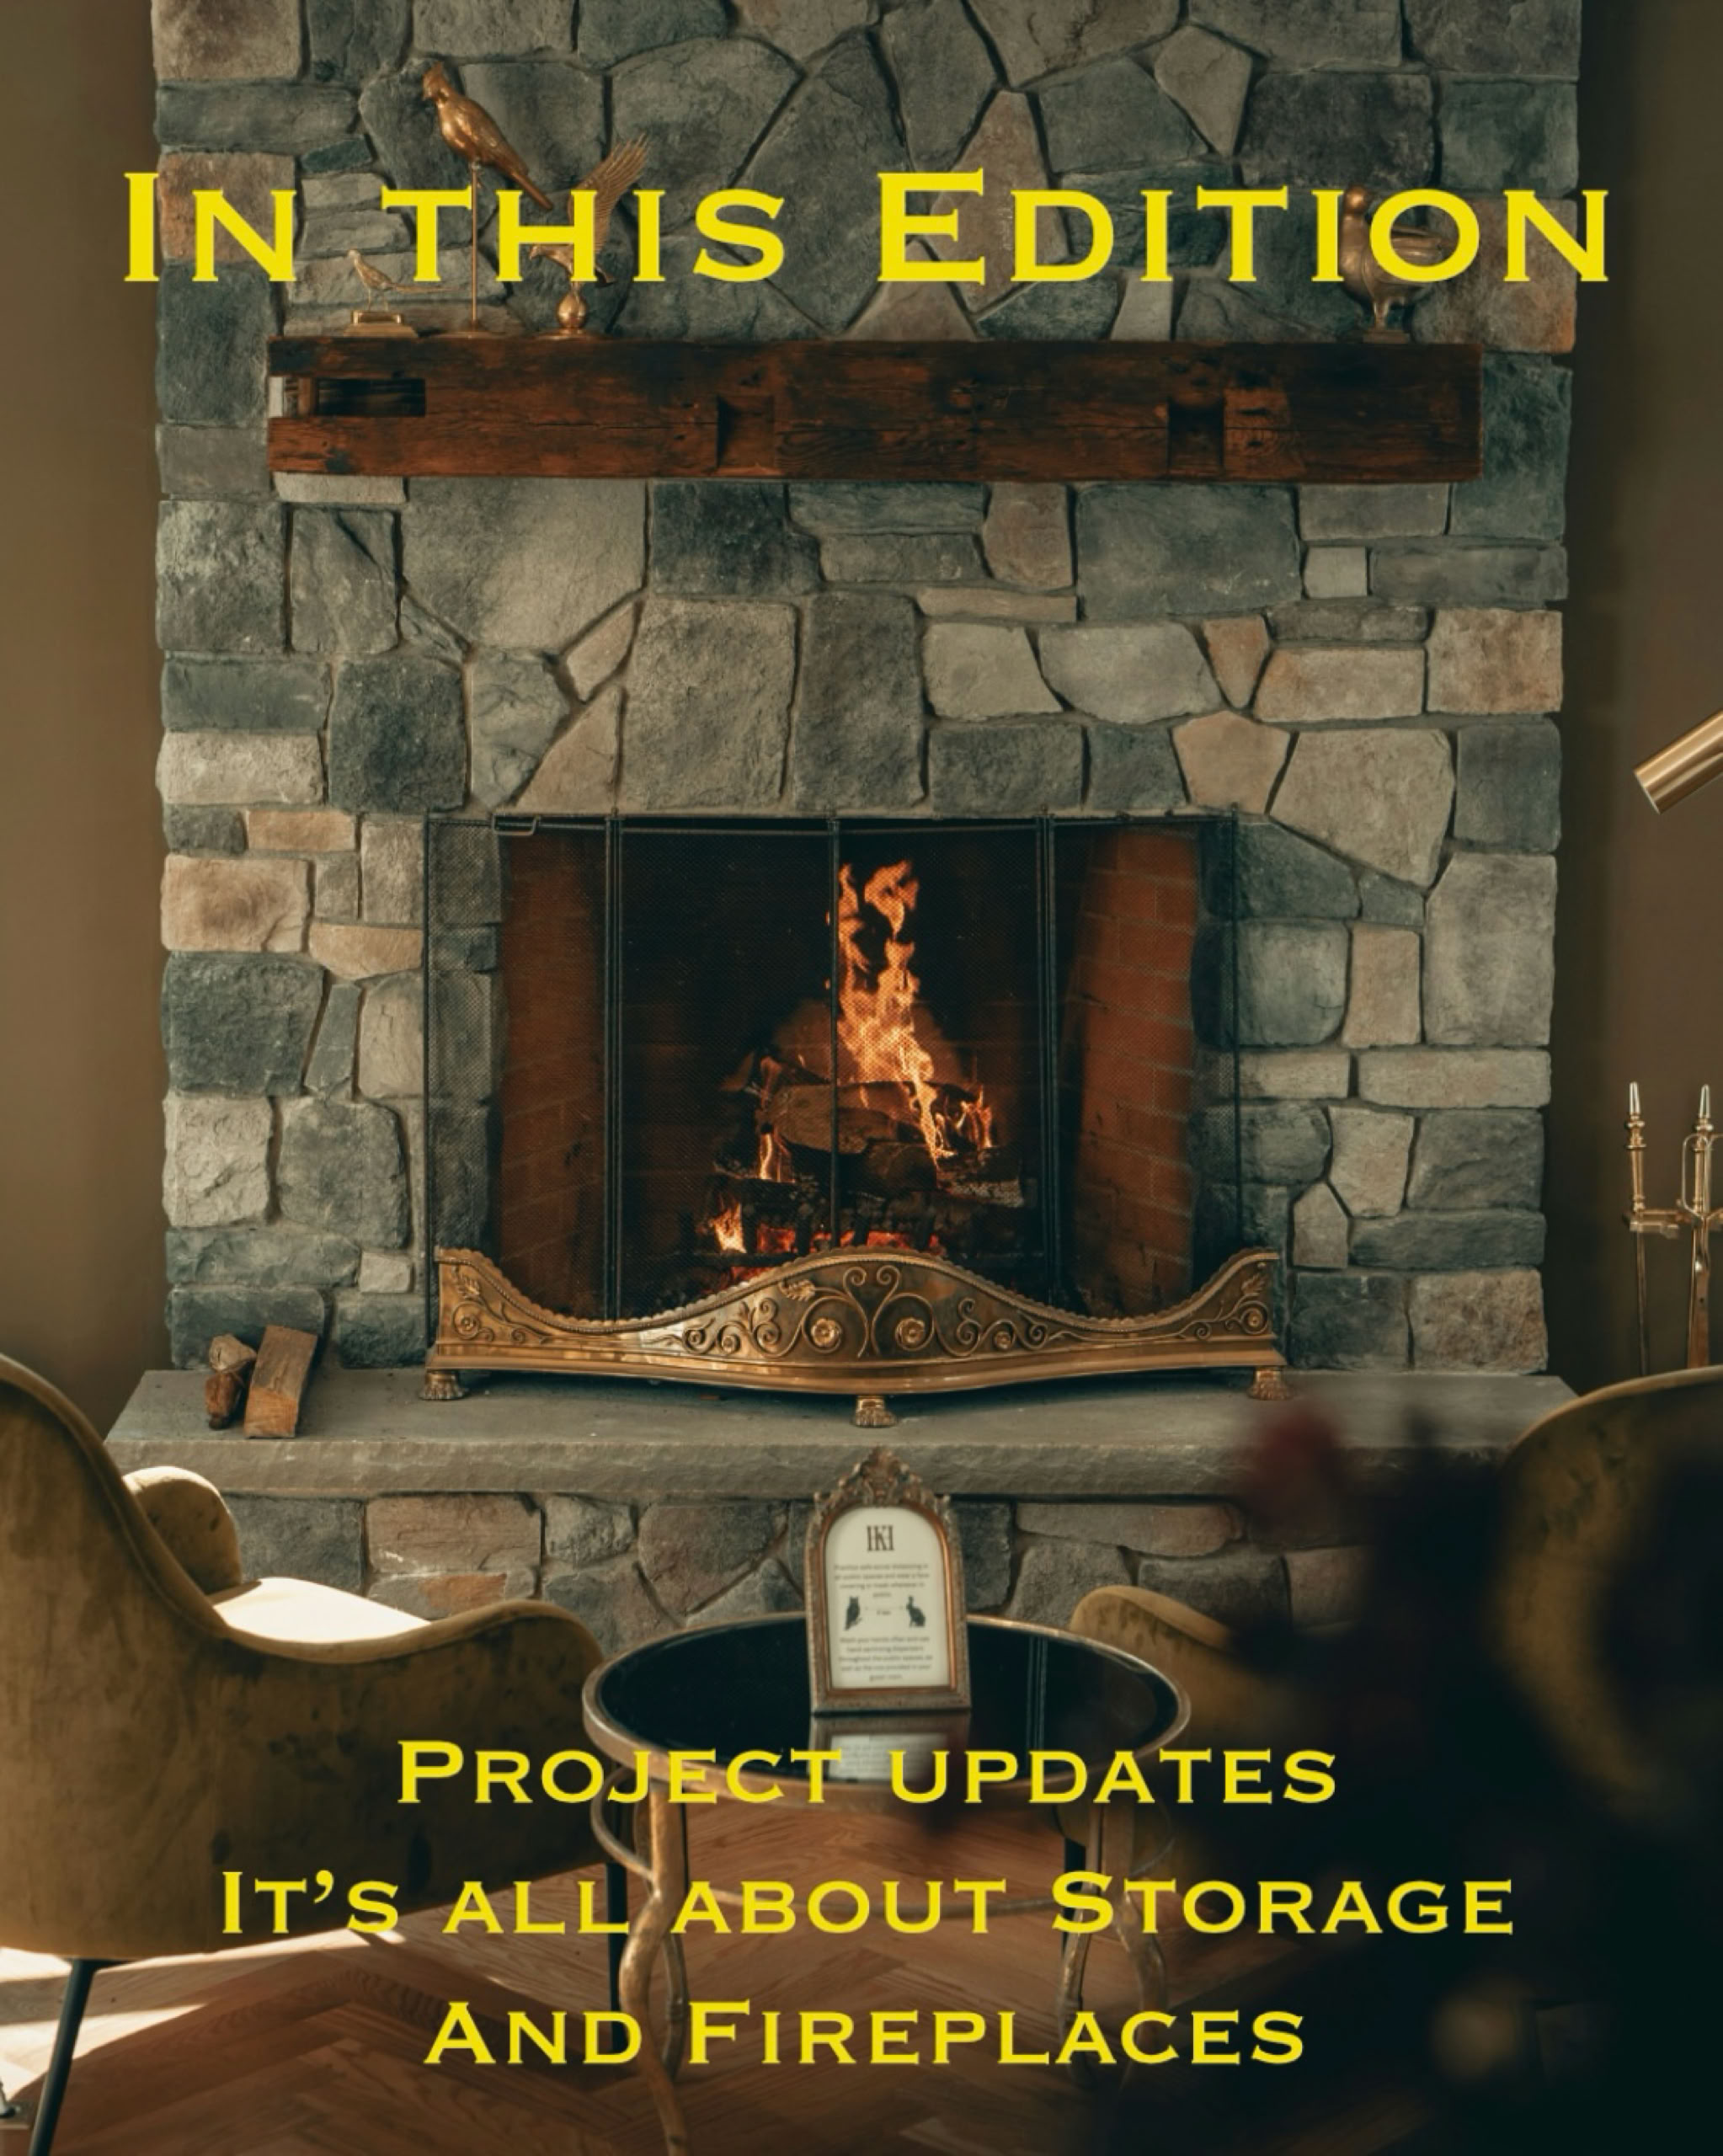
It has been a busy and inspiring couple of months, with projects spanning bedrooms, hallways, dining rooms and living spaces. And one theme tying many of them together: clever and good looking storage.
The Penthouse Apartment Project Update
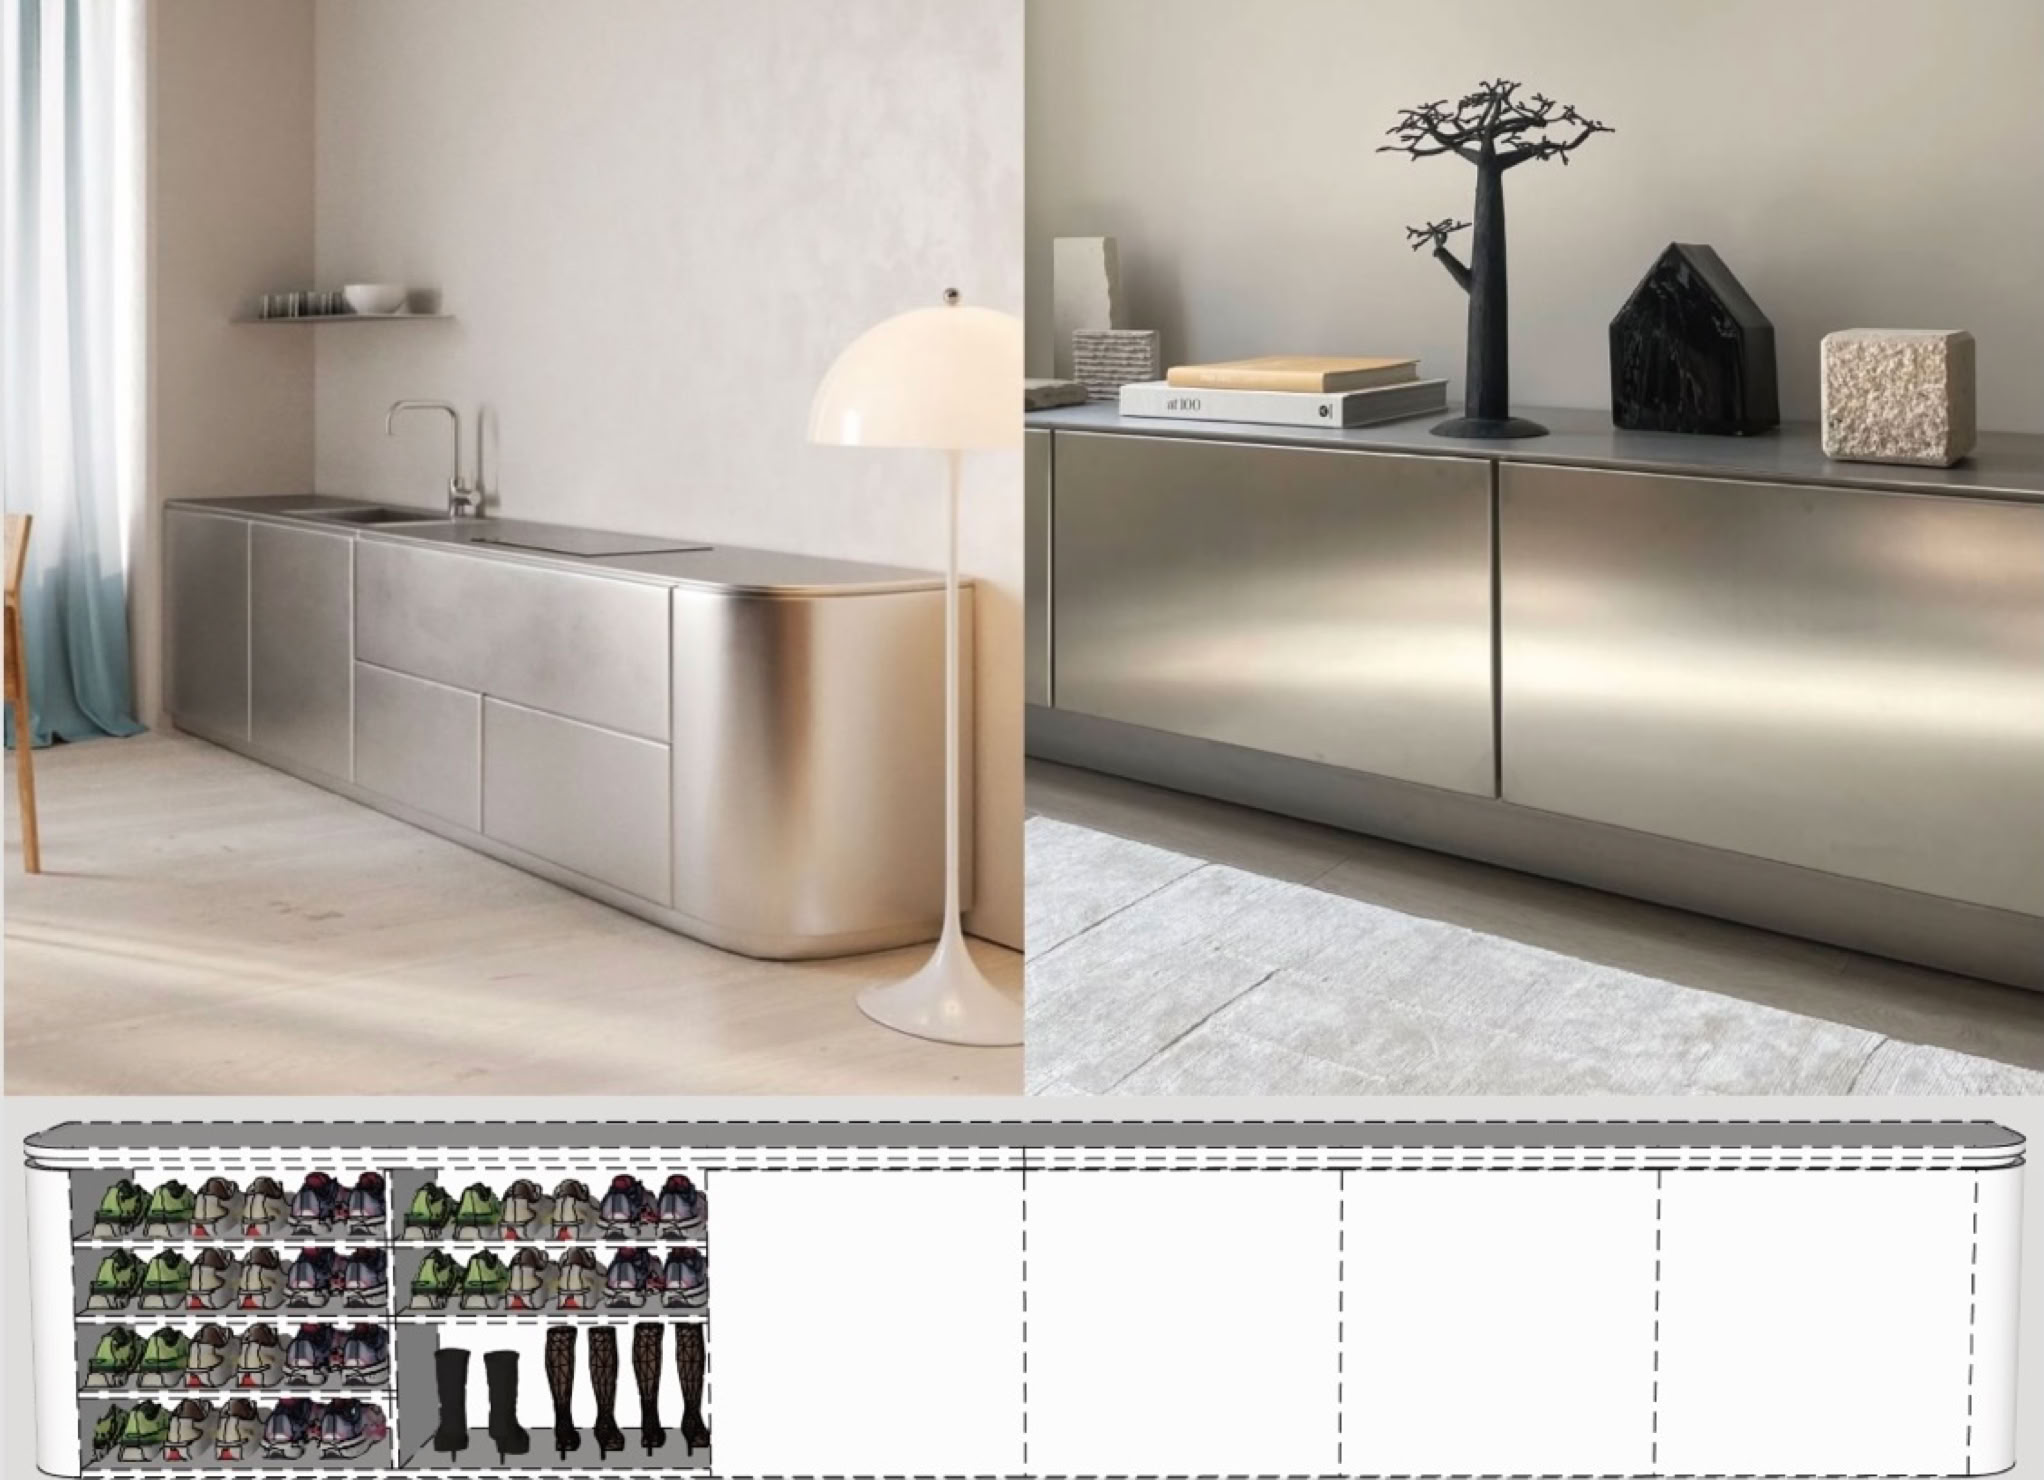
The hallway shoe storage is underway and we are now waiting on installation. The cabinetry will be finished in a vinyl wrap, designed to sit within the hallway while easing pressure on the wardrobes. We are also converting the existing shoe storage inside the wardrobes into additional drawers, a practical change that will make everyday living feel much more organised.
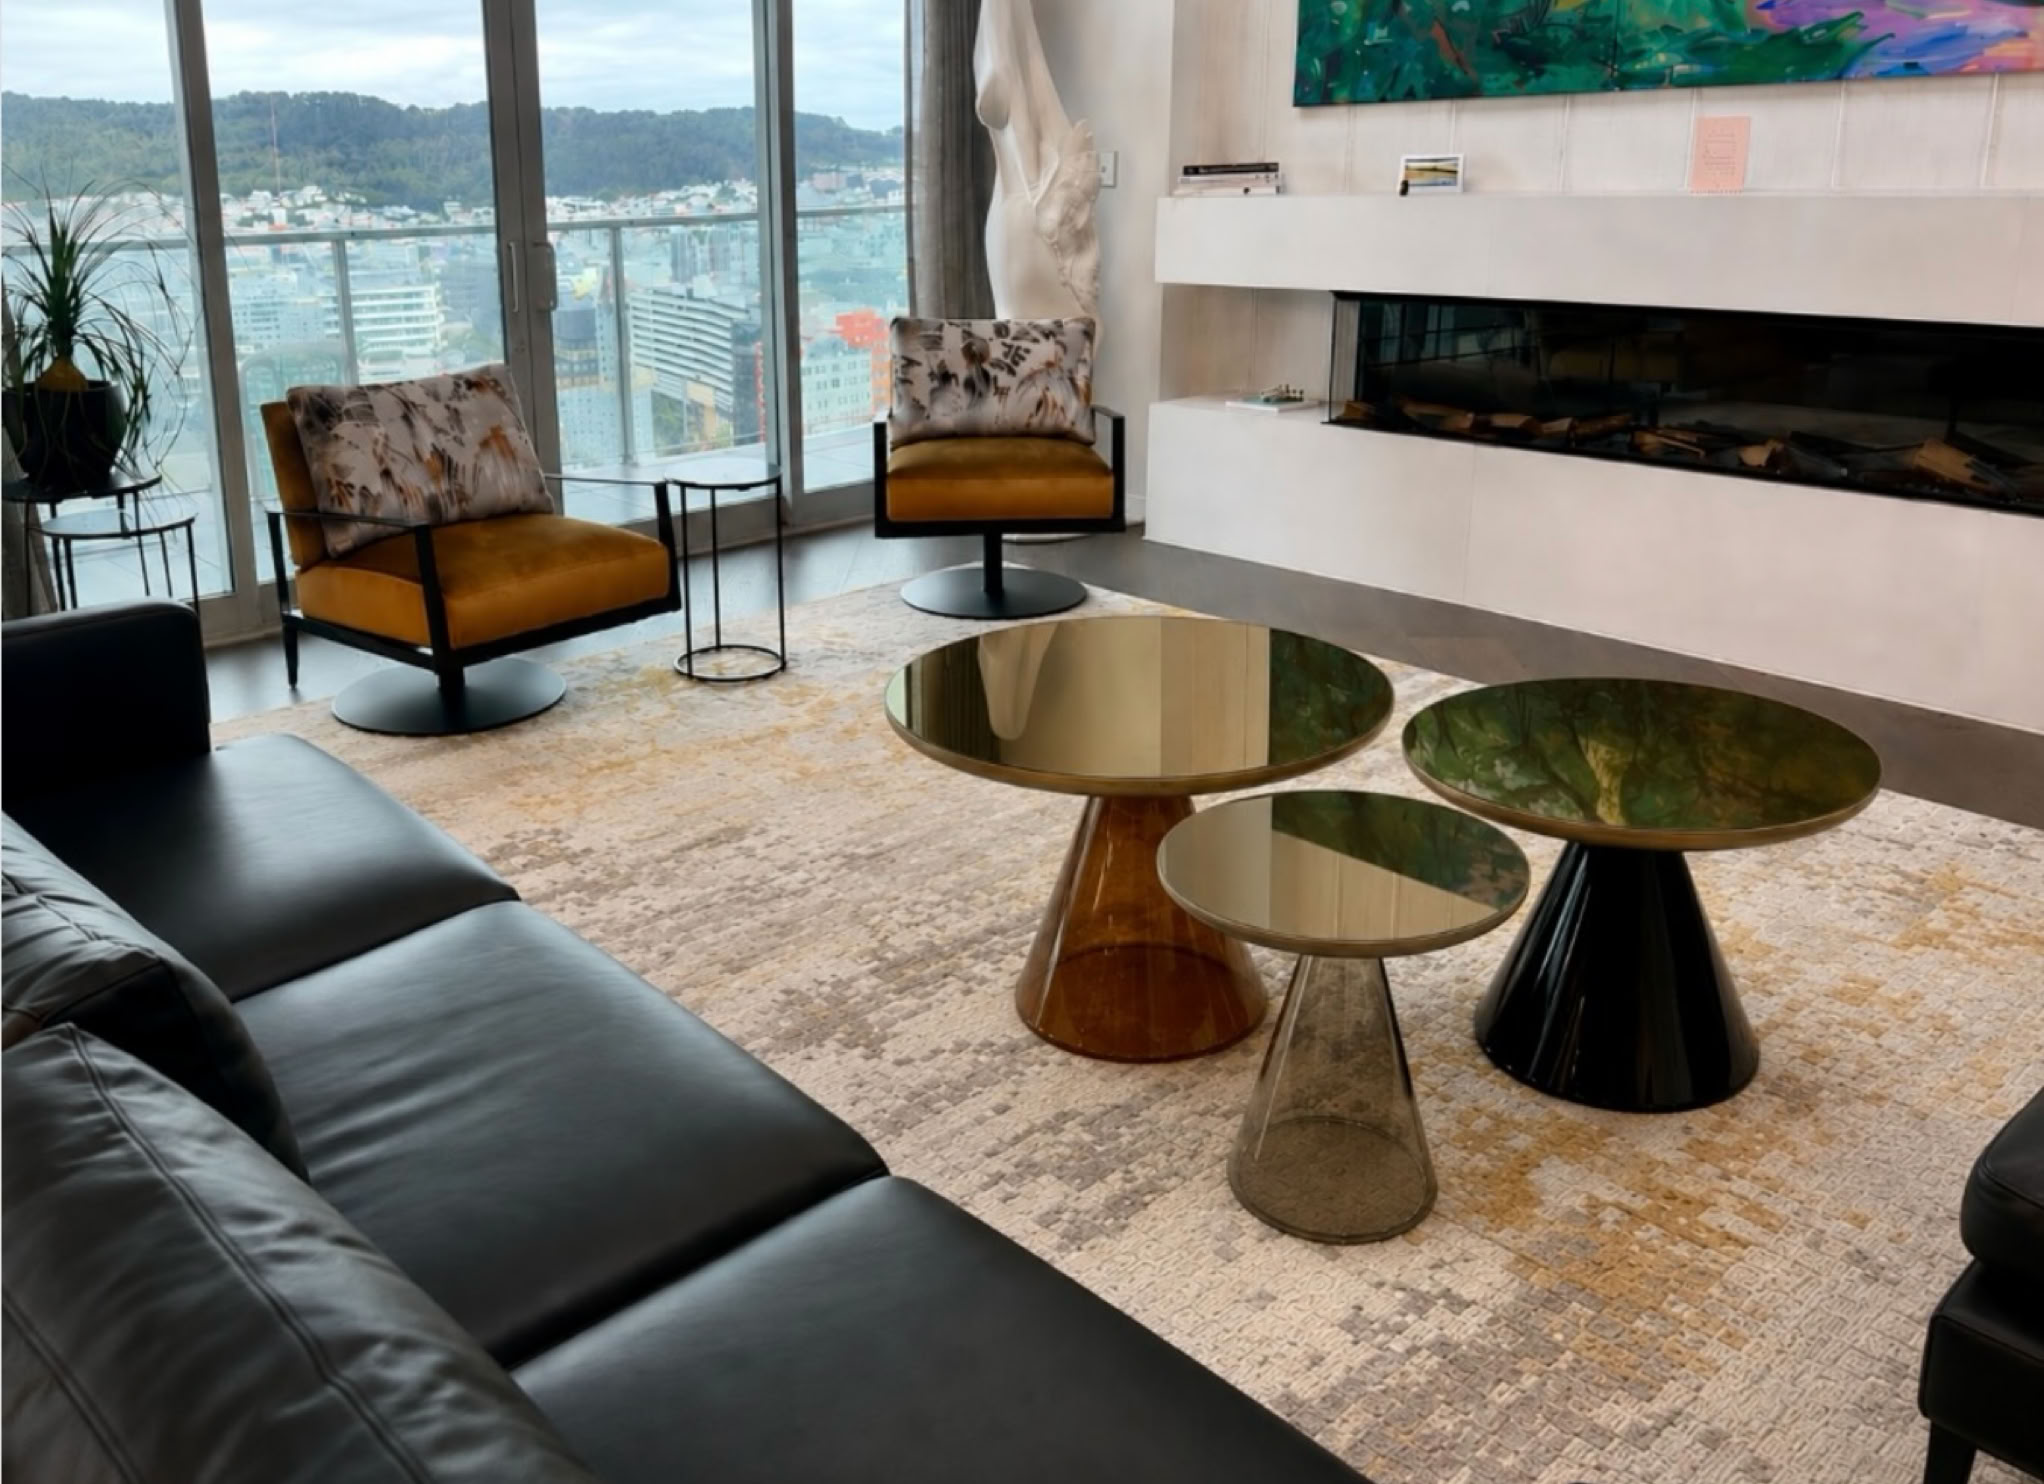
Coffee tables can be surprisingly difficult to get right.
There is plenty of choice available, but finding the right one for a particular space can be a time consuming task. At the moment there is a strong trend towards chunky round legs and stone tops, but this apartment living room needed something with a lighter footprint.
One of my clients is an expert in AI, so I asked him to take a few photos of the living room and digitally test different coffee table options in the space. It was such a helpful way to visualise the decision and voilà, they now have new coffee tables that work beautifully within the room. Above is the AI generated photo from my client, and this is exactly how the coffee tables look today. Subtly coloured glass bases with bronze mirror tops.
We are now onto the finishing touches, including a couple of luxuriously fine woollen throws and a floor lamp to complete the space.
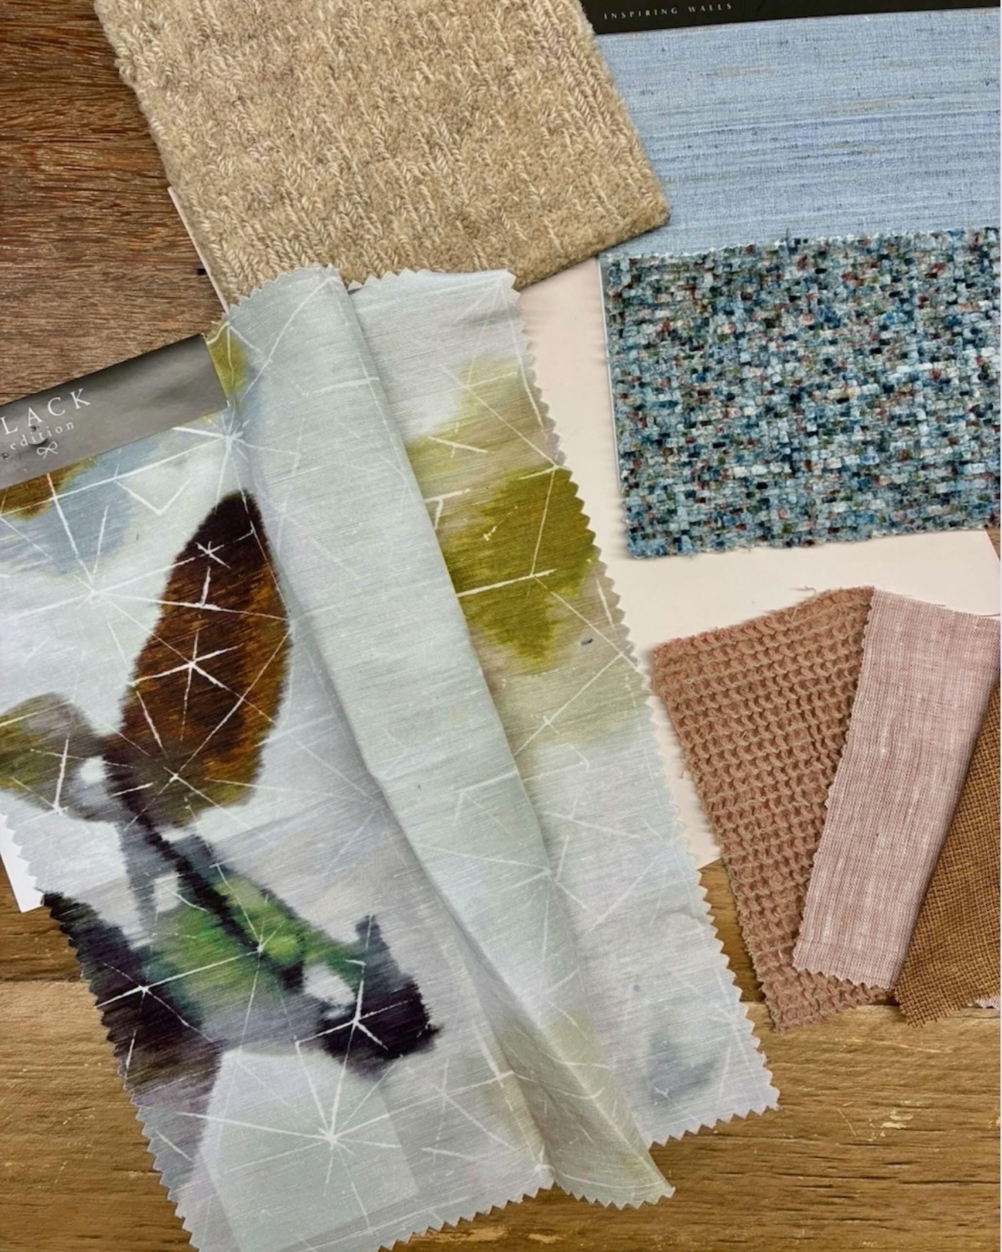
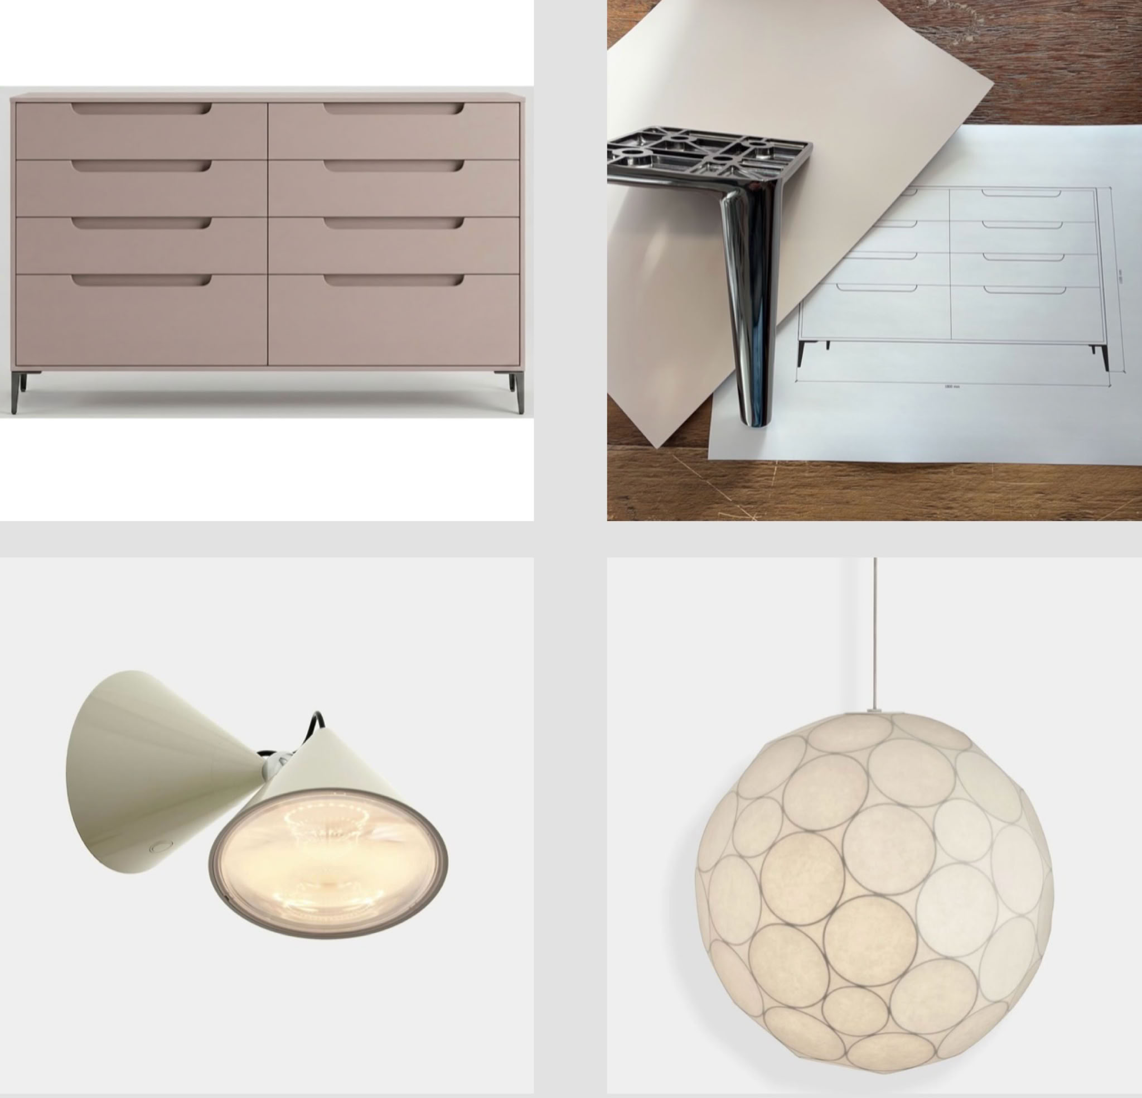
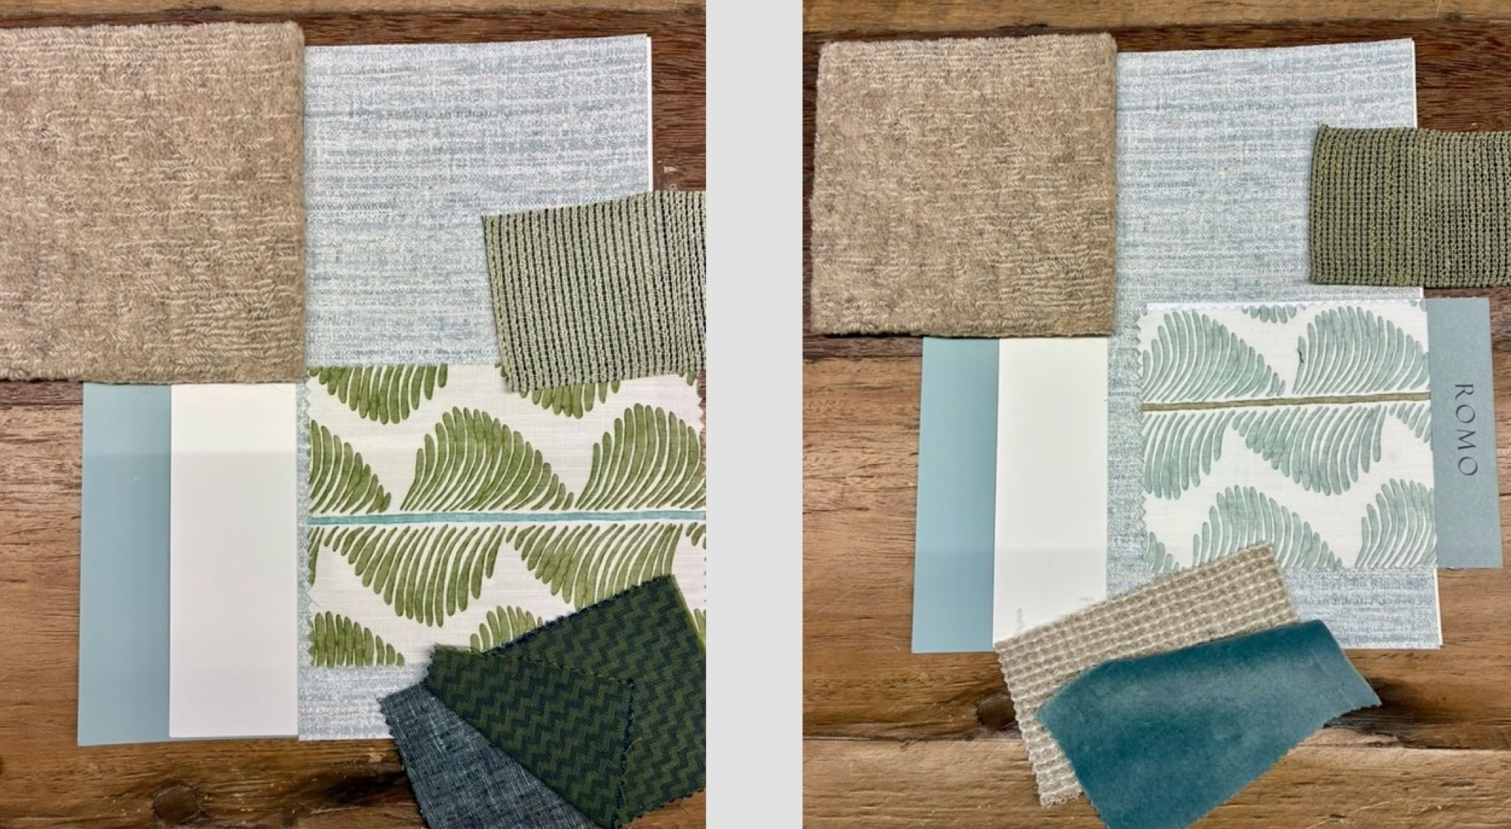
There is something a little magical and bohemian about the main bedroom makeover currently underway. Mesmerising blue wallpaper gives the impression of silk-covered walls; a blend of linen and silk fabric for curtains introduces a whimsical pattern; and an undulating headboard, upholstered in a tactile chenille fabric, adds softness and movement.
Wall lights in a conical form provide dimmable directional light, while a central globe pendant creates a warm, diffused glow. Underfoot, new wool carpet adds comfort. And I certainly cannot leave off the custom made dusky pink bedsides and drawers standing on stiletto heels, (the drawer image on the left is generated with AI and based on my drawing) or the beautiful bed linen that makes the room feel inviting at the end of the day.
Why wallpaper?
The brief for this apartment has always been to make it feel warm and cosy. That's been a challenge when two bedrooms, the main living area, kitchen and dining space all face east with floor to ceiling windows. The views across the harbour and city are fantastic, and you can watch Wellington moving at any time of day or night. However, east facing light feels and looks cool, and with a high stud of 3.5 to 3.8 metres, bringing in a sense of warmth has required considerable layering.
That is why wallpaper has played such an important role. It brings visual warmth, texture and depth in a way that flat painted walls often cannot. In this apartment, the wallpaper is doing a lot of the heavy lifting.
Two other bedrooms are receiving the makeover treatment. Wallpaper in an opaline colour with a matte silk finish sets the scene, with new upholstered headboards featuring a wavy patterned fabric in two colour ways. The curtains are fluid and tactile, harmonising with the wallpaper and headboard fabrics, and the same central globe pendant is repeated to provide that warm diffused glow. New wool carpet completes both rooms, and one bedroom will also have new bedsides and drawers in a light teal colour.
NEW Project: A 1960s Family Home
A young family of three has recently purchased a 1960s
home with a layout typical of the era, and I know it well, because I grew up in one almost identical.
The house has already been through one renovation. A single bedroom was incorporated into the living room, a wall was reconfigured to accommodate a woodburner, and a new kitchen was installed. However, that was quite some time ago, and the clients’ biggest frustration is a lack of storage. At the moment, the wardrobes have little more than a hanging rail and a shelf above.
The plan over time is to bring this house into 2026 and give the family generous, practical storage throughout. We decided to begin in the dining and living area, where new storage would provide immediate relief. Along the way, we also added the downstairs home office to the scope, as both clients work from home.
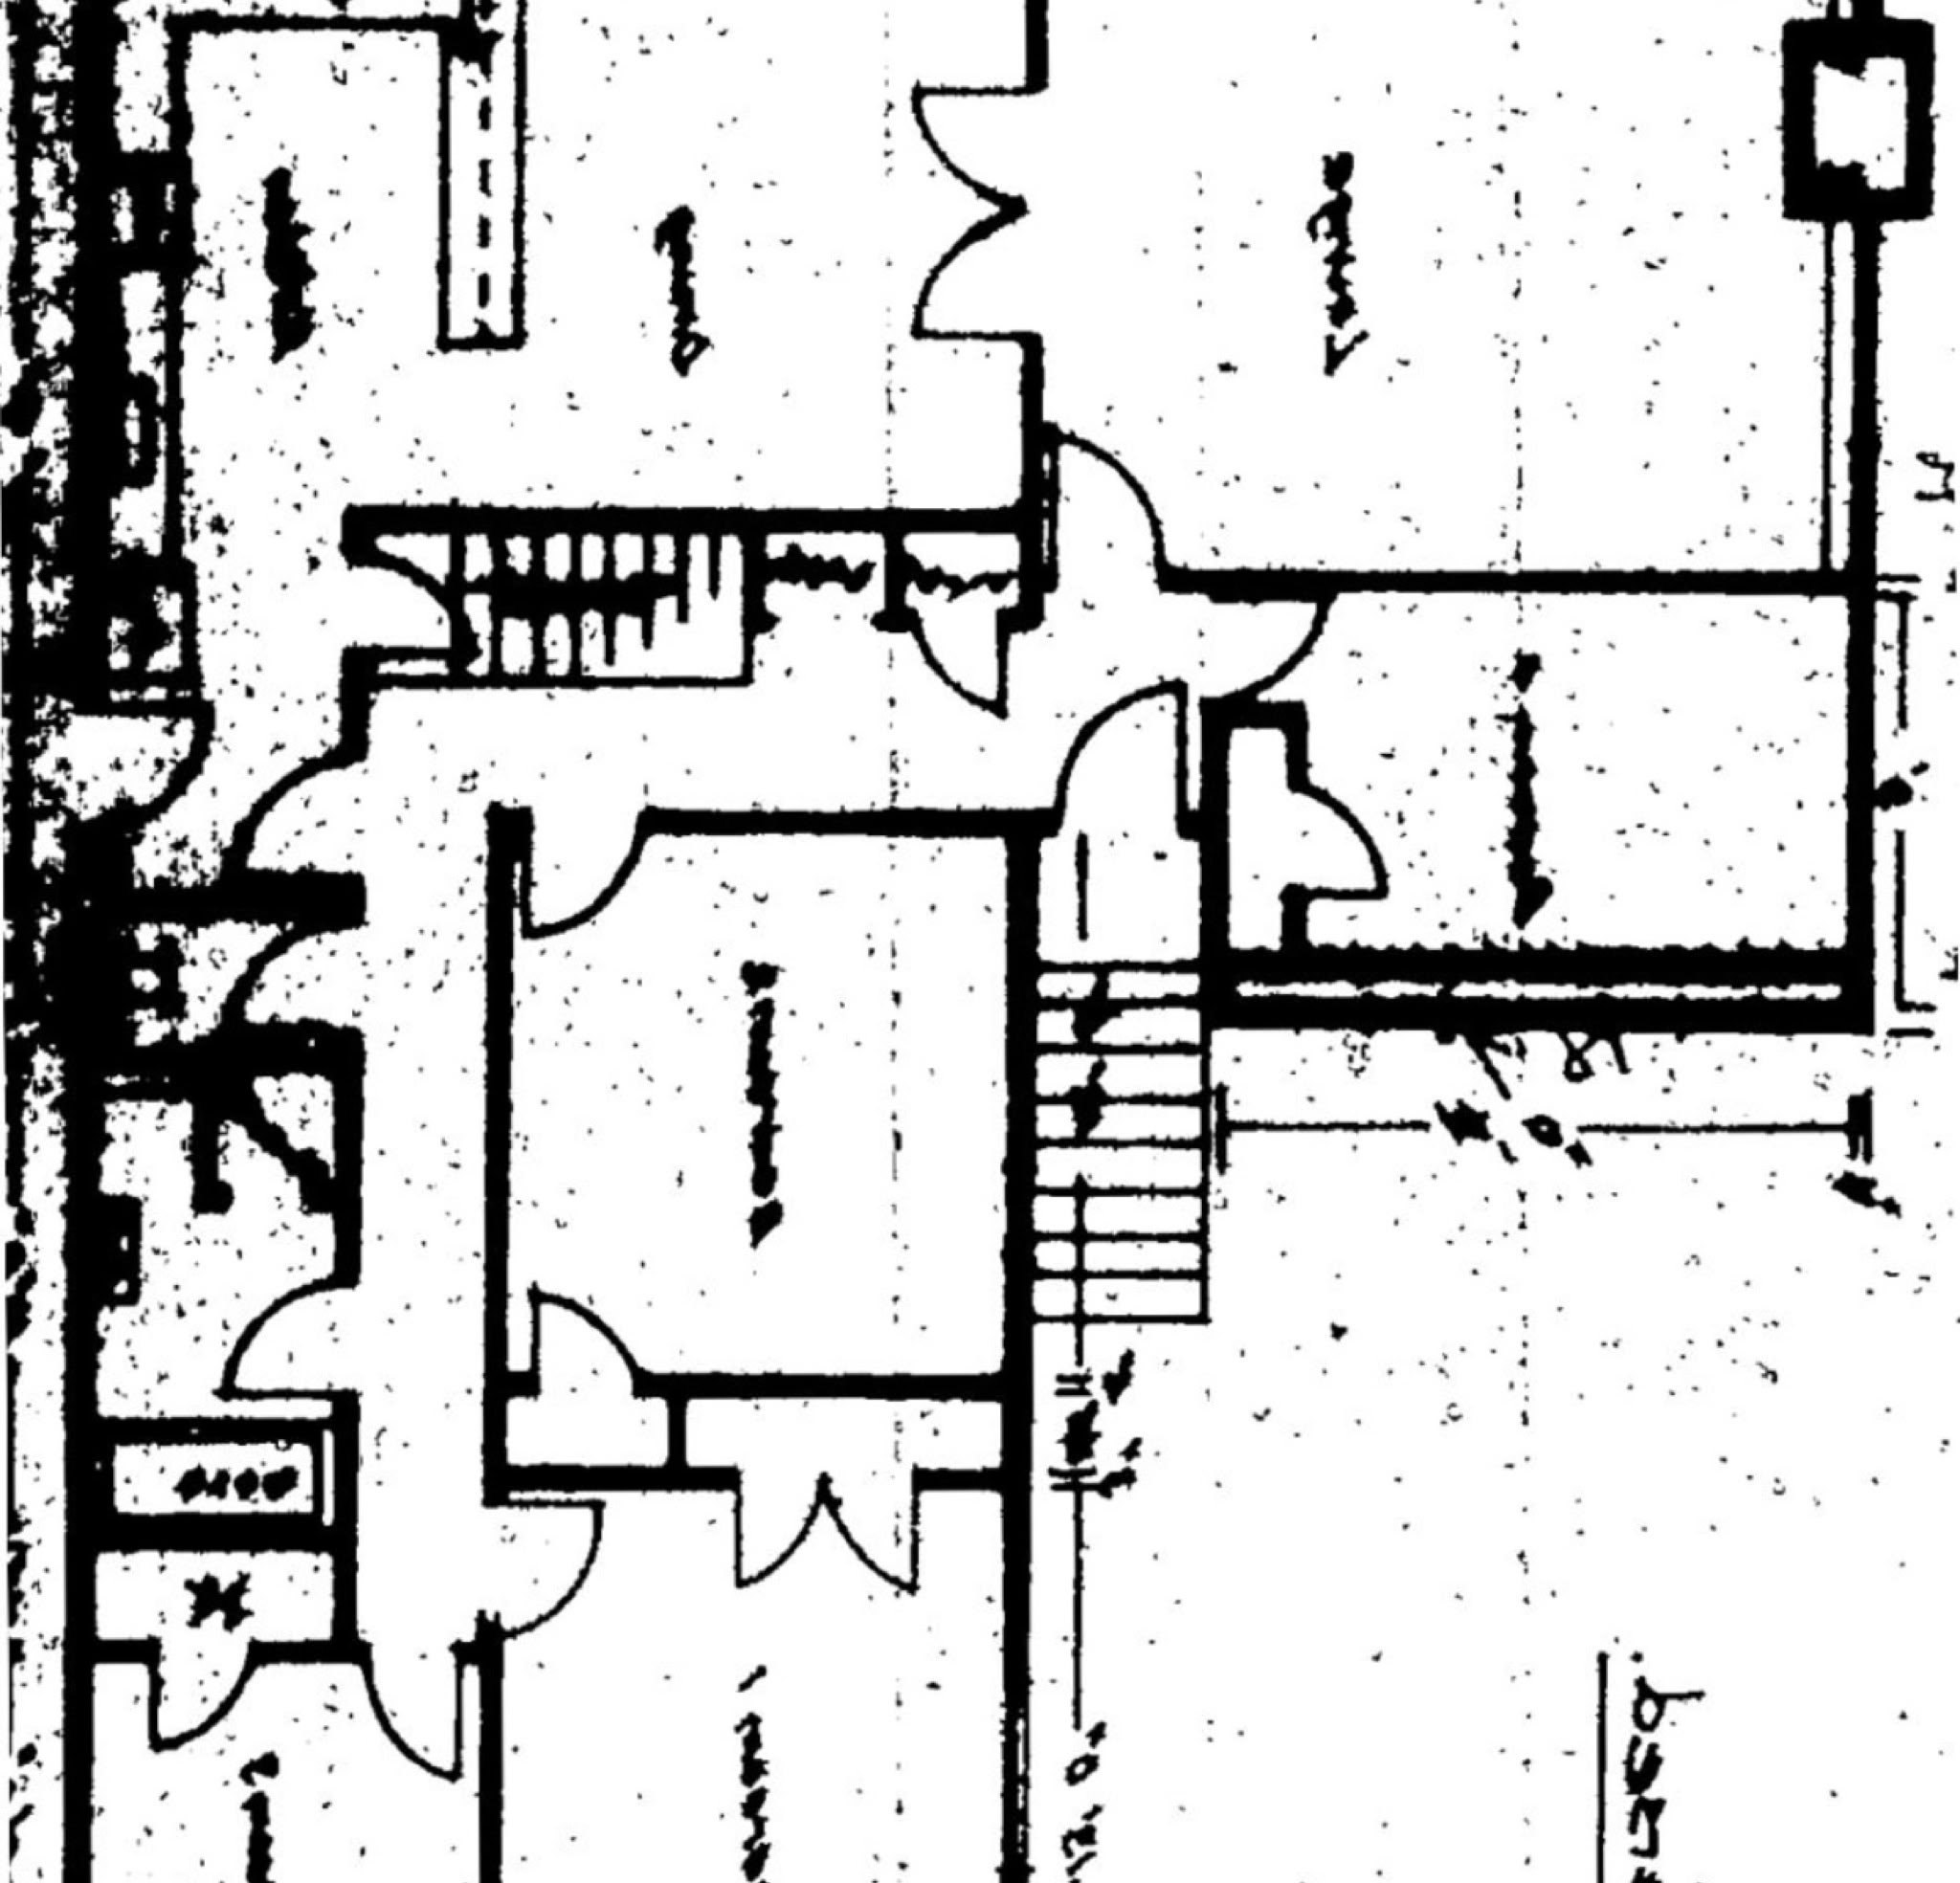
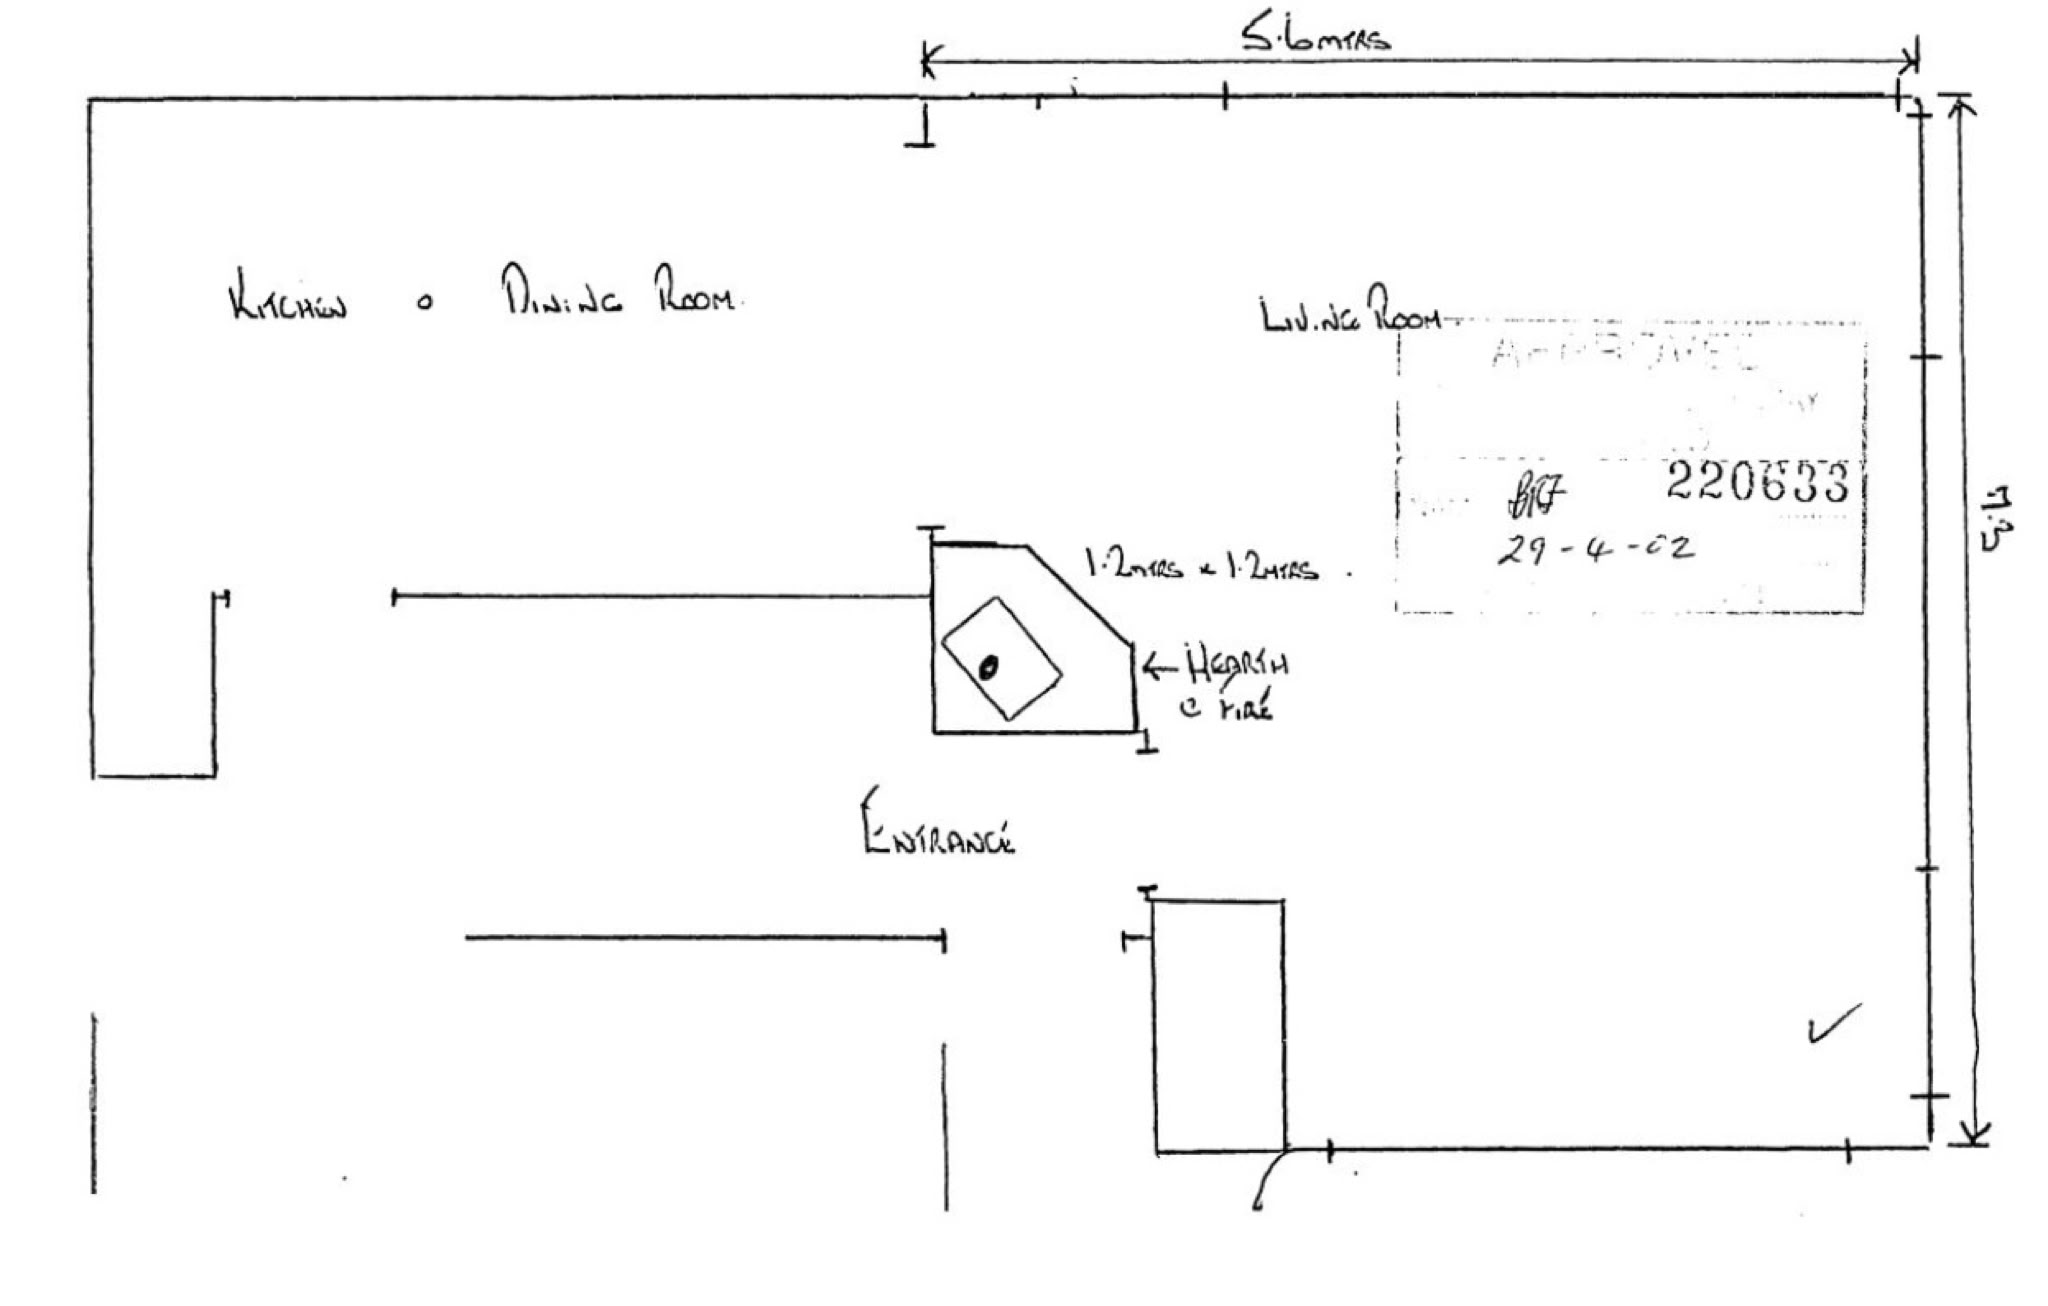
The council plan was not accurate, as the house had been flipped horizontally, so the plan for installing the wood burner best reflects the current set-up.
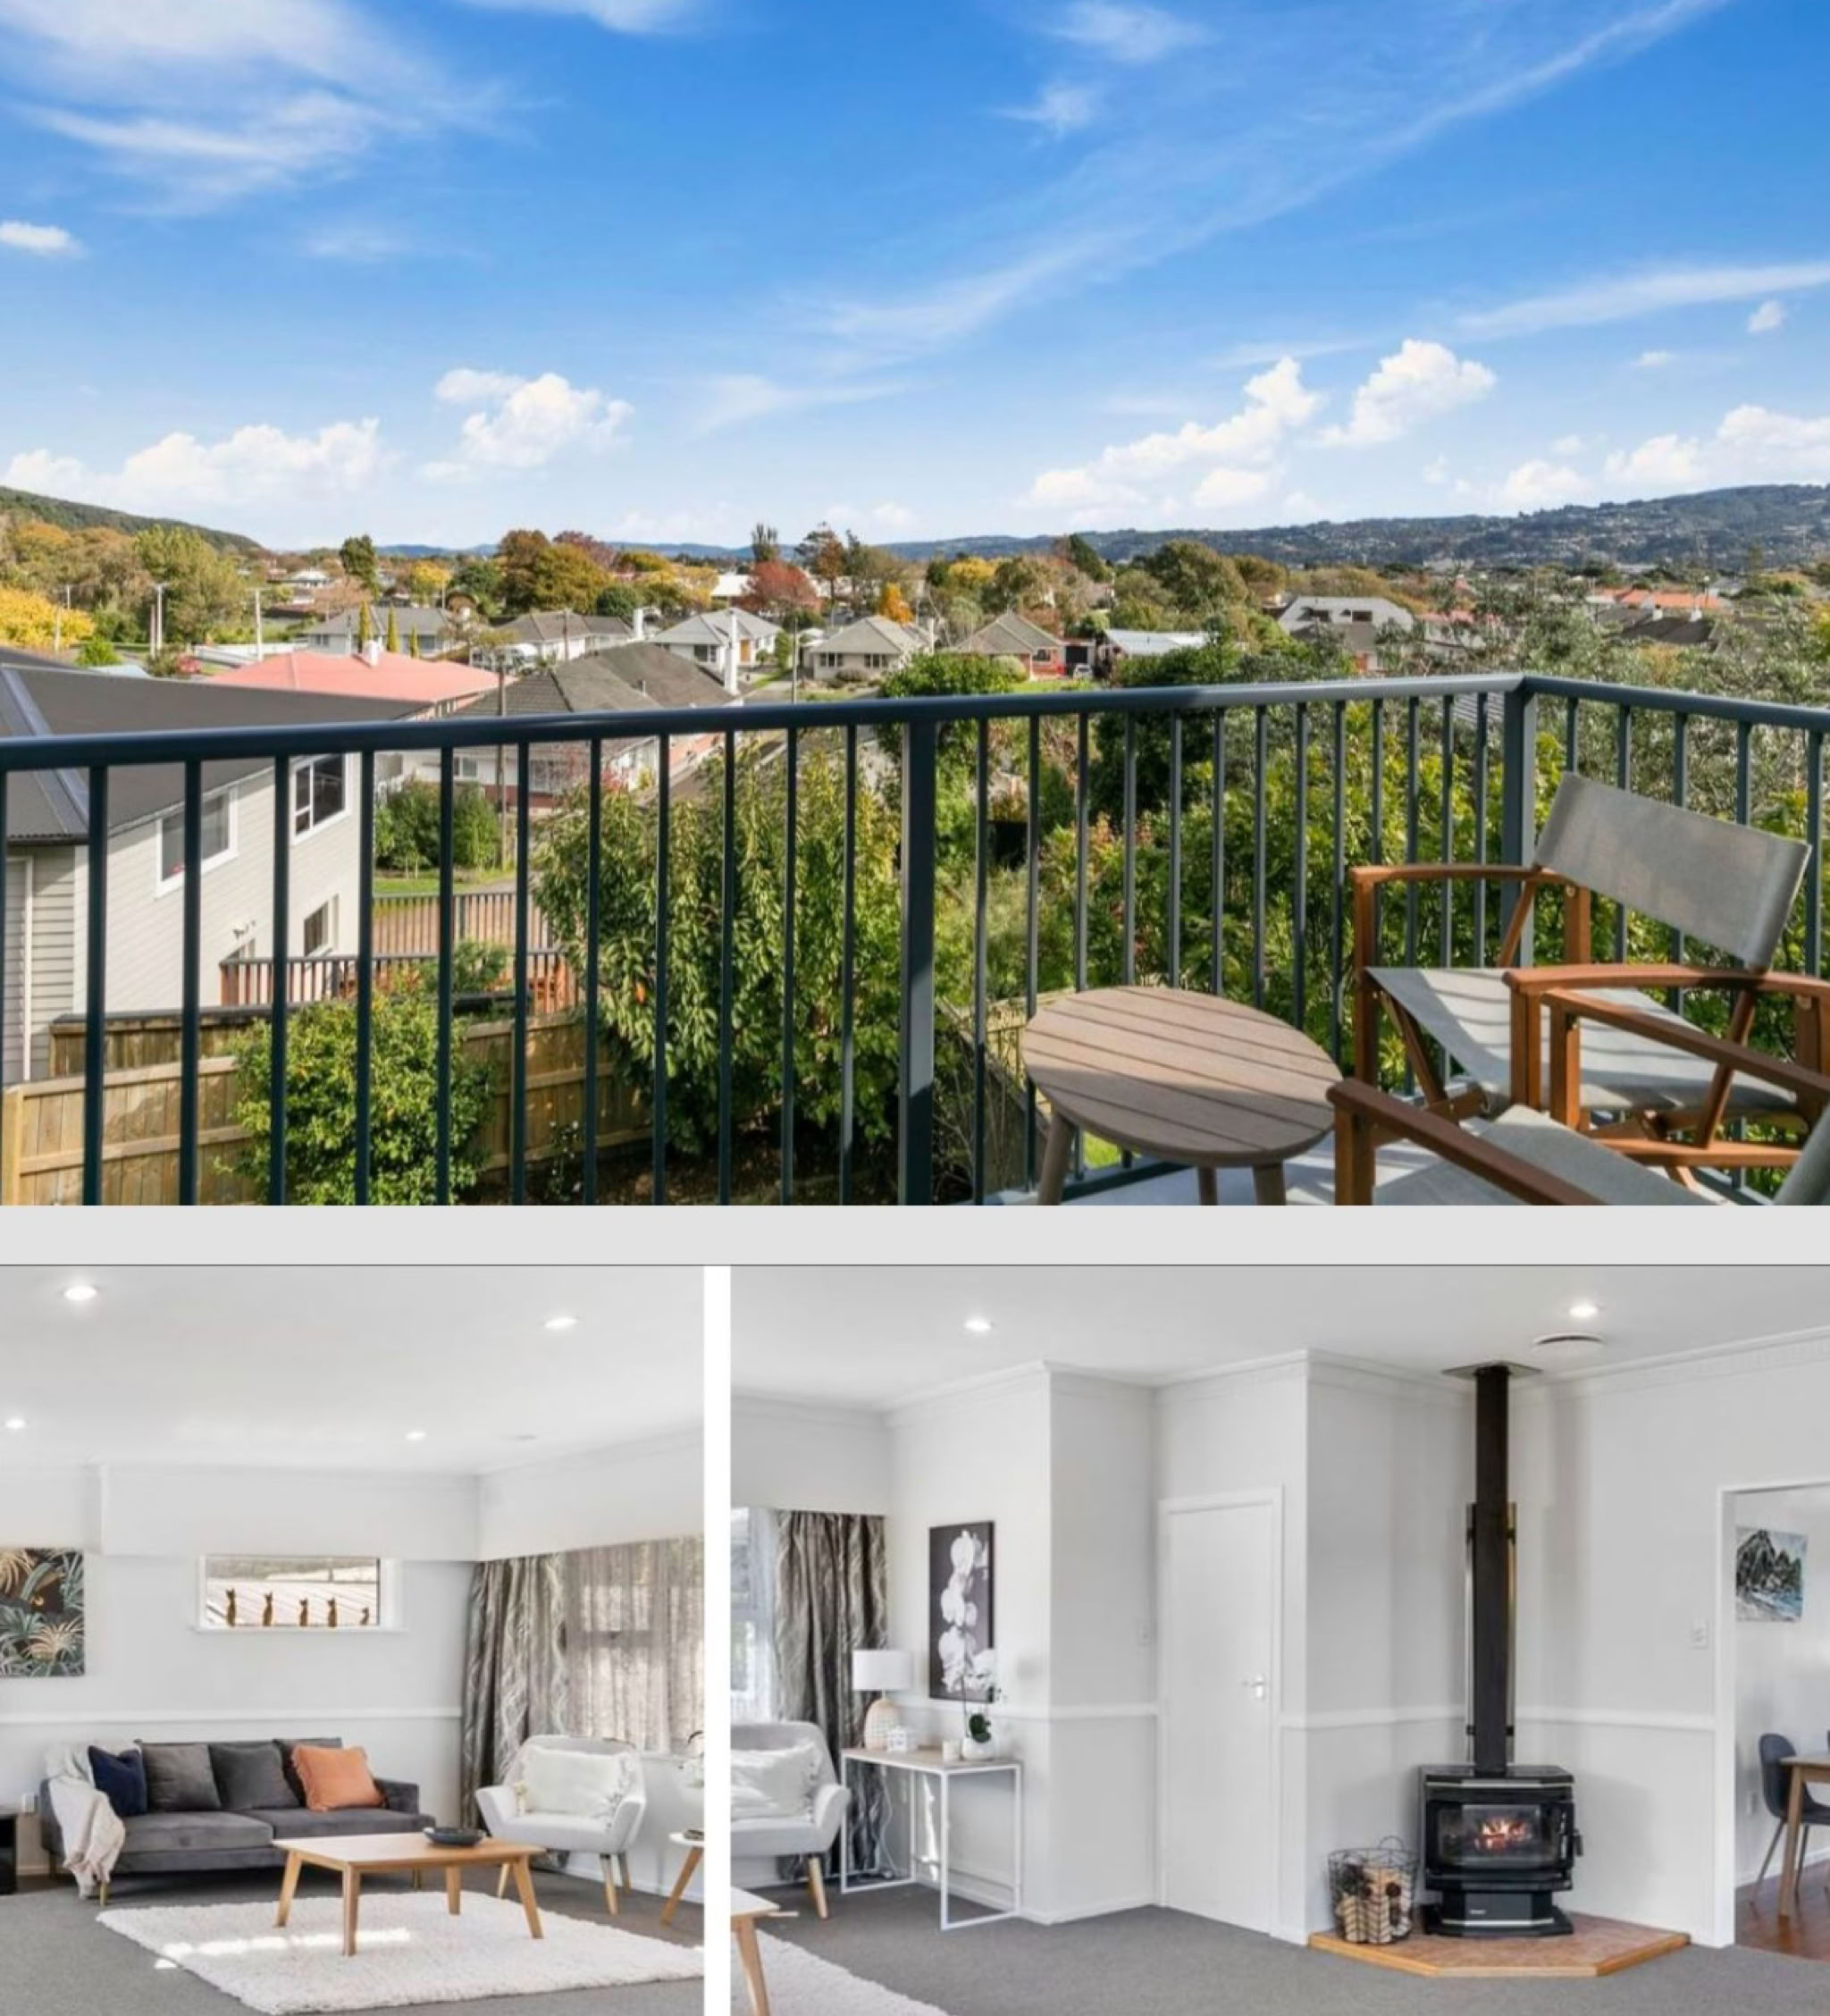
One element I was immediately drawn to was the south west facing view. The home overlooks Lower Hutt and across to the western hills, a lovely outlook day time and evening.
I think there are three elements that need remedying:
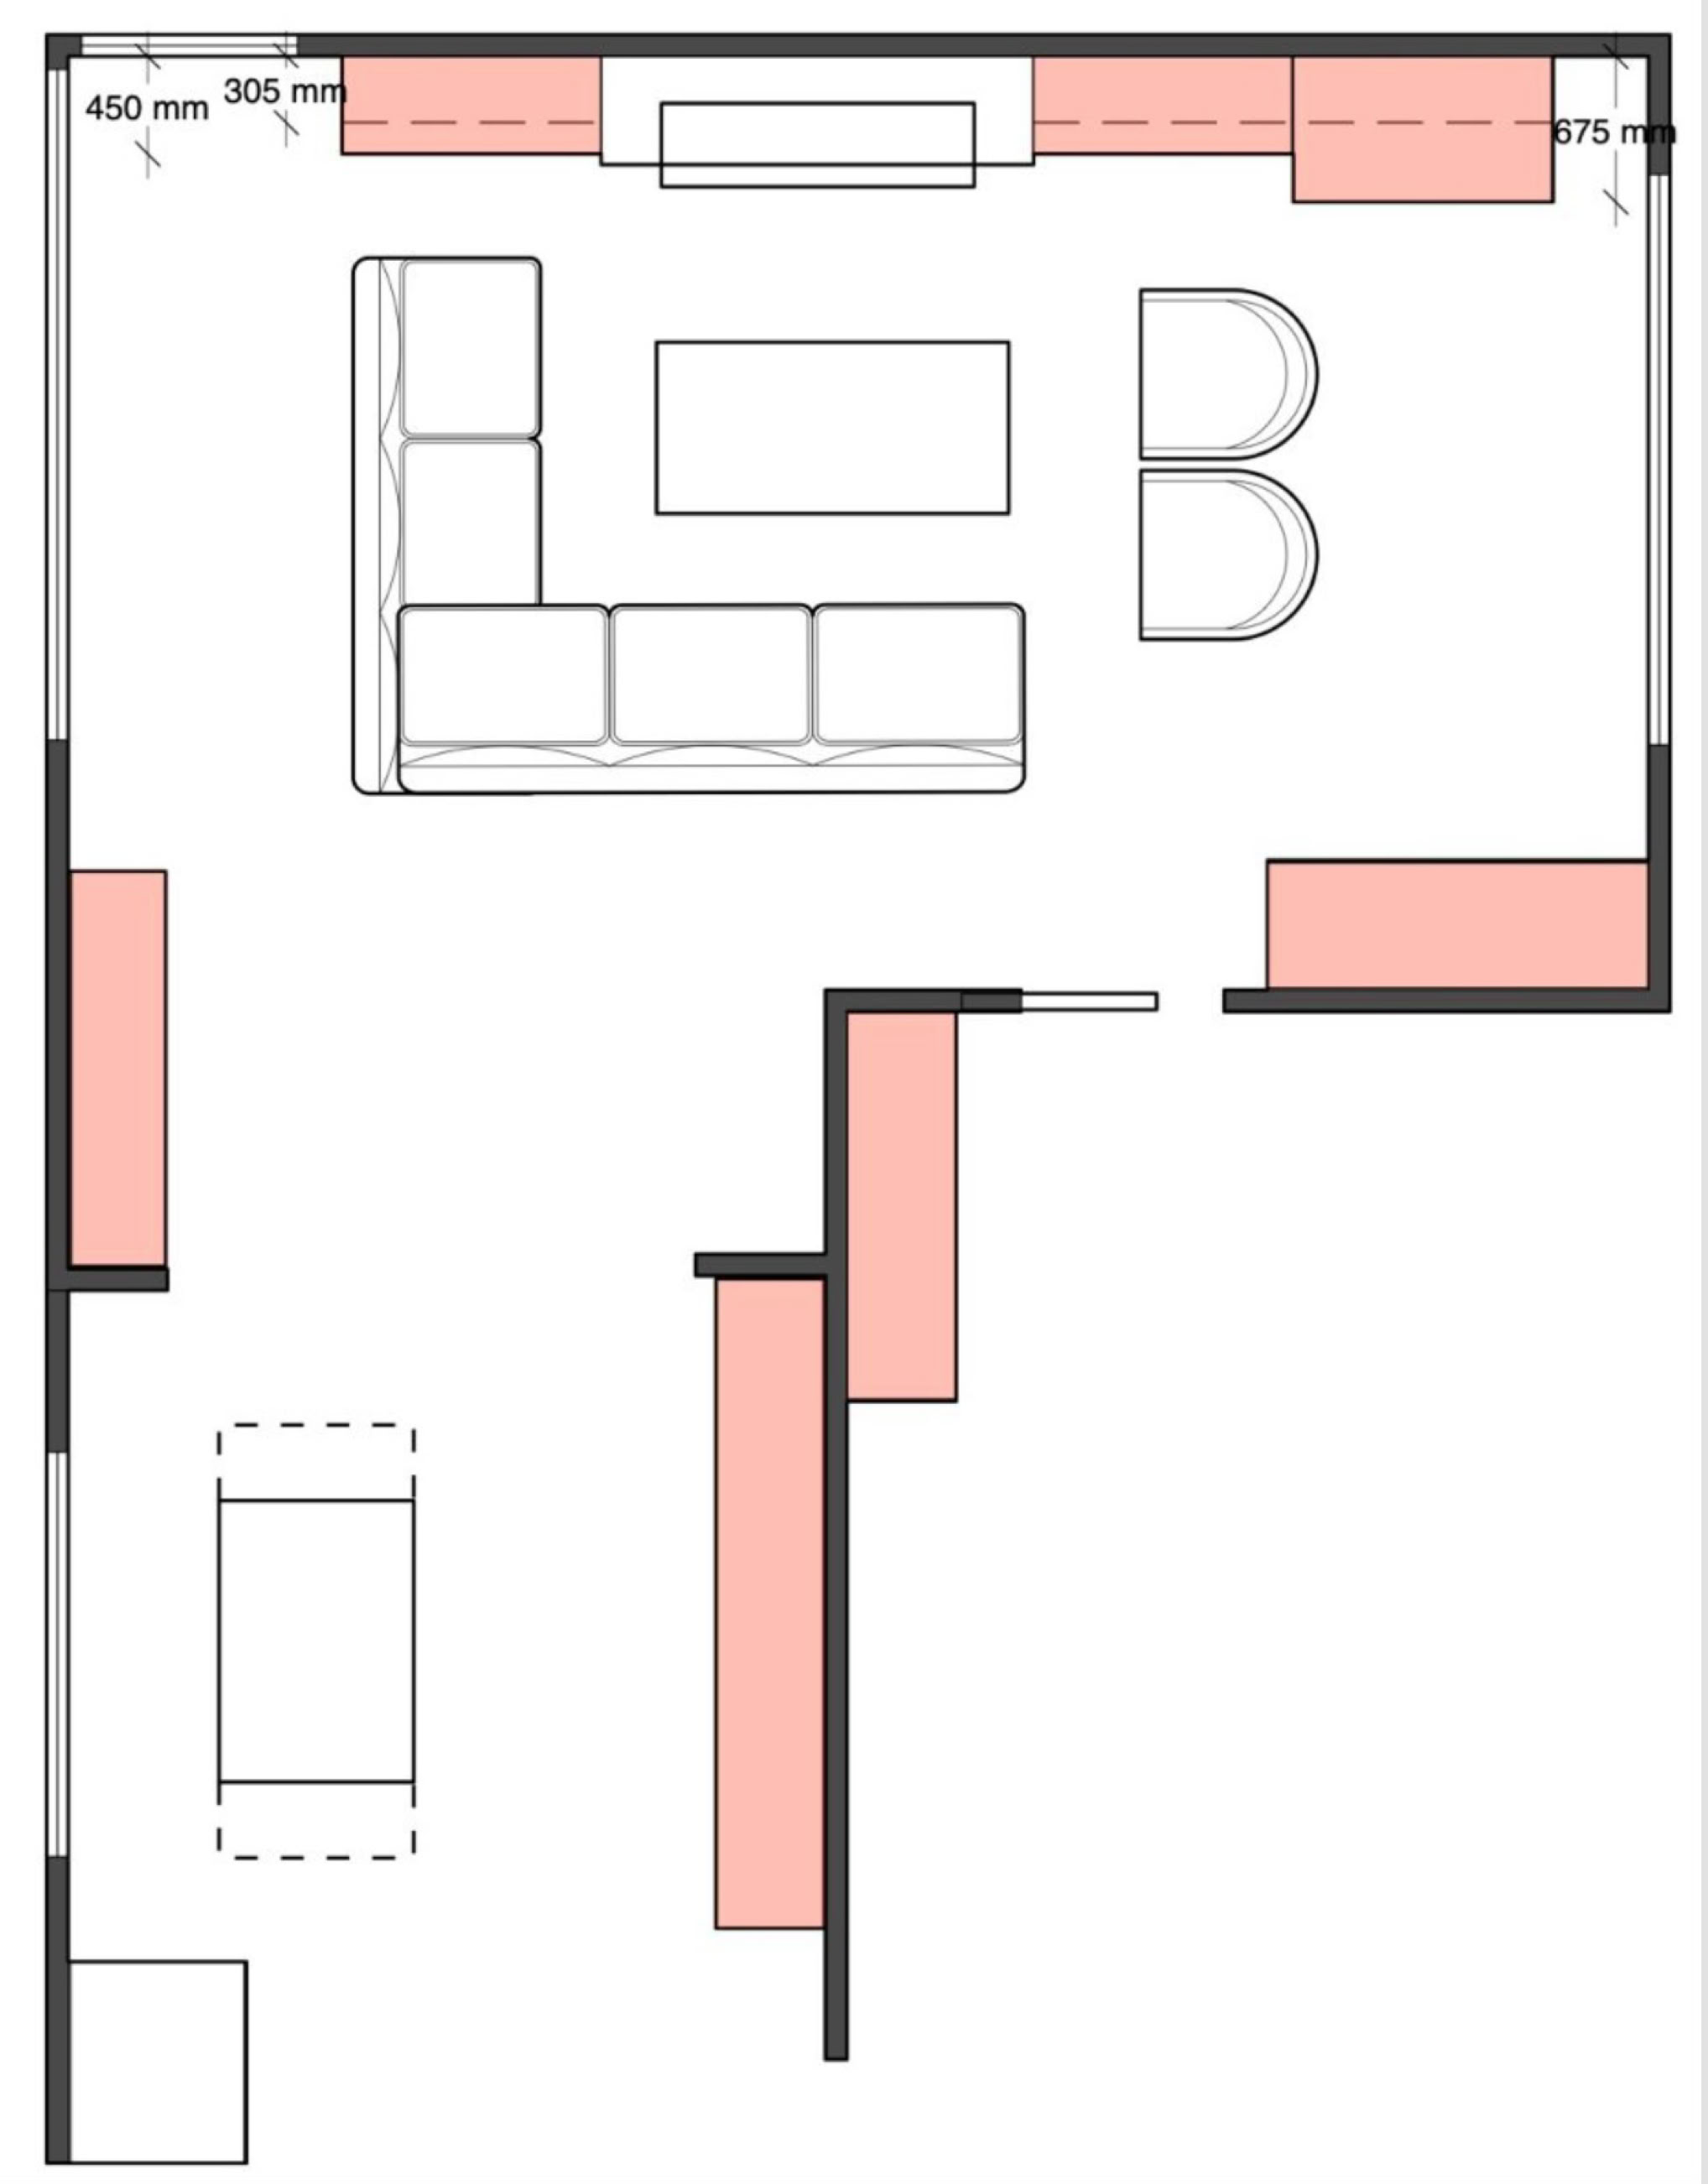
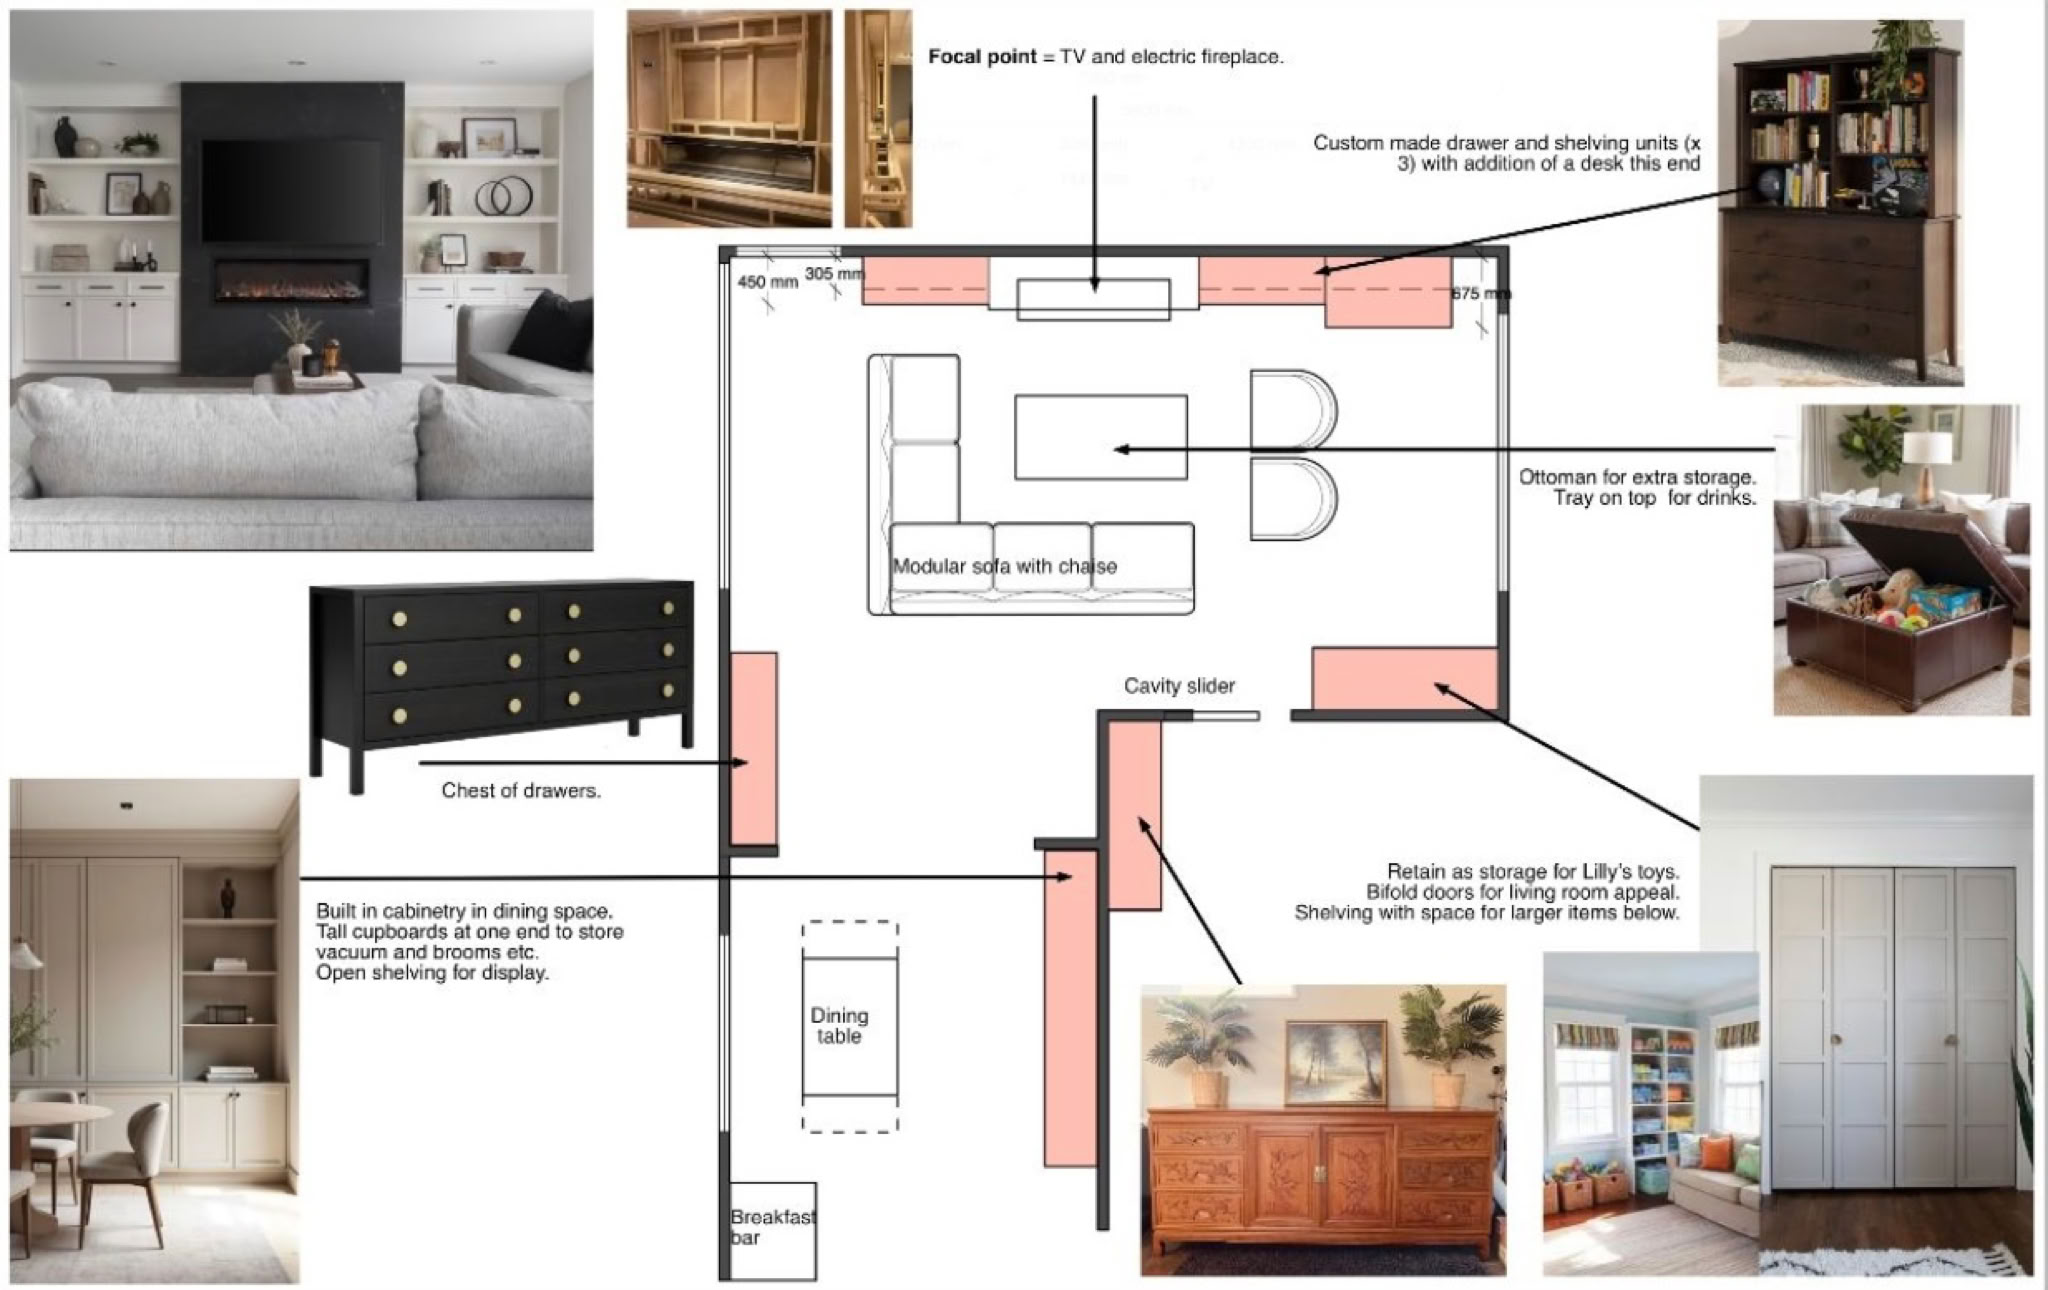
Here is the new floor plan, with the shaded areas showing the proposed storage within the open-plan living and dining spaces. One real positive is the amount of usable wall space that allows for the new focal point wall plus there is room for a modern chest of drawers, adding even more practical storage.
In the dining space, new cabinetry will hold the vacuum cleaner, brooms and upstairs cleaning equipment. A new extendable dining table will also make entertaining family and friends much easier.
Other details will help modernise the space. The pelmets are being removed, as the windows are double glazed, and new classic 90mm coving will replace the 1950s-style coving in the living room. The dado rail running around the living room will also be removed. With the woodburner going, the carpet in this area will be replaced, alongside fresh paintwork and new, more contemporary curtains. Later on, new sofas will complete the transformation. It is all about making this family home feel timeless, one considered step at a time.
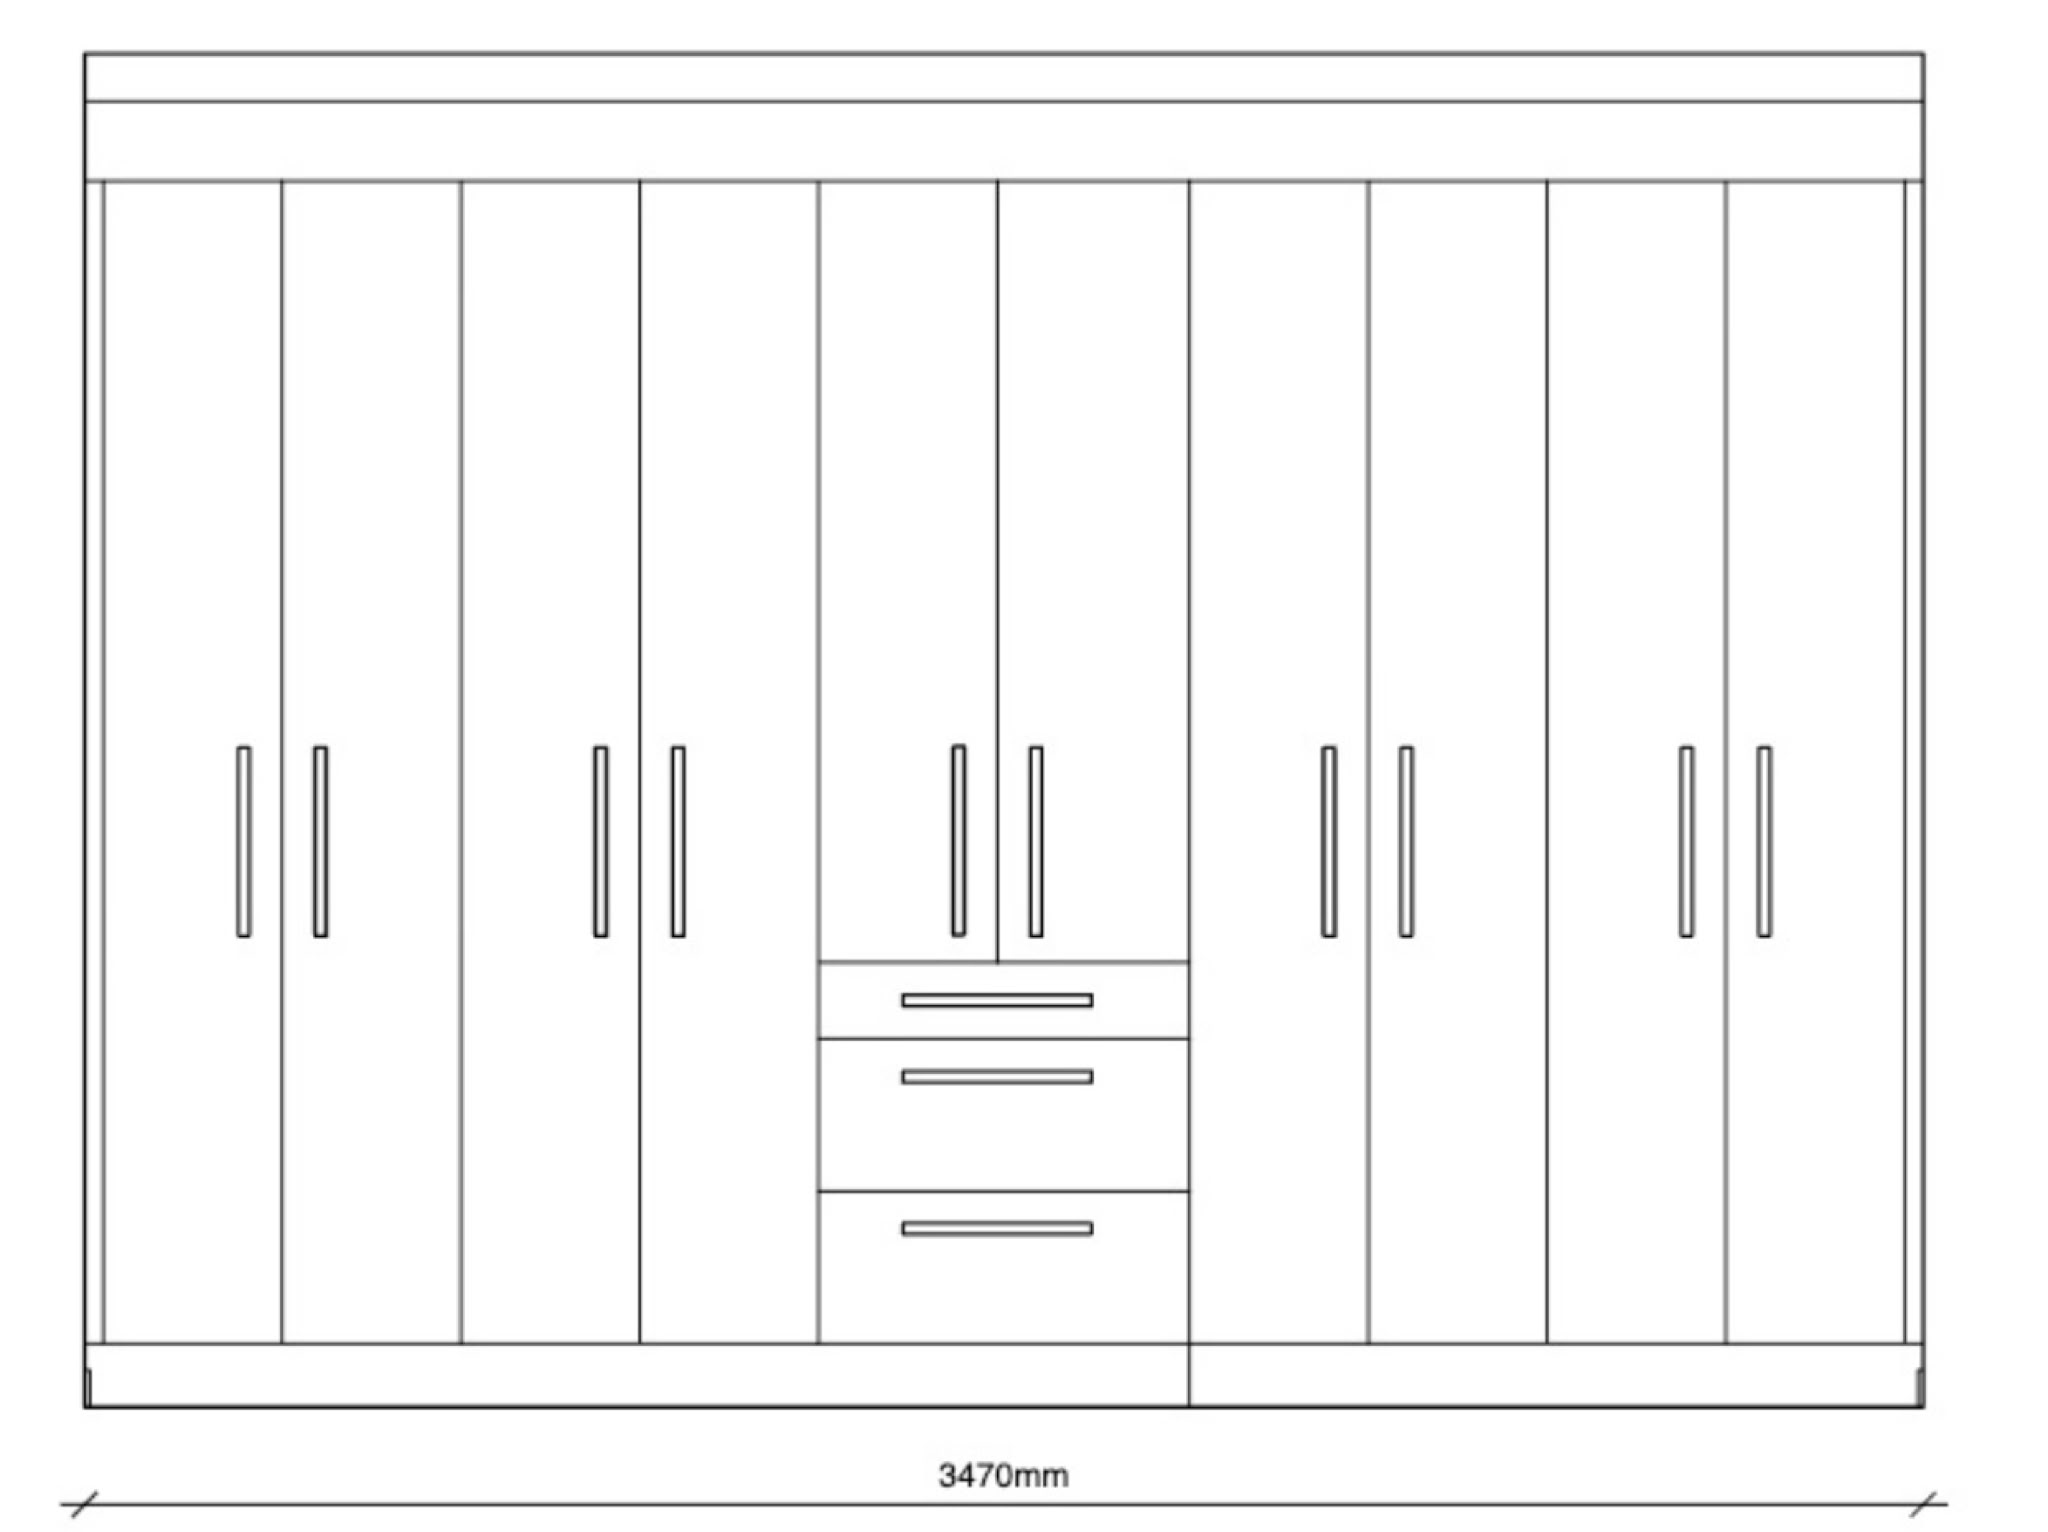
Downstairs, the home office is getting a serious storage upgrade. One client works permanently from home and the other works from home a couple of days a week, so the room needs to work effectively. Many of us end up with odds and ends of furniture and shelving in these spaces, but not here. A perfect 3.4-metre alcove will be fitted with cupboards, shelves for paperwork, drawers for stationery and a dedicated spot for the printer. It will be a game changer for these work from home days.
The plans are now finalised, and we await the builders.
I hope this update gives you a glimpse into what has been happening behind the scenes. As always, if you are thinking about refreshing a room, improving storage or making your home work better for the way you live, I would love to hear from you.
Need interior design help on your project?
I'm happy to help.
You can email me here.
You can call me on 0275 8888 32
or visit me in the studio.
Wood burner weather
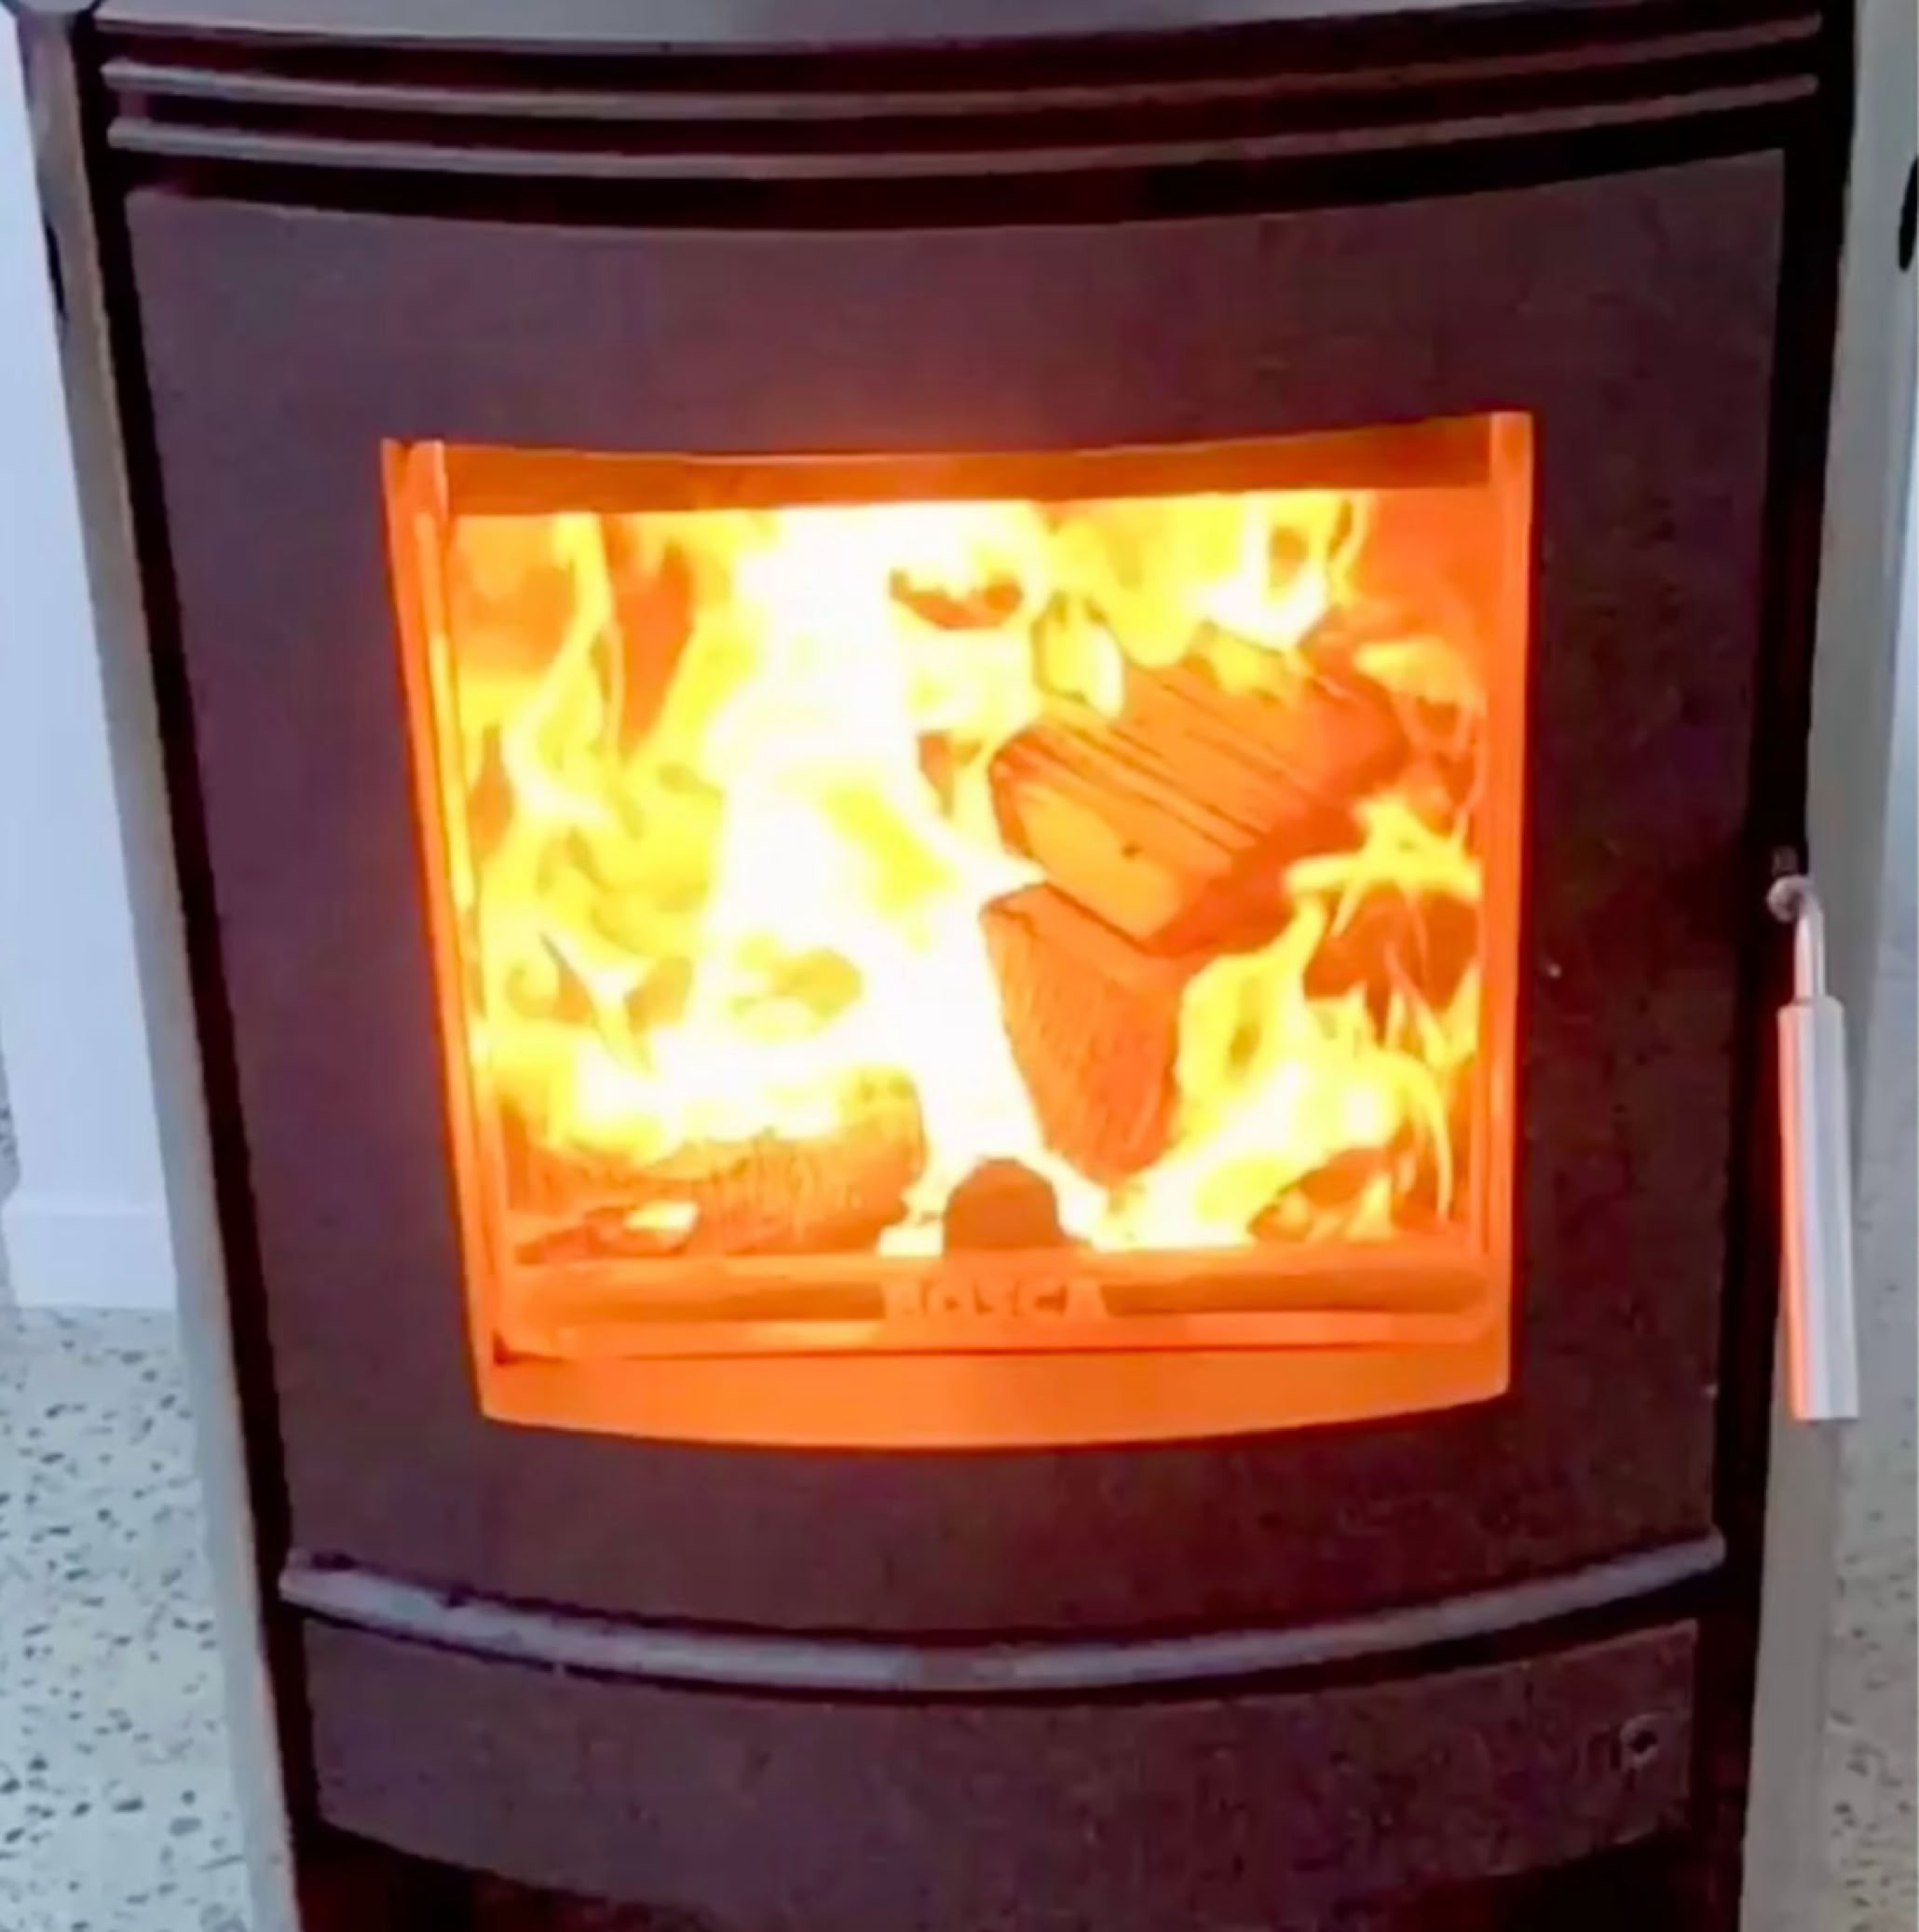
Today's weather is perfect to fire up the wood burner.
There is something comforting about a fire on a wet and wild Wellington Saturday. Whether you are curled up with a hot chocolate, enjoying a glass of wine, or gathering with family and friends.
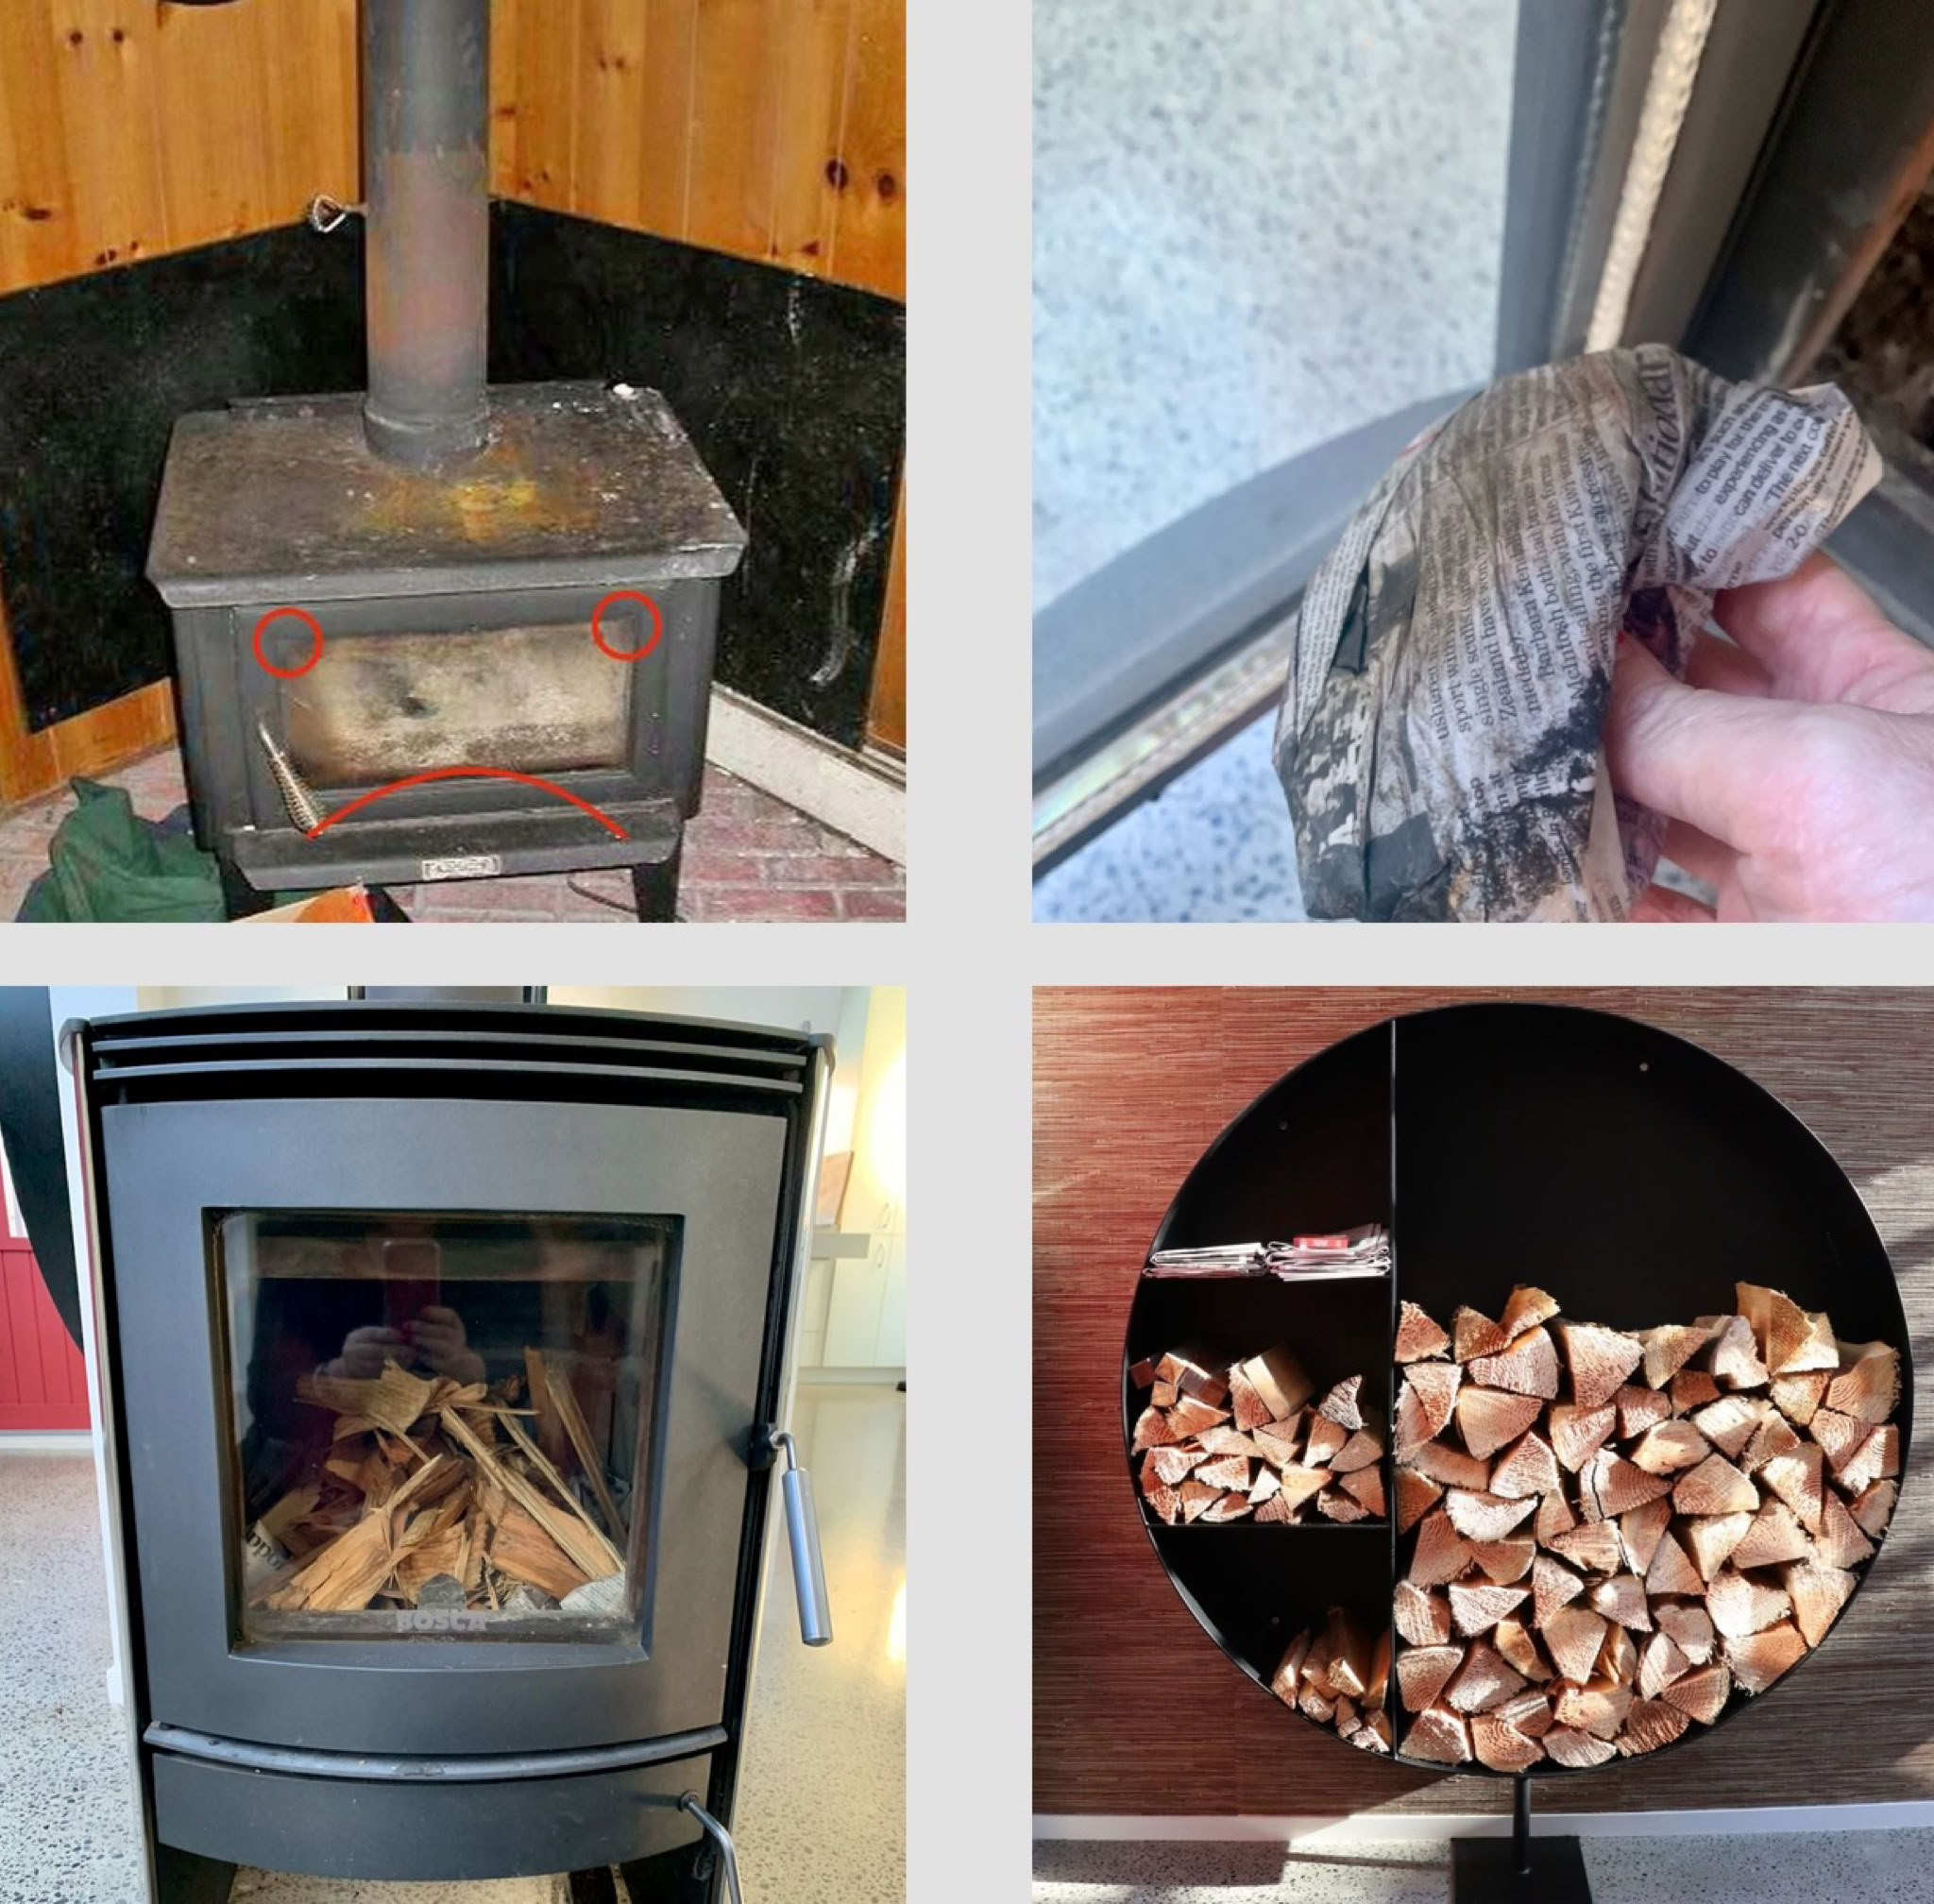
Wood burners are a good source of radiant heat, but they need a little care to work at their best. If your glass door is regularly sooty or dirty, your fire may not be burning as efficiently as it could. Clean glass helps radiant heat move into the room, so before lighting your fire, it is worth taking a few simple steps.
this will make starting the fire easier.
hotter and helps keep the glass clearer for longer.
less residue ash.
For firewood, I recommend Wholesale Firewood Direct. They deliver Wellington wide and offer excellent quality wood. Our own preference is Douglas Fir, a medium-density timber that gives good heat output and has a good burn time. It also tends to burn cleaner than many other wood types, producing less ash and fewer emissions.
And of course, good firewood needs good storage, both outside and in. We created this stylish firewood storage on a spare wall in our living space, and it now holds a week’s worth of firewood, plus the kindling.
What’s on the desk
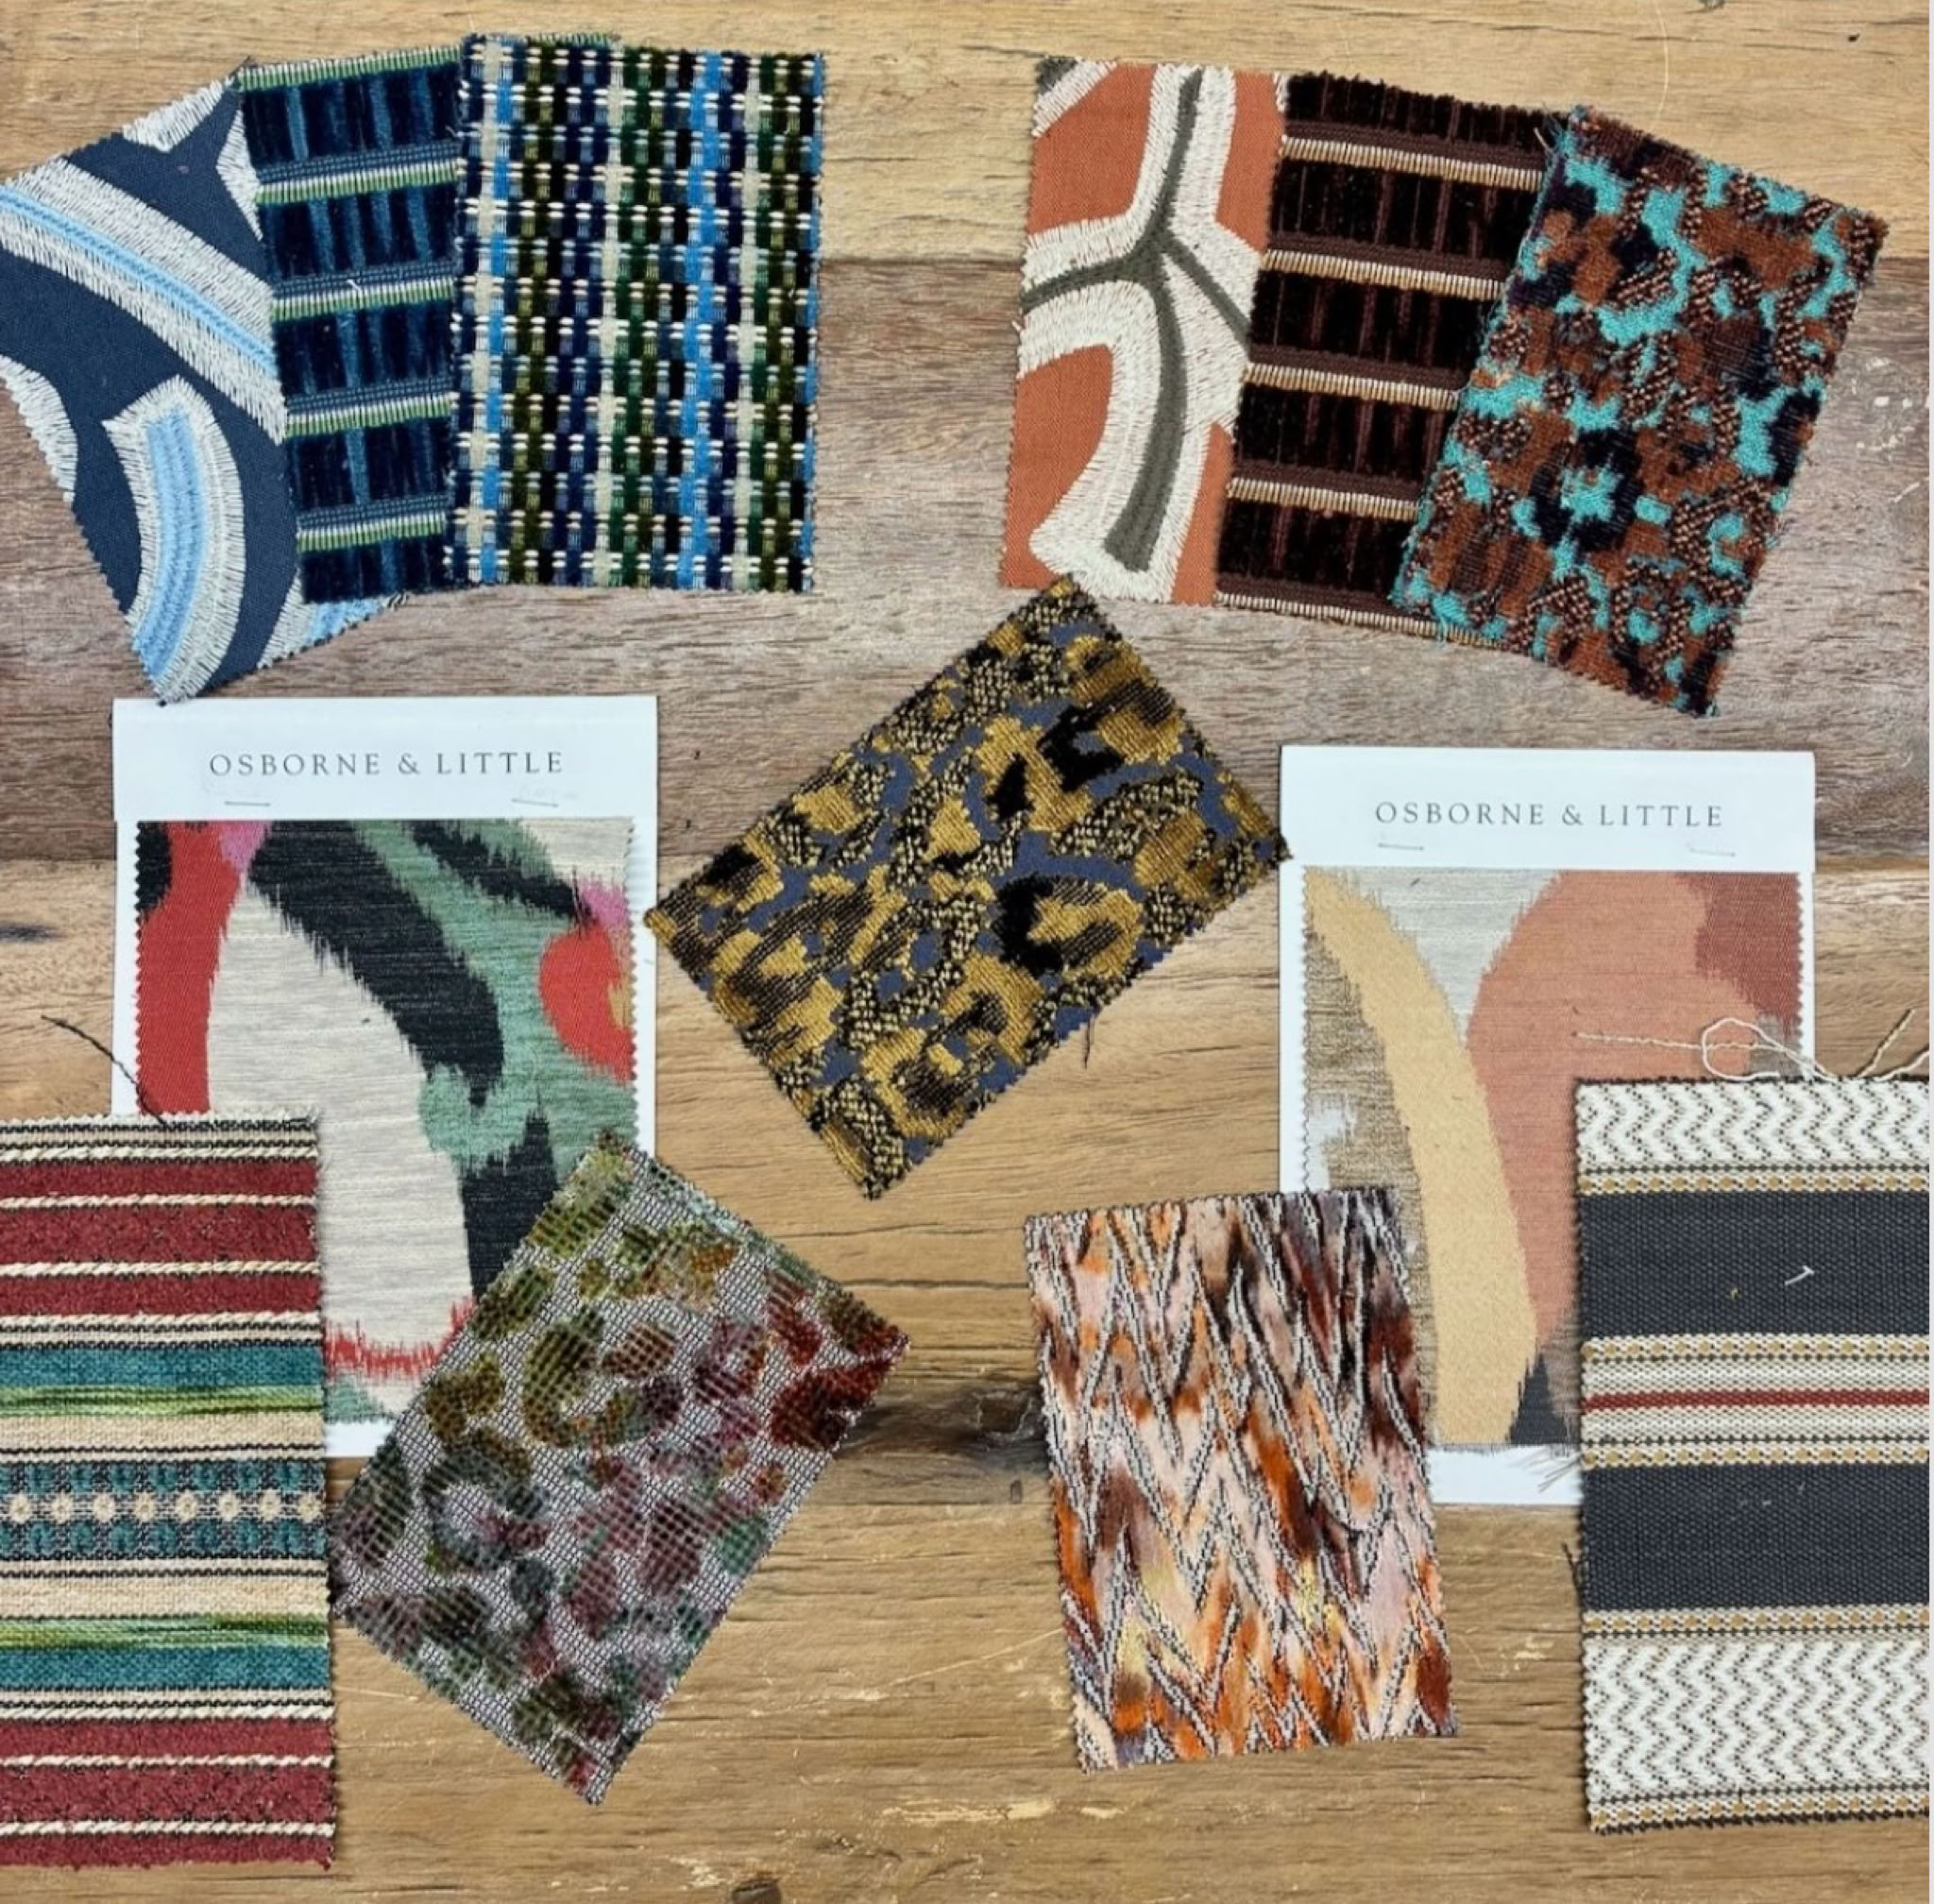
At the moment, the desk is covered in the most beautiful fabrics: ruched textures, basket weave effects, embroidery, textured animal prints and more. Just divine.
Come in and tell me about your project
New builds - Renovations - Room Refresh
Meet me in the studio. Browse my interior design books for inspiration. Check out my extensive library of samples and materials from flooring to wall and window coverings and furniture.
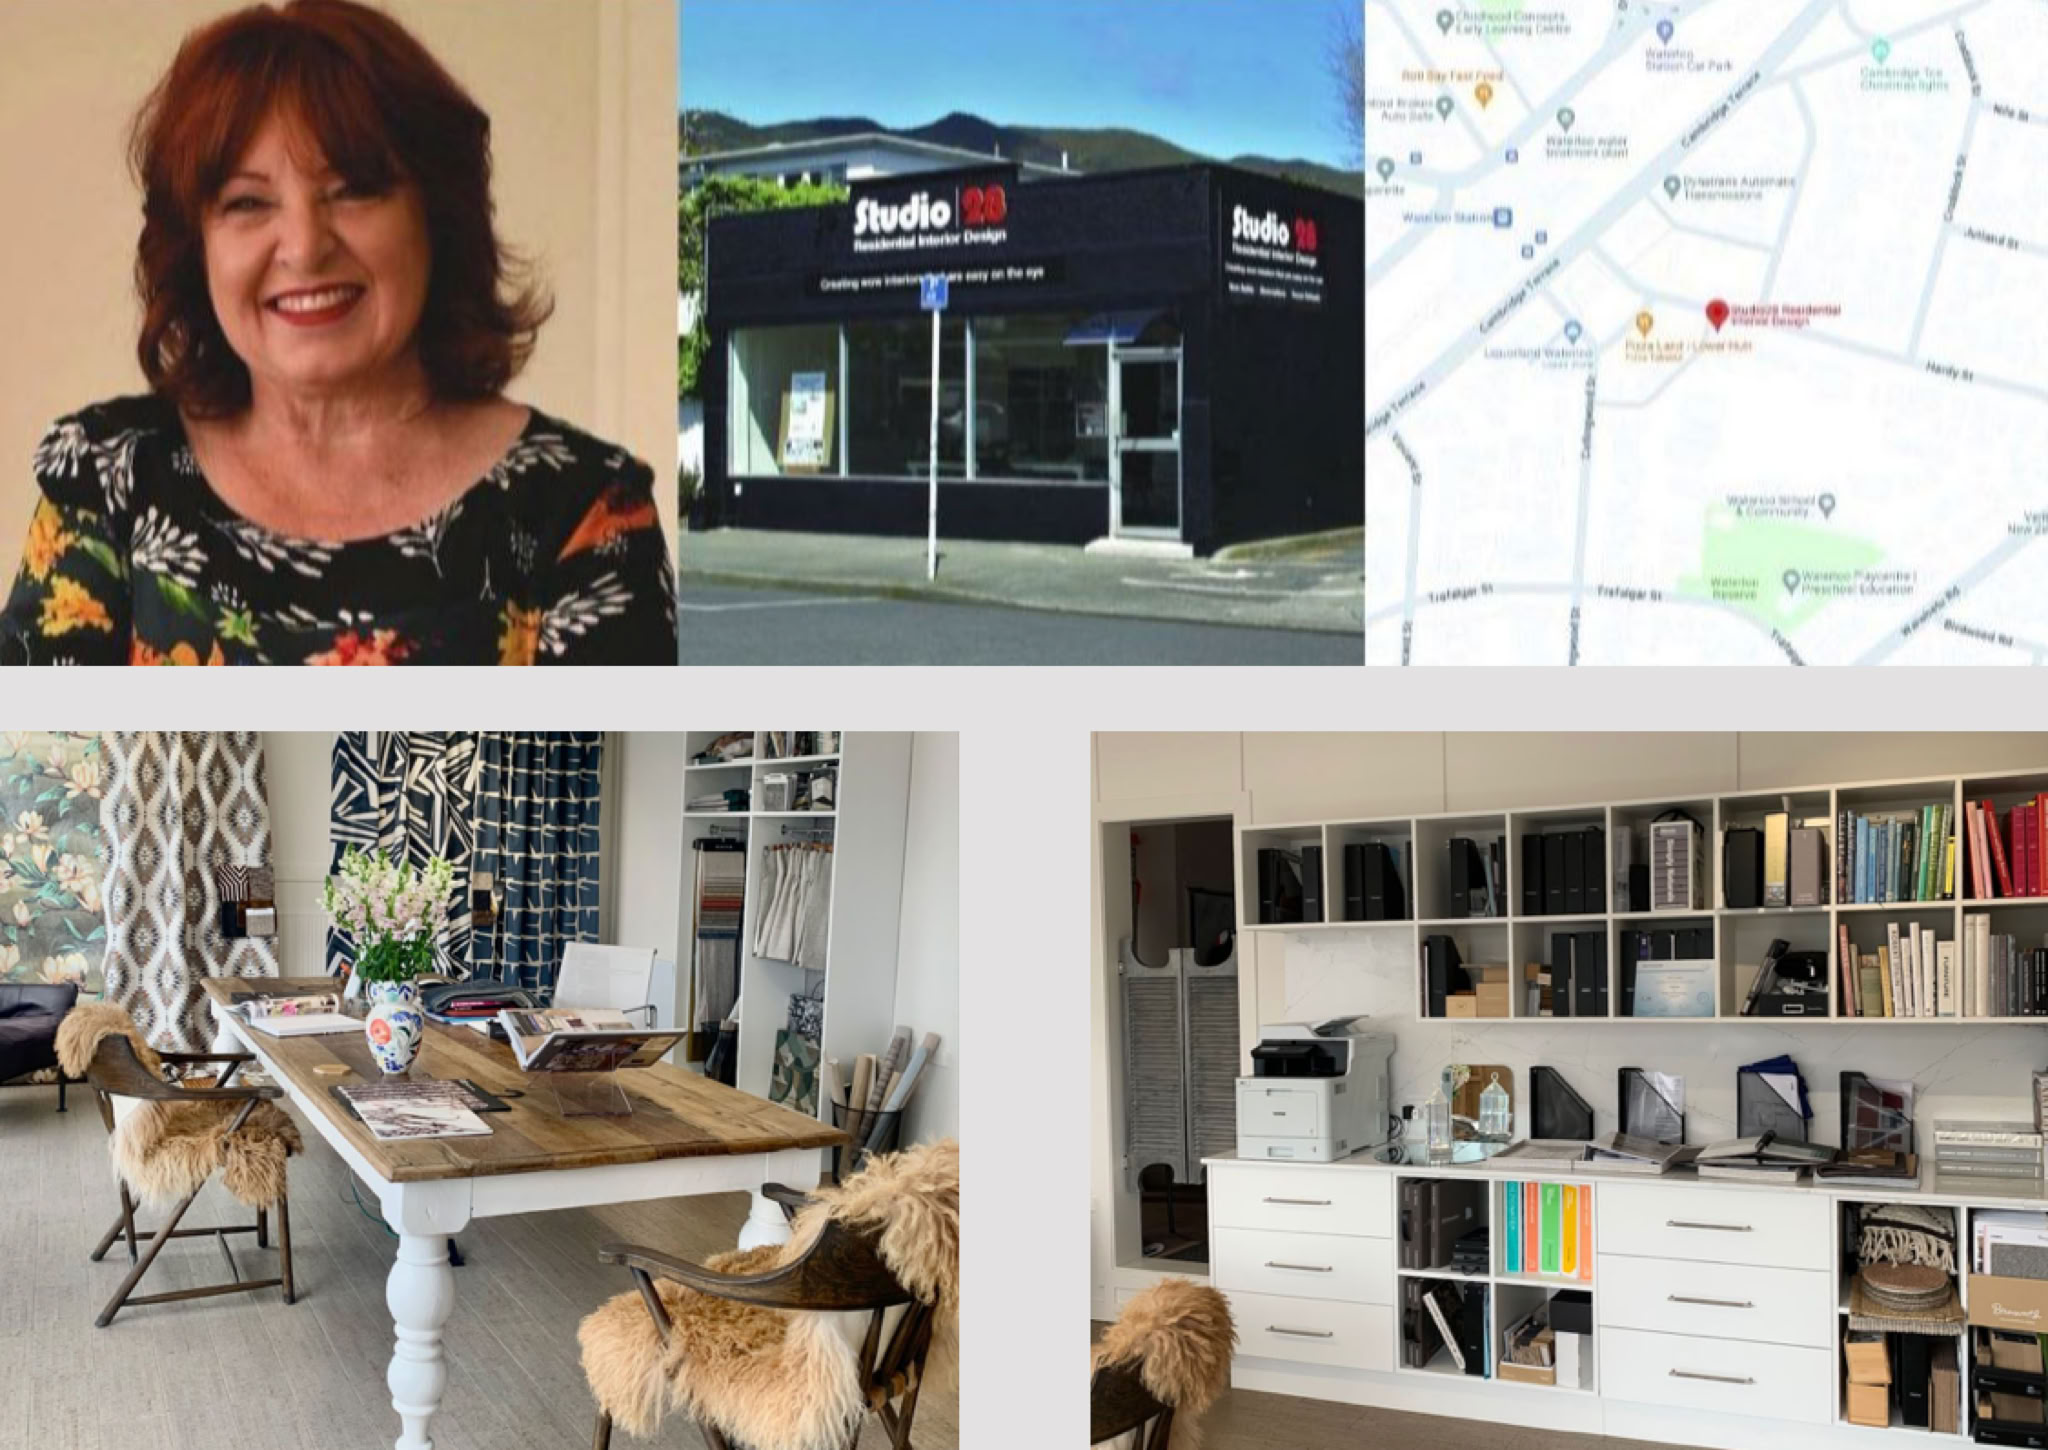
14 Hardy Street Waterloo Lower Hutt
Studio business hours 9am to 5pm Monday to Friday.
After hours by appointment 0275 88 88 32.
(It's a good idea to ring me first as I can be out at a meeting...)
I'm always eager for feedback... (you can simply reply to this email).
Keep warm and have a fab weekend.