
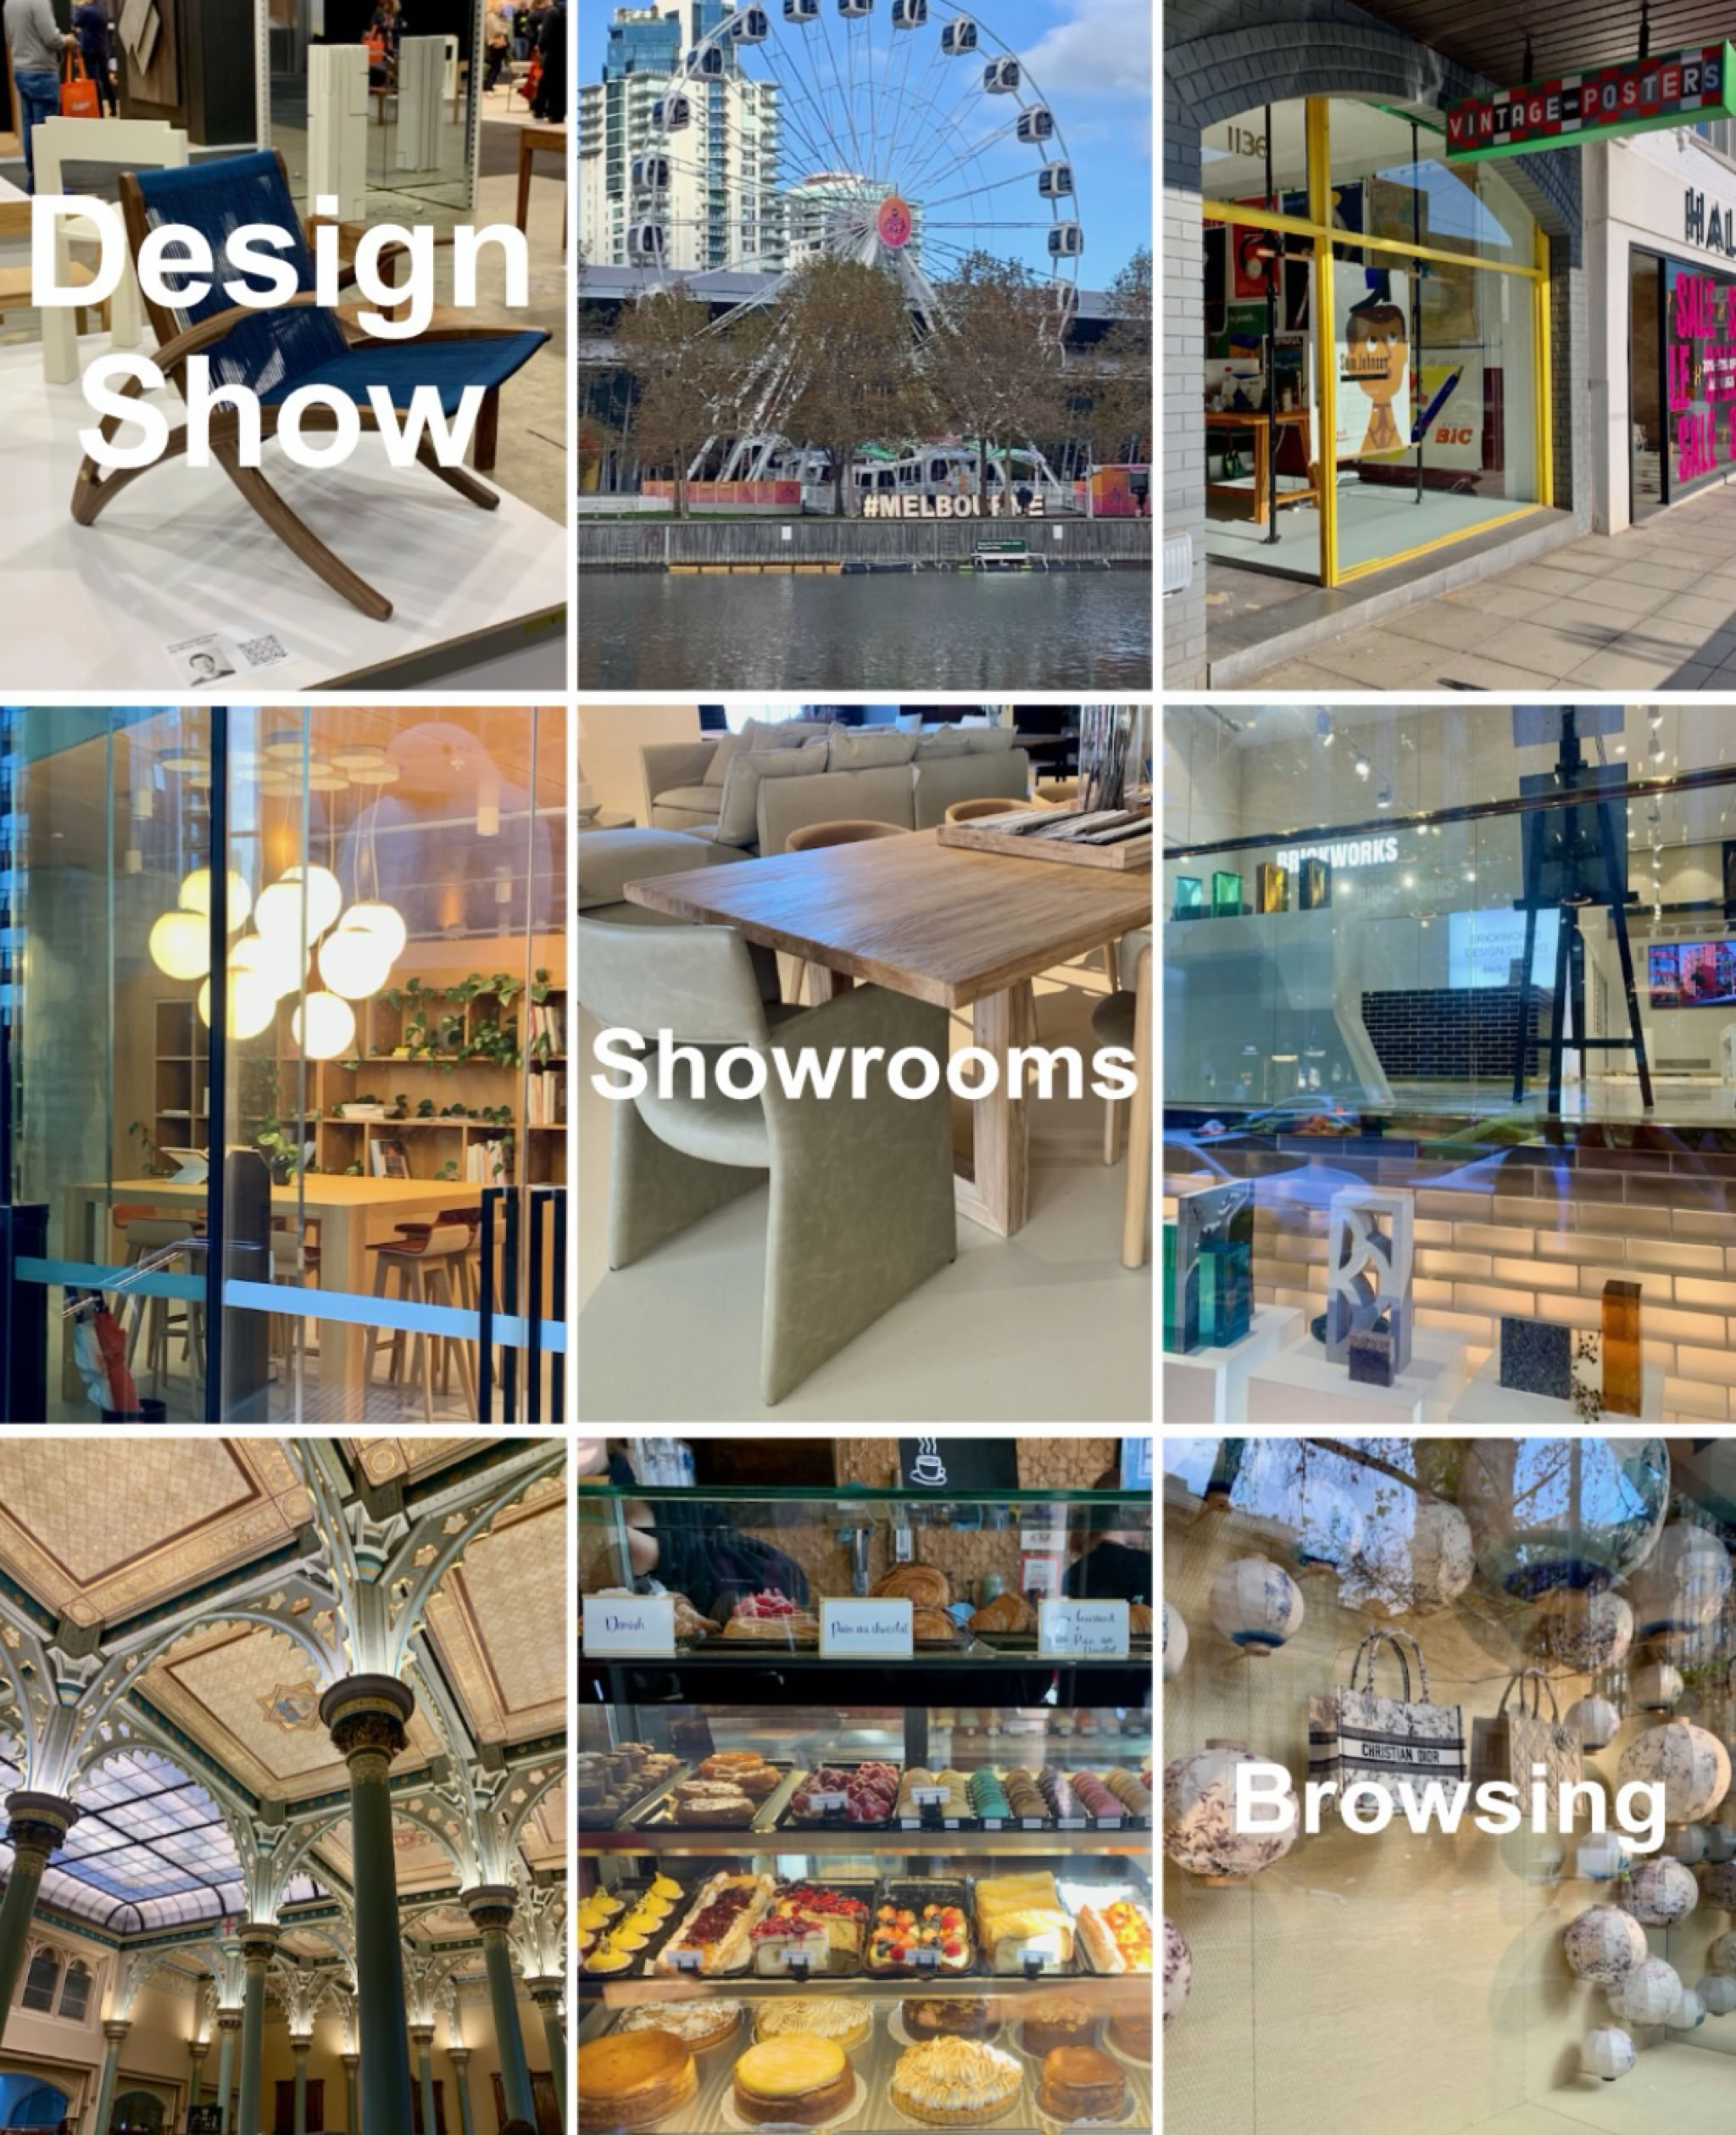
My whirlwind trip to Melbourne
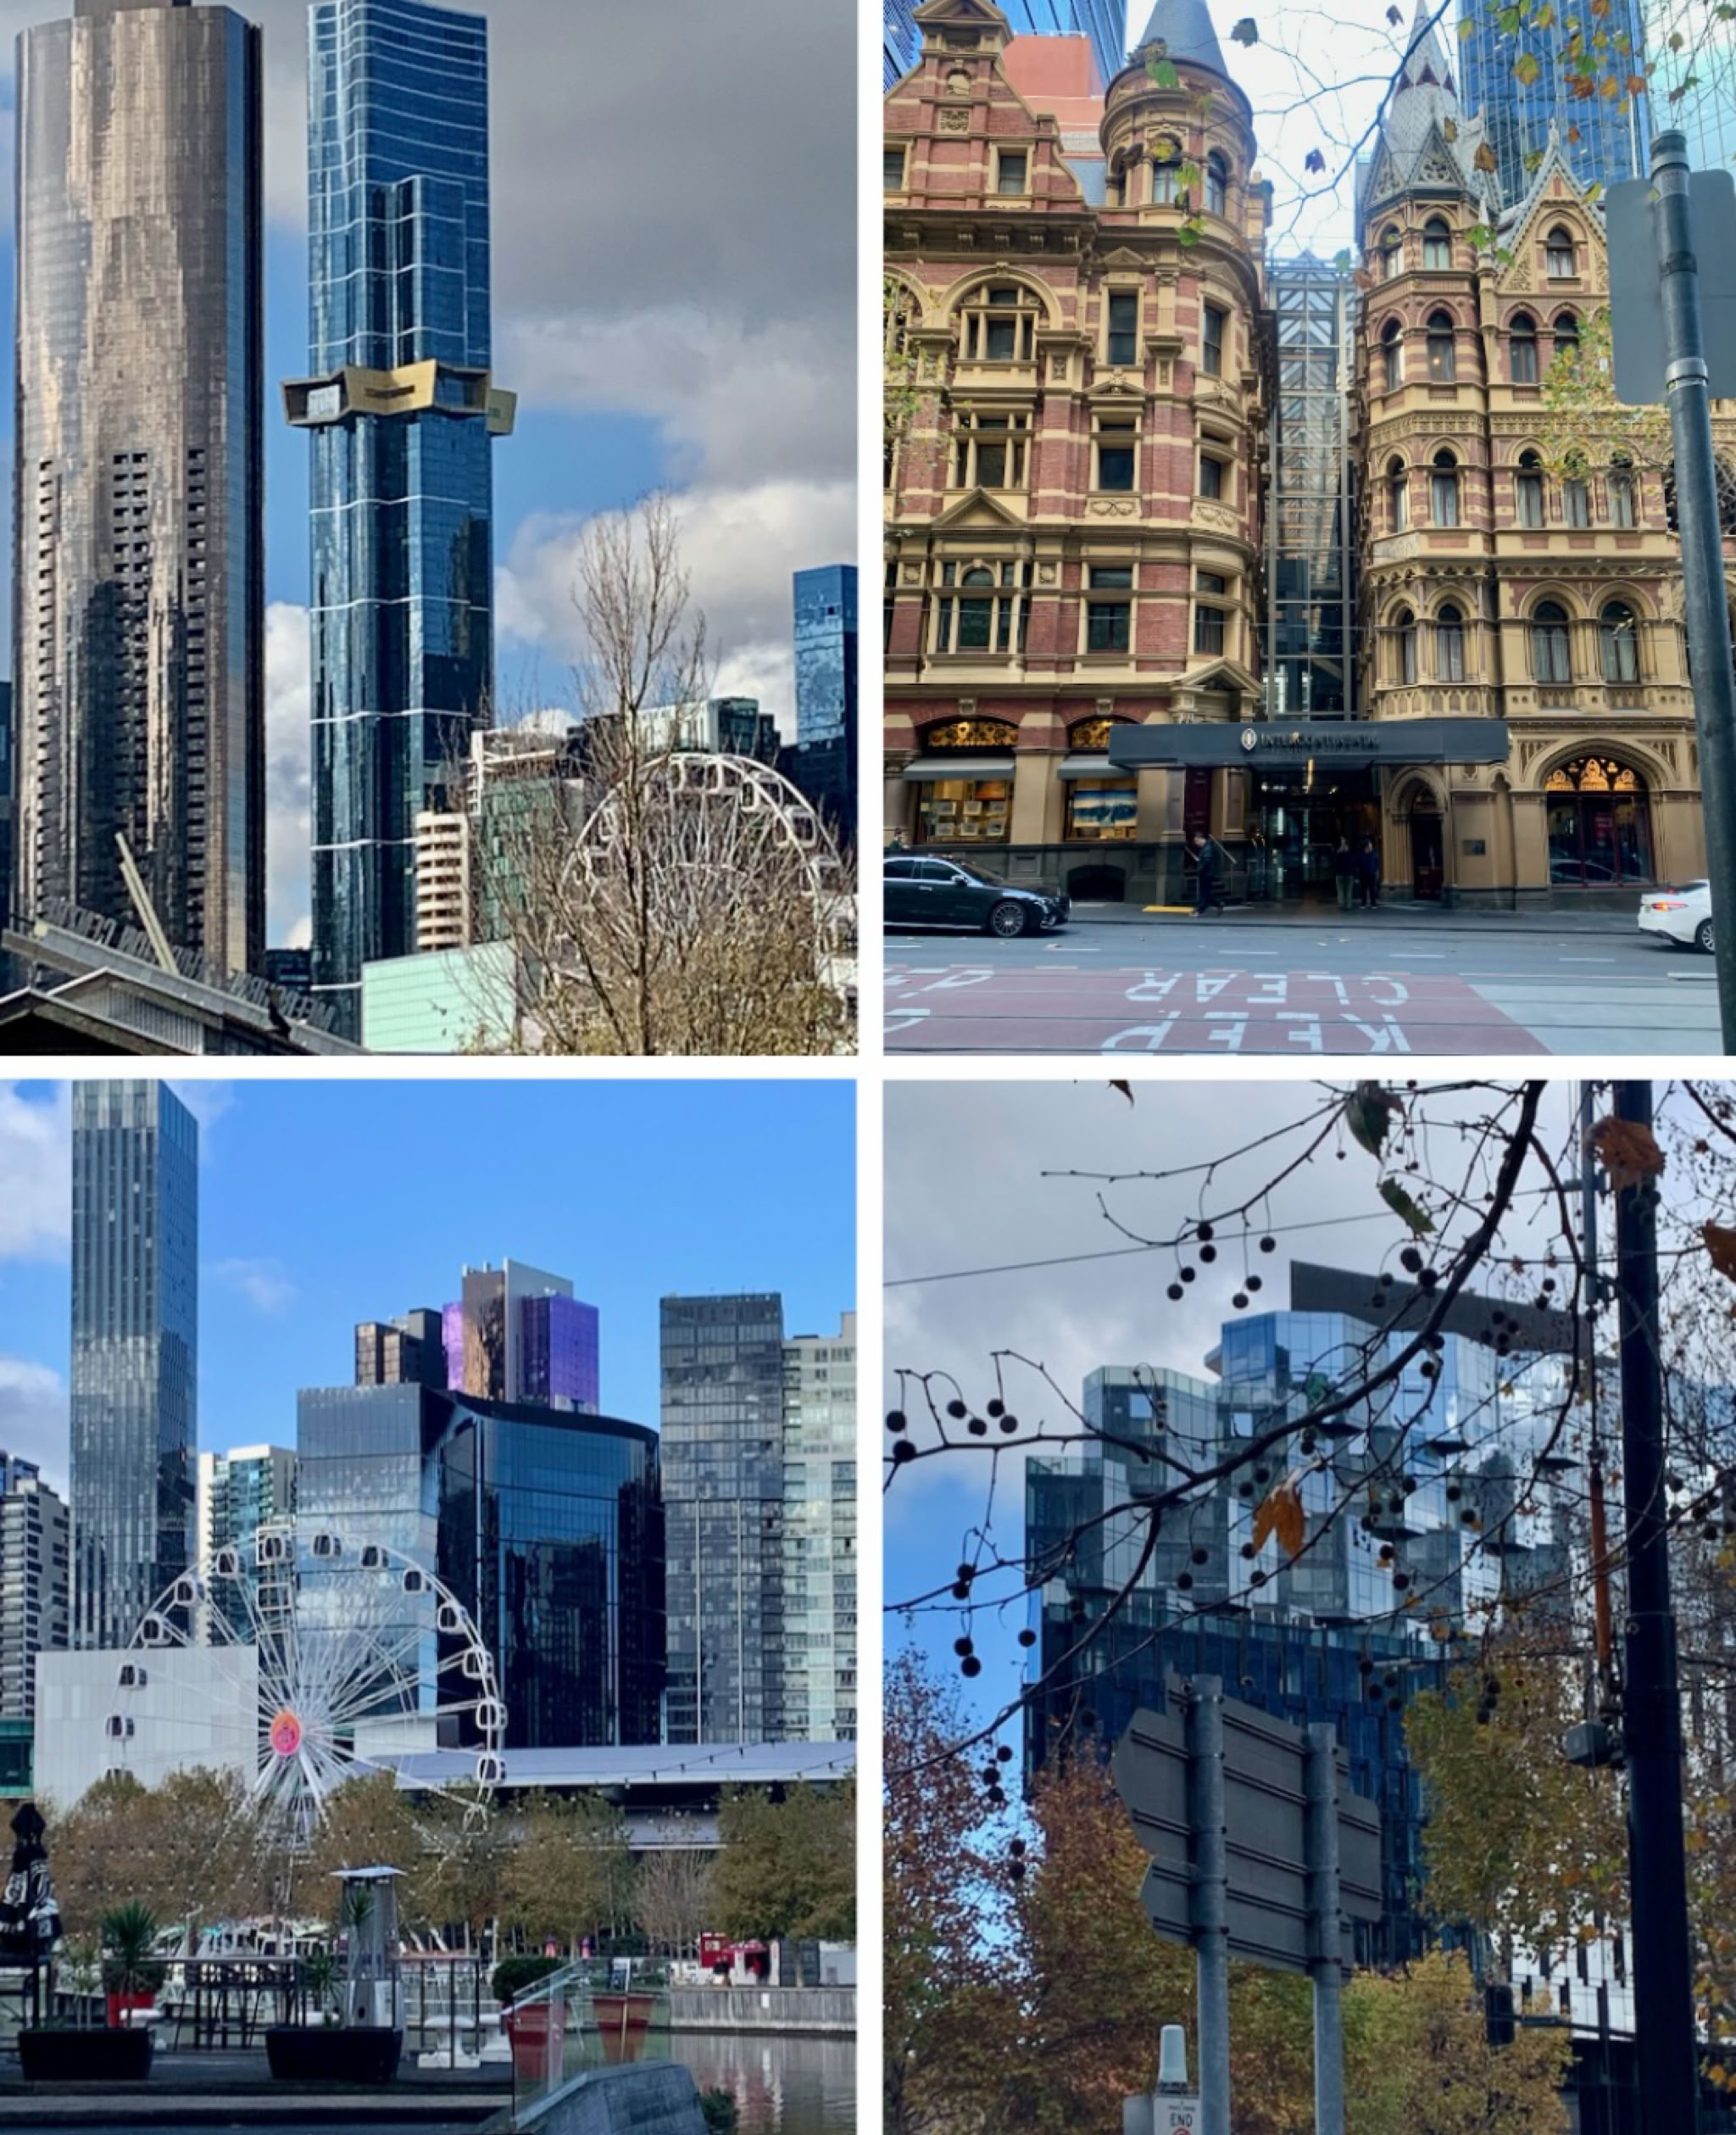
Melbourne is a city that mesmerises me. It's Australia's design capital, blending old and new architecture seamlessly. It's stylish, attractive, and free of orange cones...
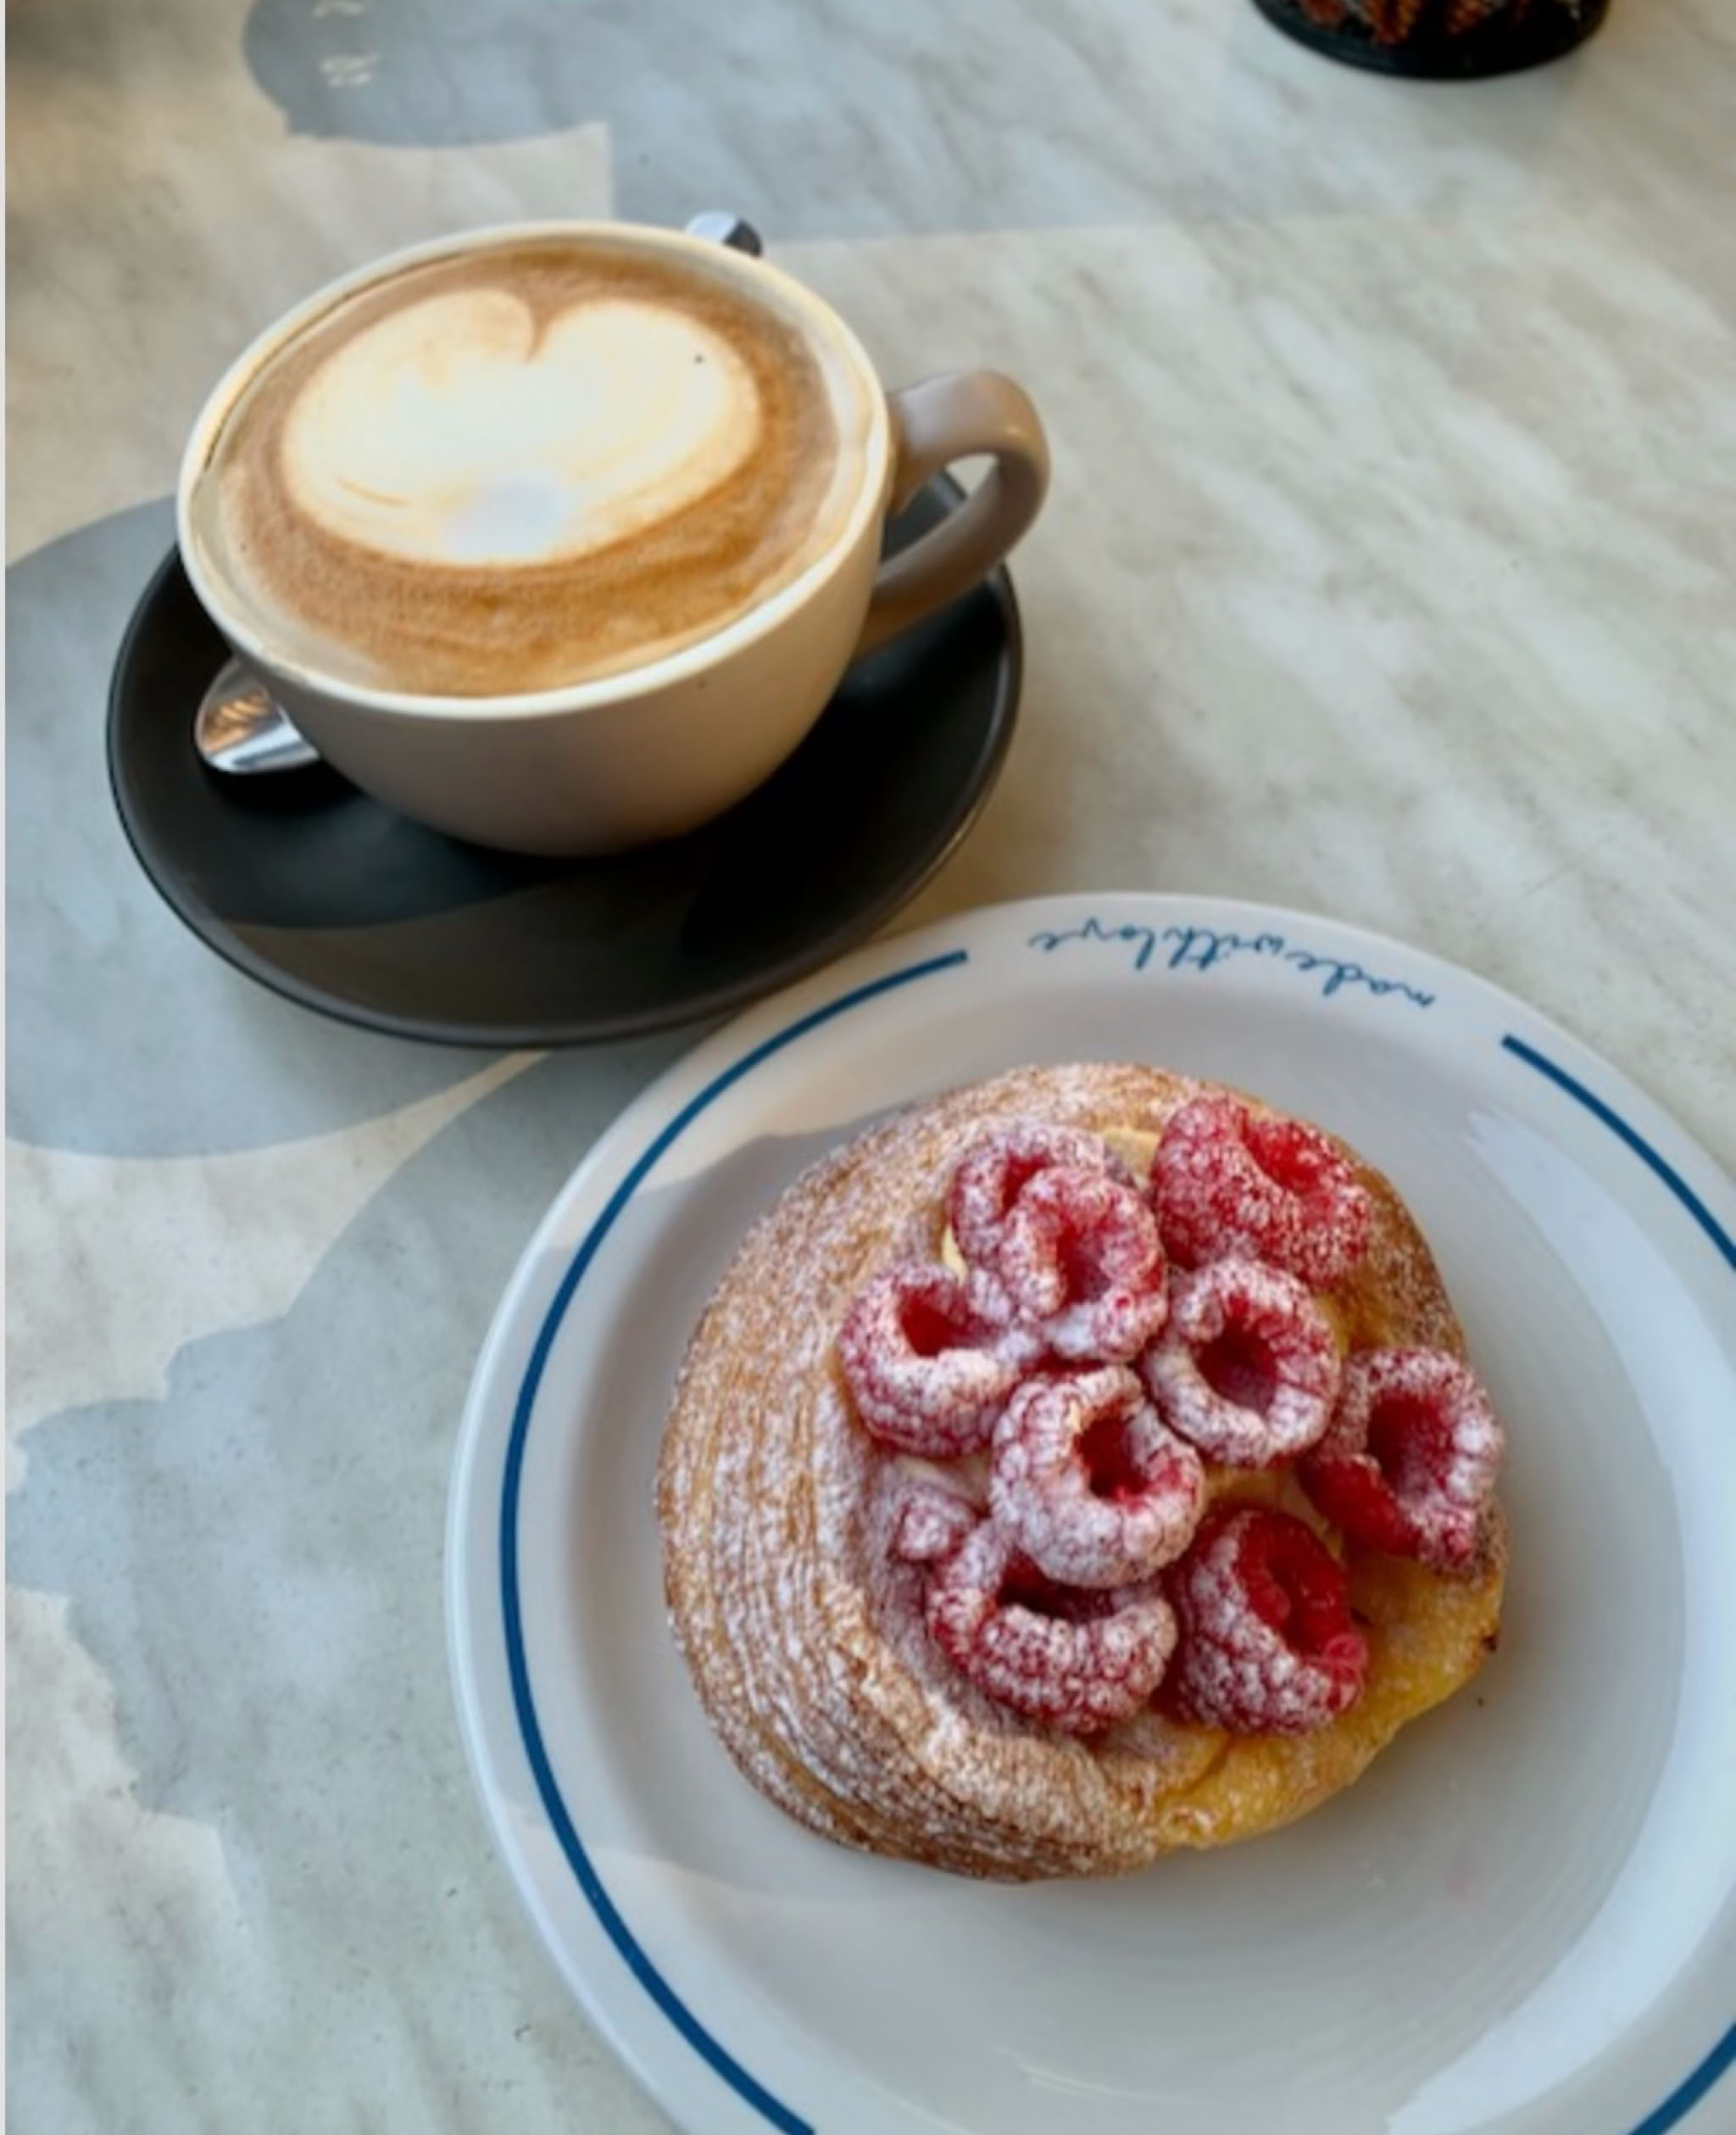
And the coffee (I had a few) was just the best.
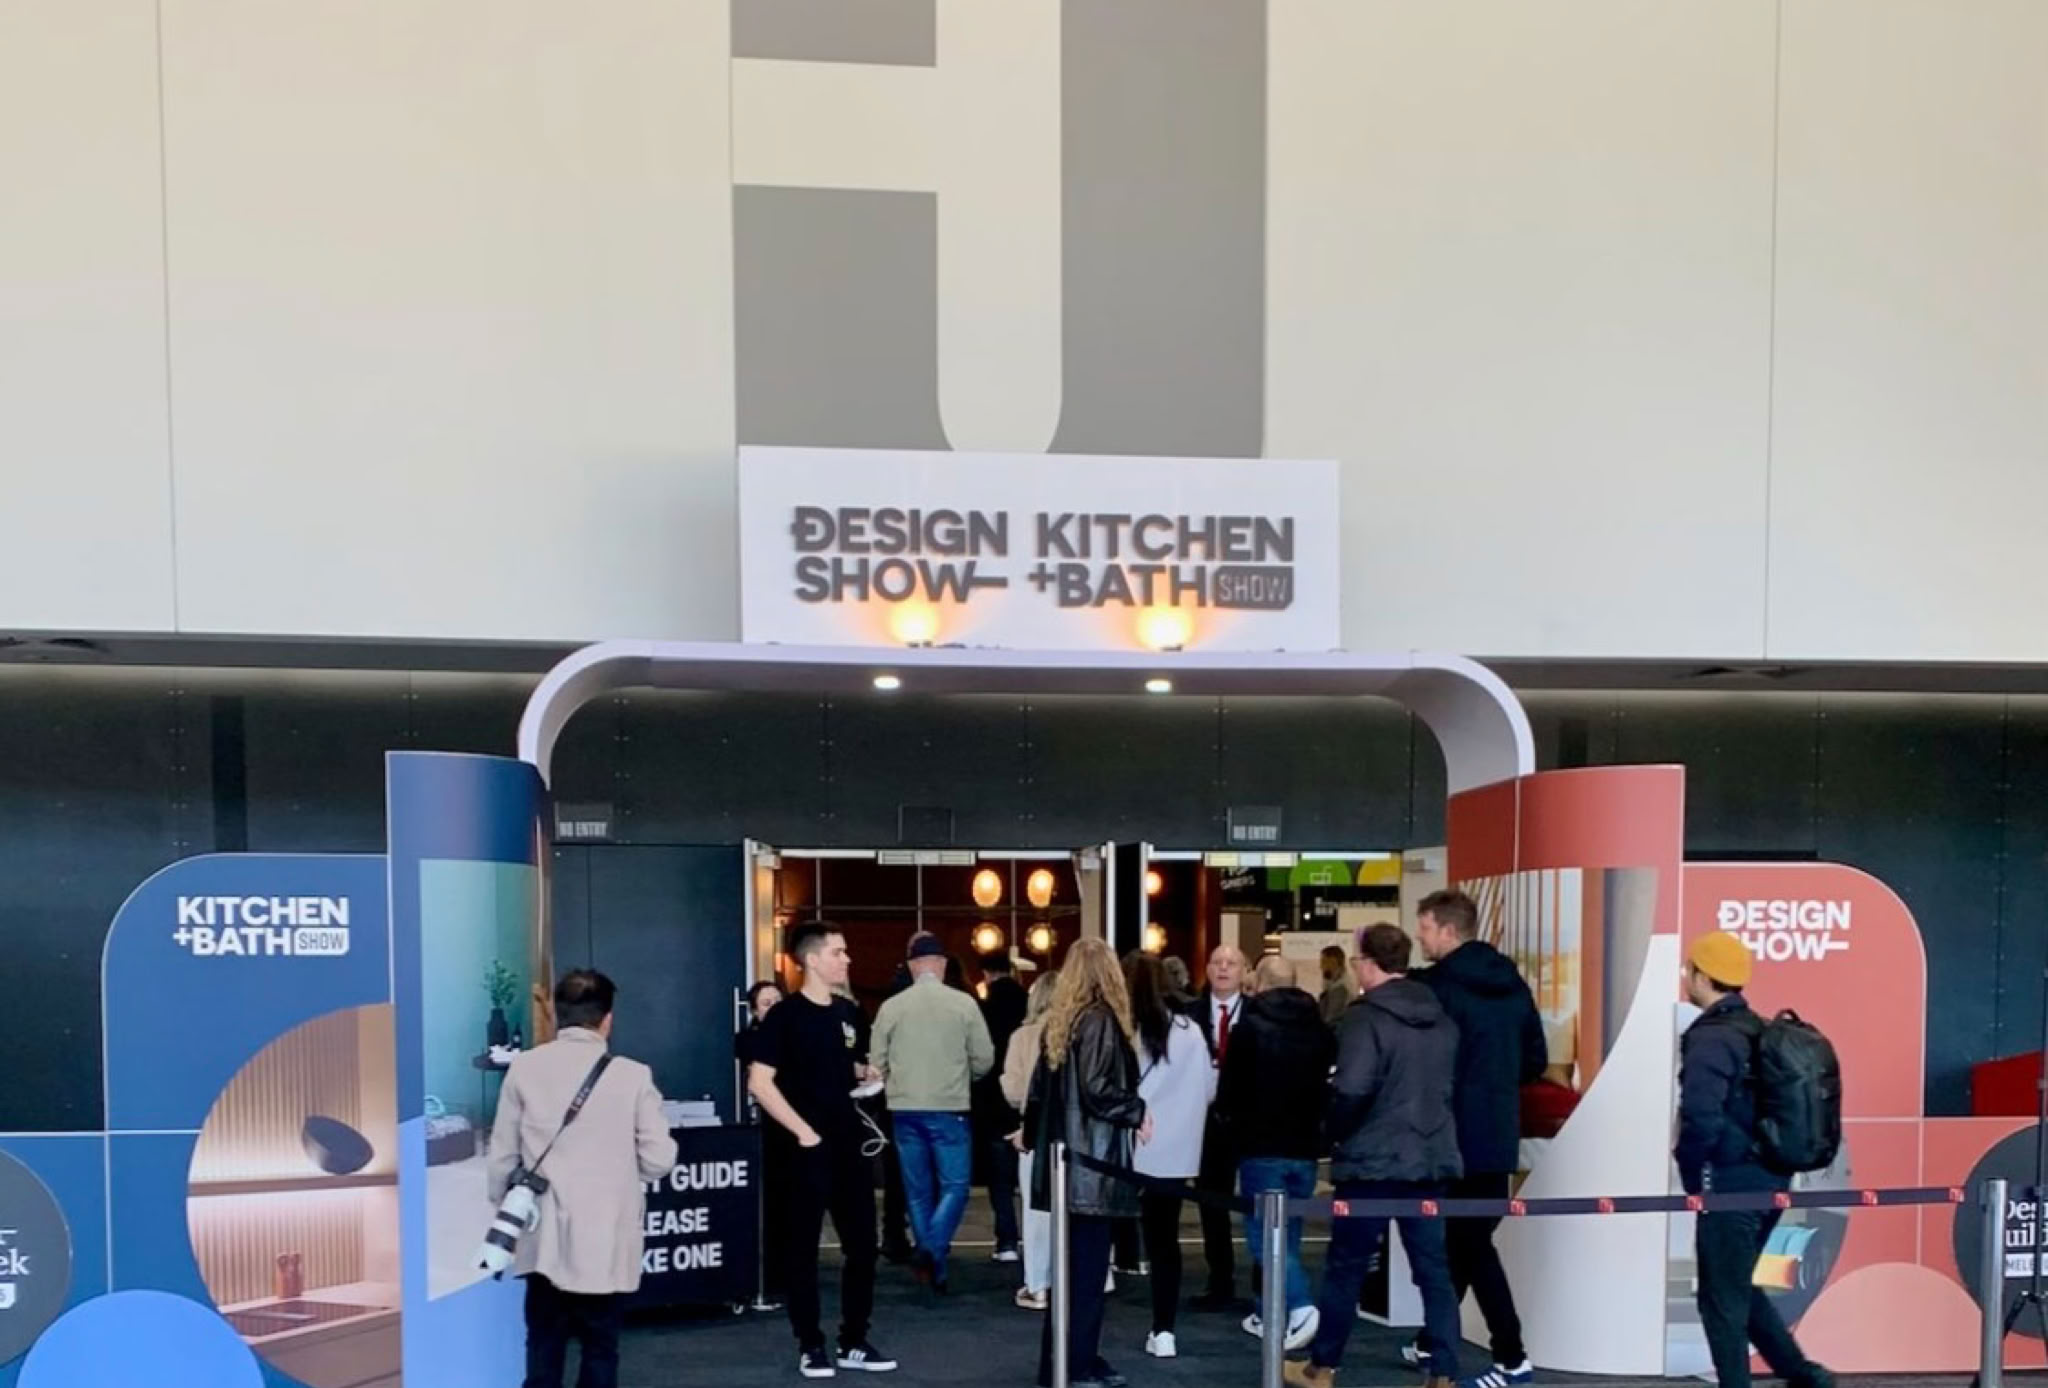
Design Show Australia
was smaller in scale than I expected, but it still offered unique and inspiring exhibits.
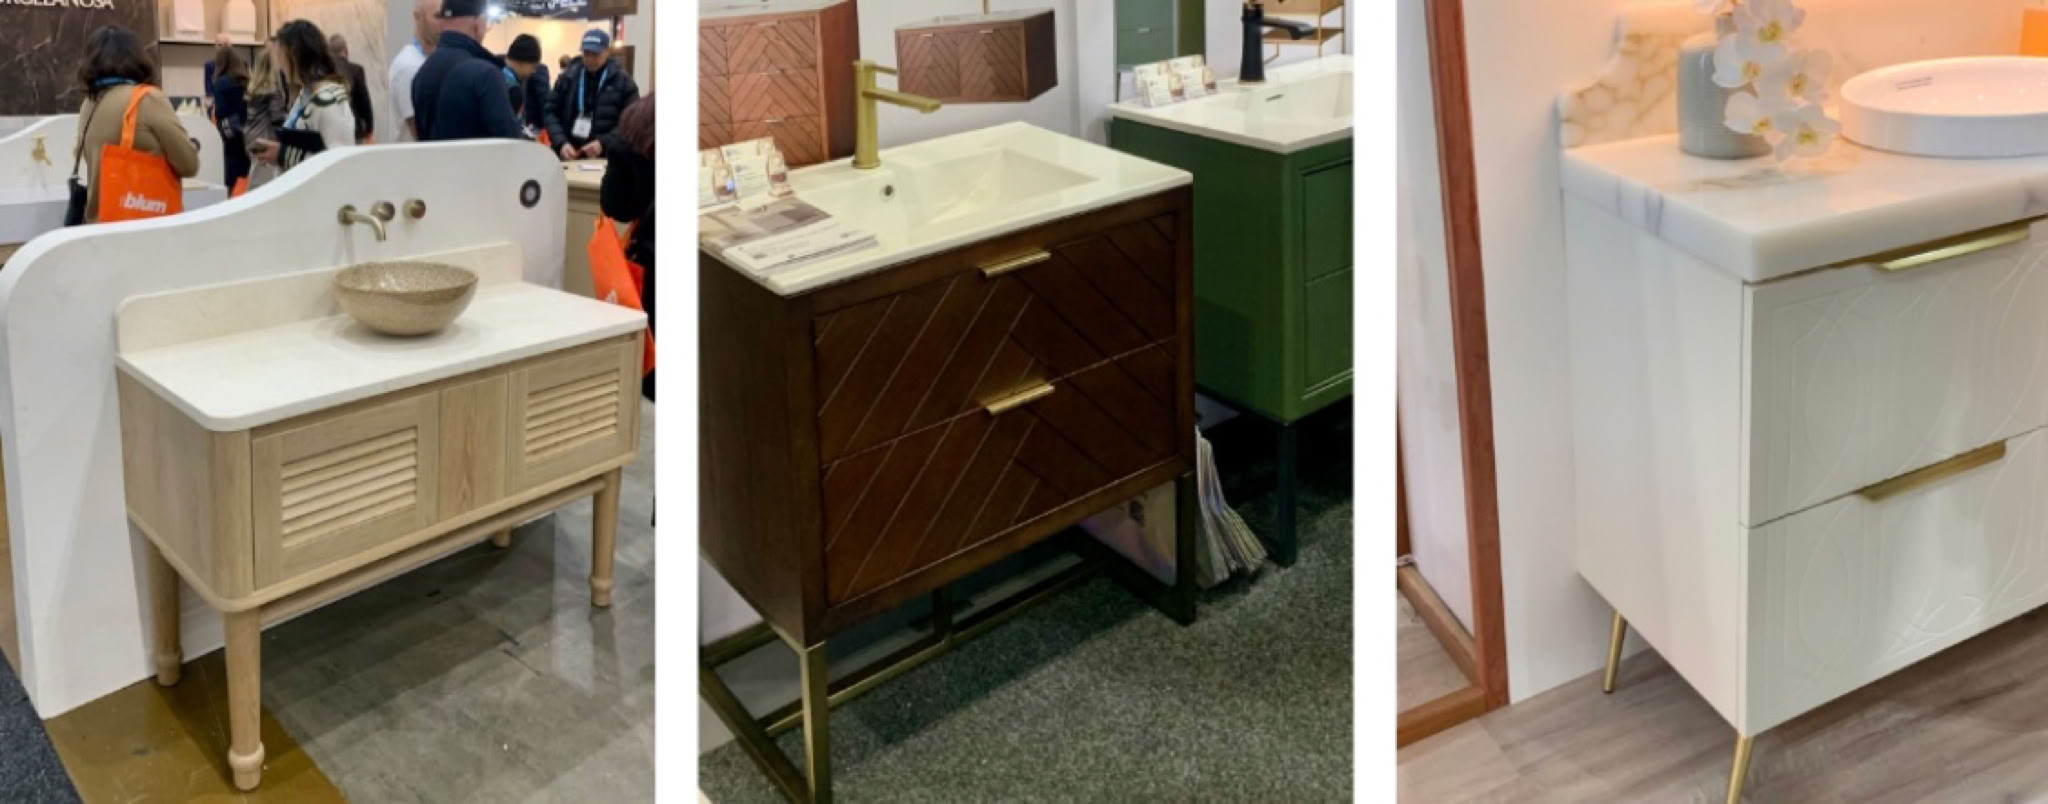
Bathroom vanities
I really love the new bathroom vanities on legs instead of wall hung ones. They look more like furniture and bring a modern touch to the space. Opening a bathroom door onto a statement vanity feels stylish and fresh. However, I find drawers to be more practical than some of the cupboards I opened.
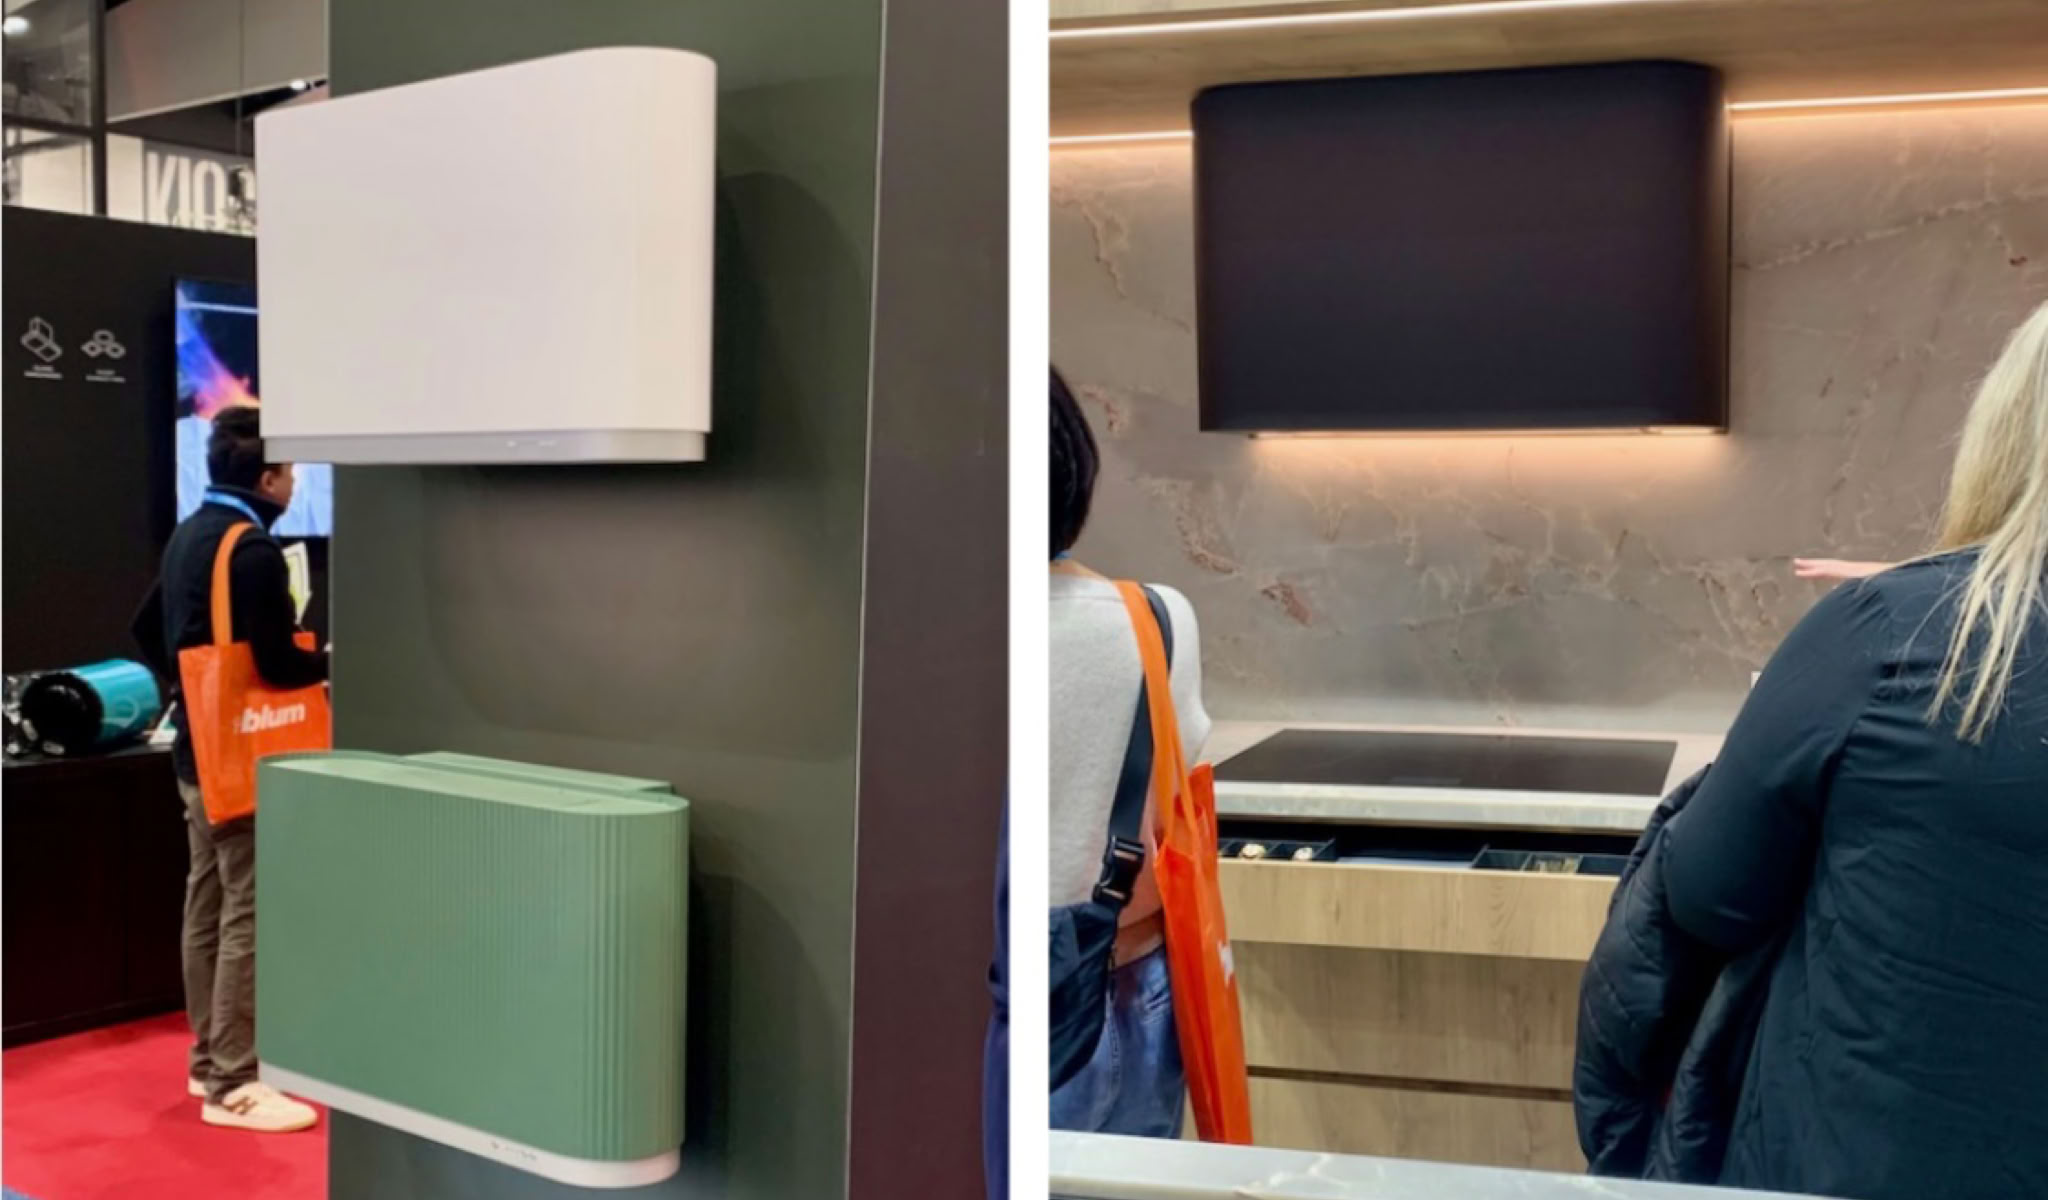
Rangehoods
are getting a makeover. Slim capsule shapes mean they blend into your kitchen instead of standing out. Perfect for kitchens where the island is the star.
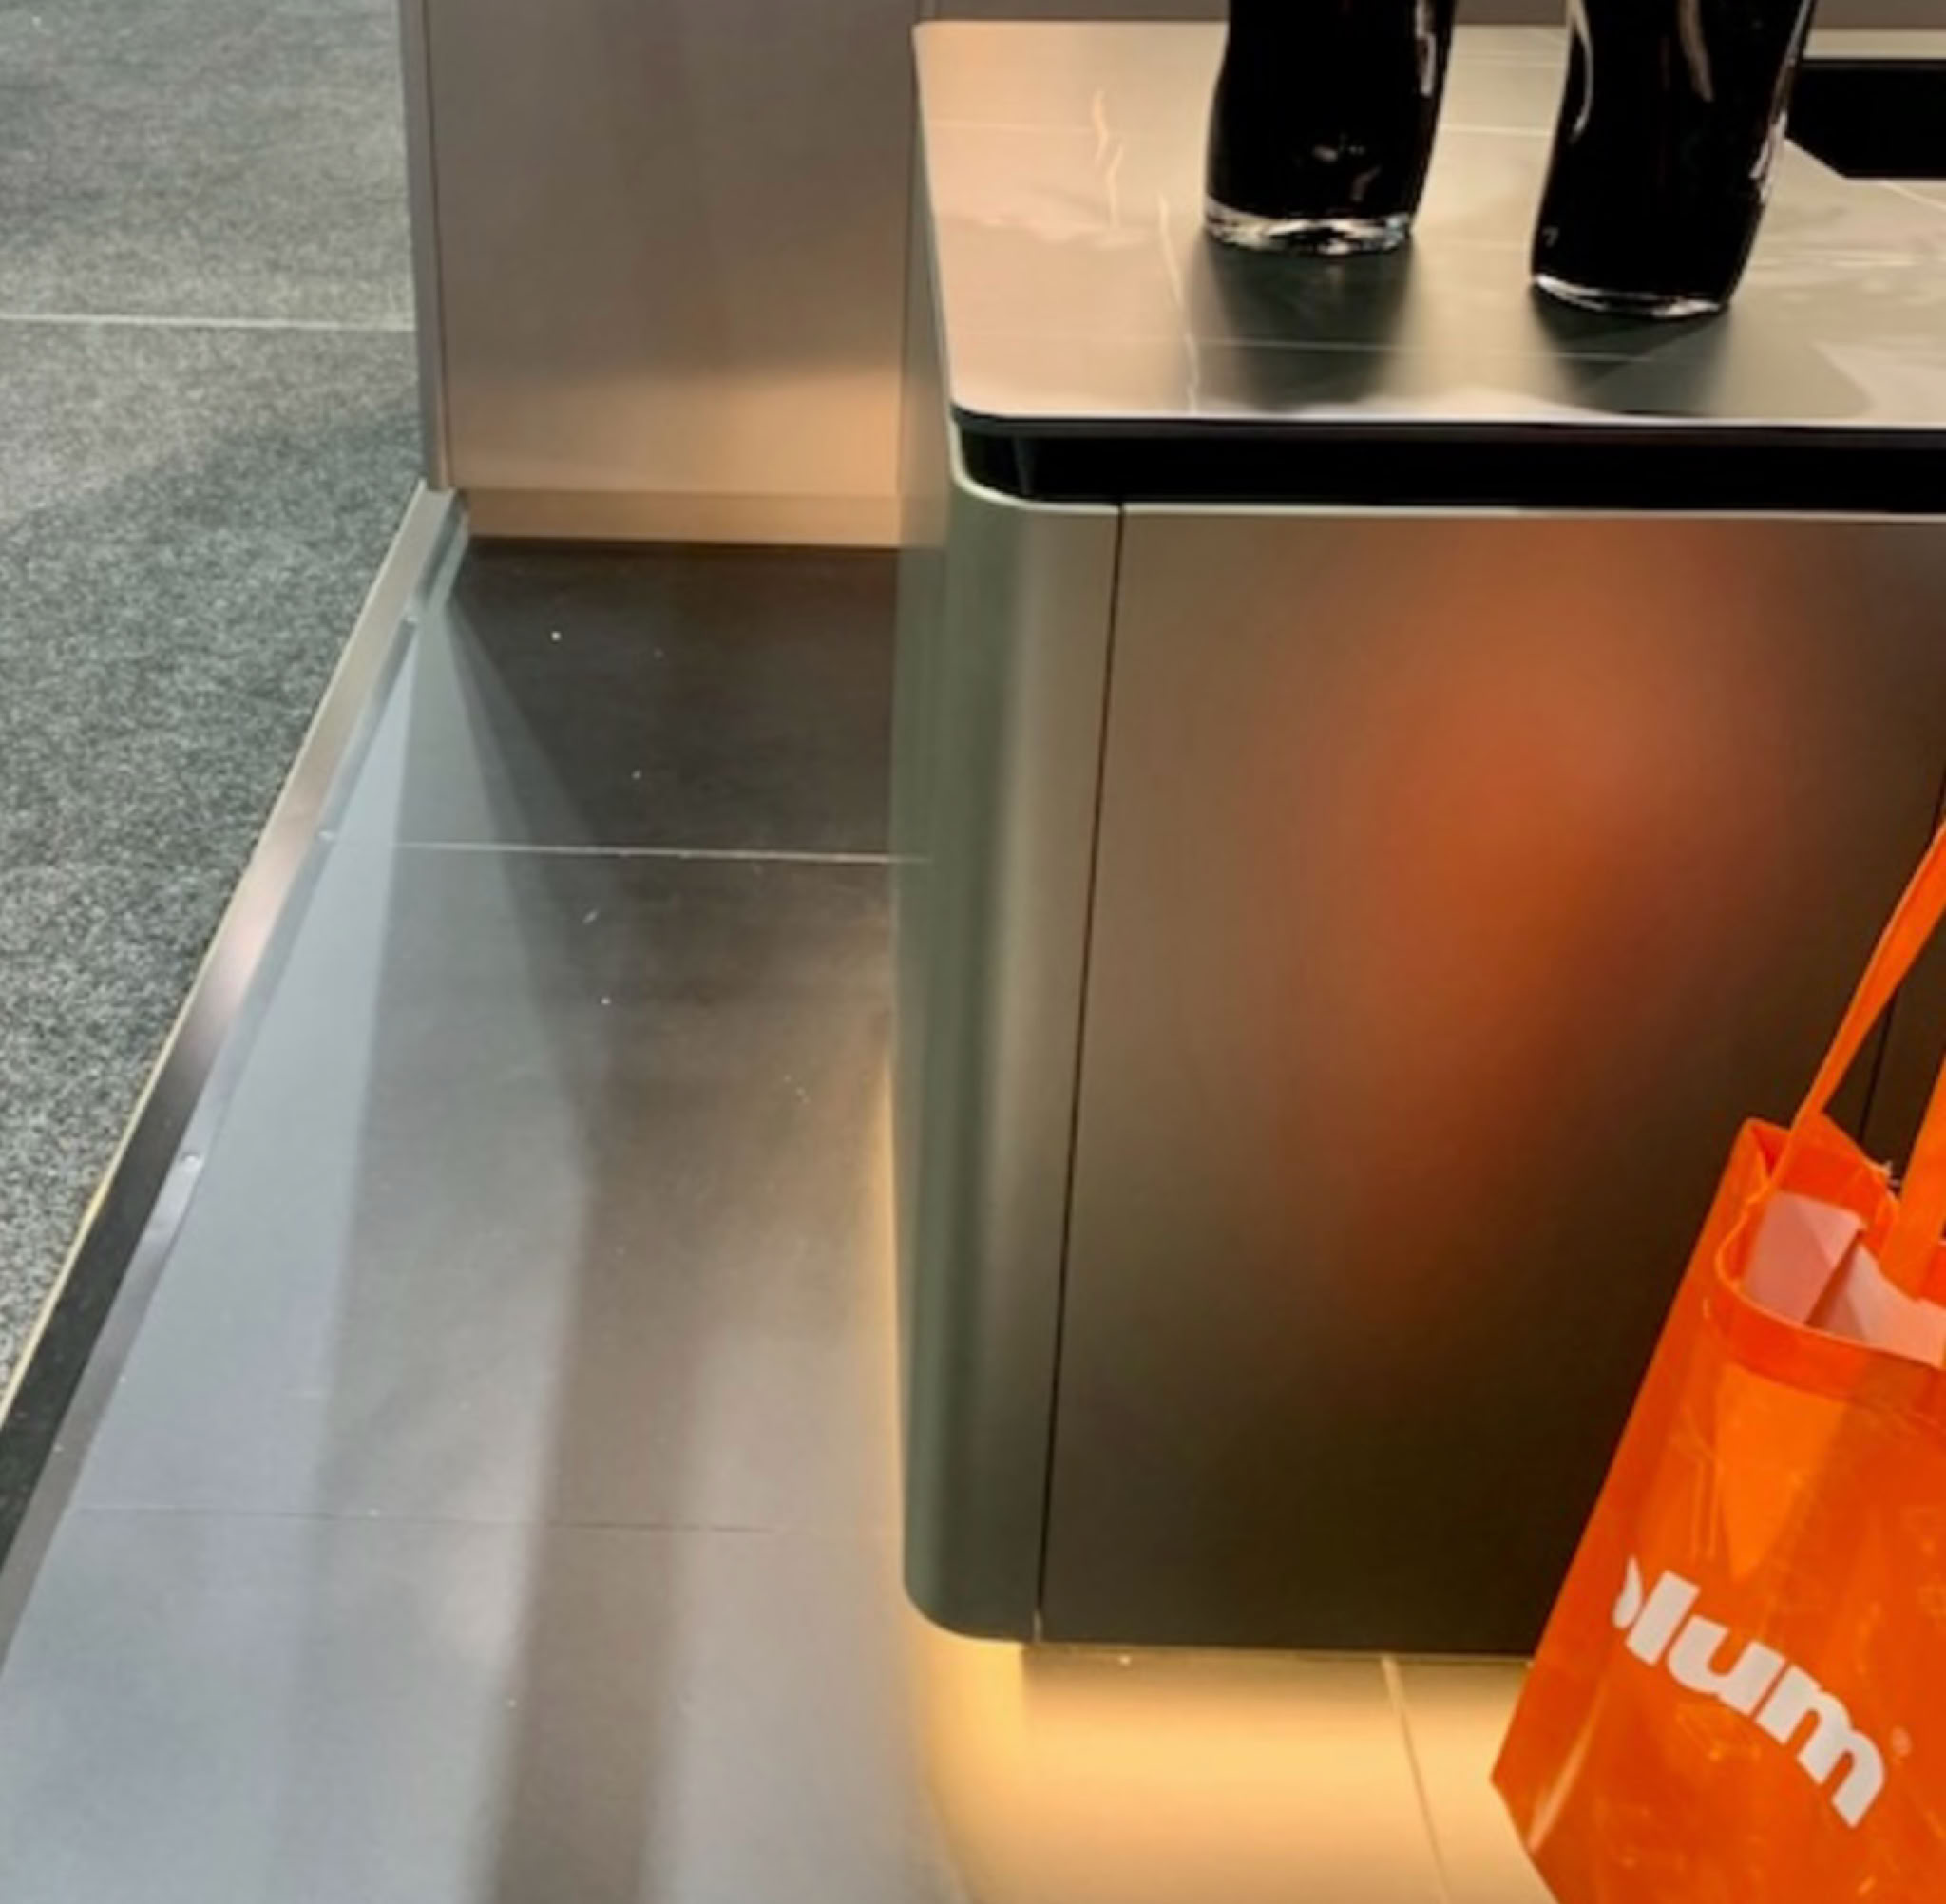
Kitchen island detail
If you prefer a subtle design to the curve and ribbed surfaces currently trending, this kitchen island with rounded corners might be for you. The deep negative detail under the bench top gives it a floating appearance, but keep in mind that it can reduce storage space.
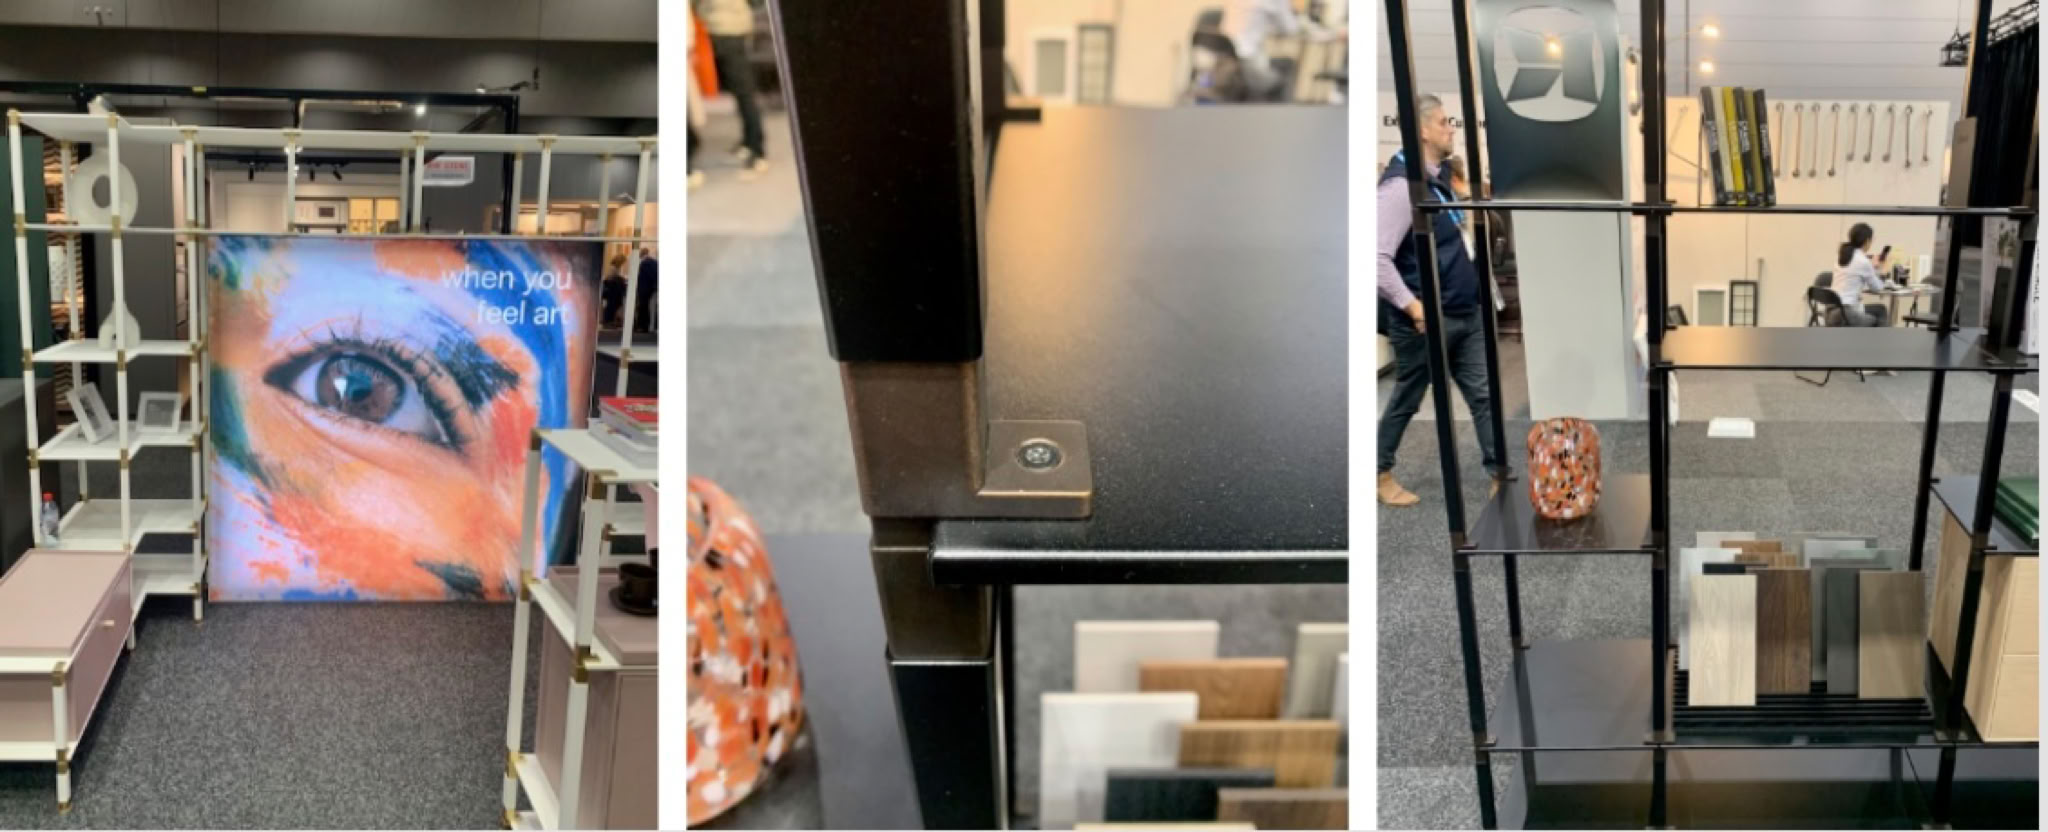
Modular storage systems
that truly stand out. The rods, shelving, and clothes rails are available in black, grey, and white, offer sleek, stylish solutions. With joiners in various finishes and storage boxes and drawers in multiple colours, these systems are incredibly versatile. Ideal for kitchens, living rooms, bedrooms, and offices, they will blend seamlessly into any space.
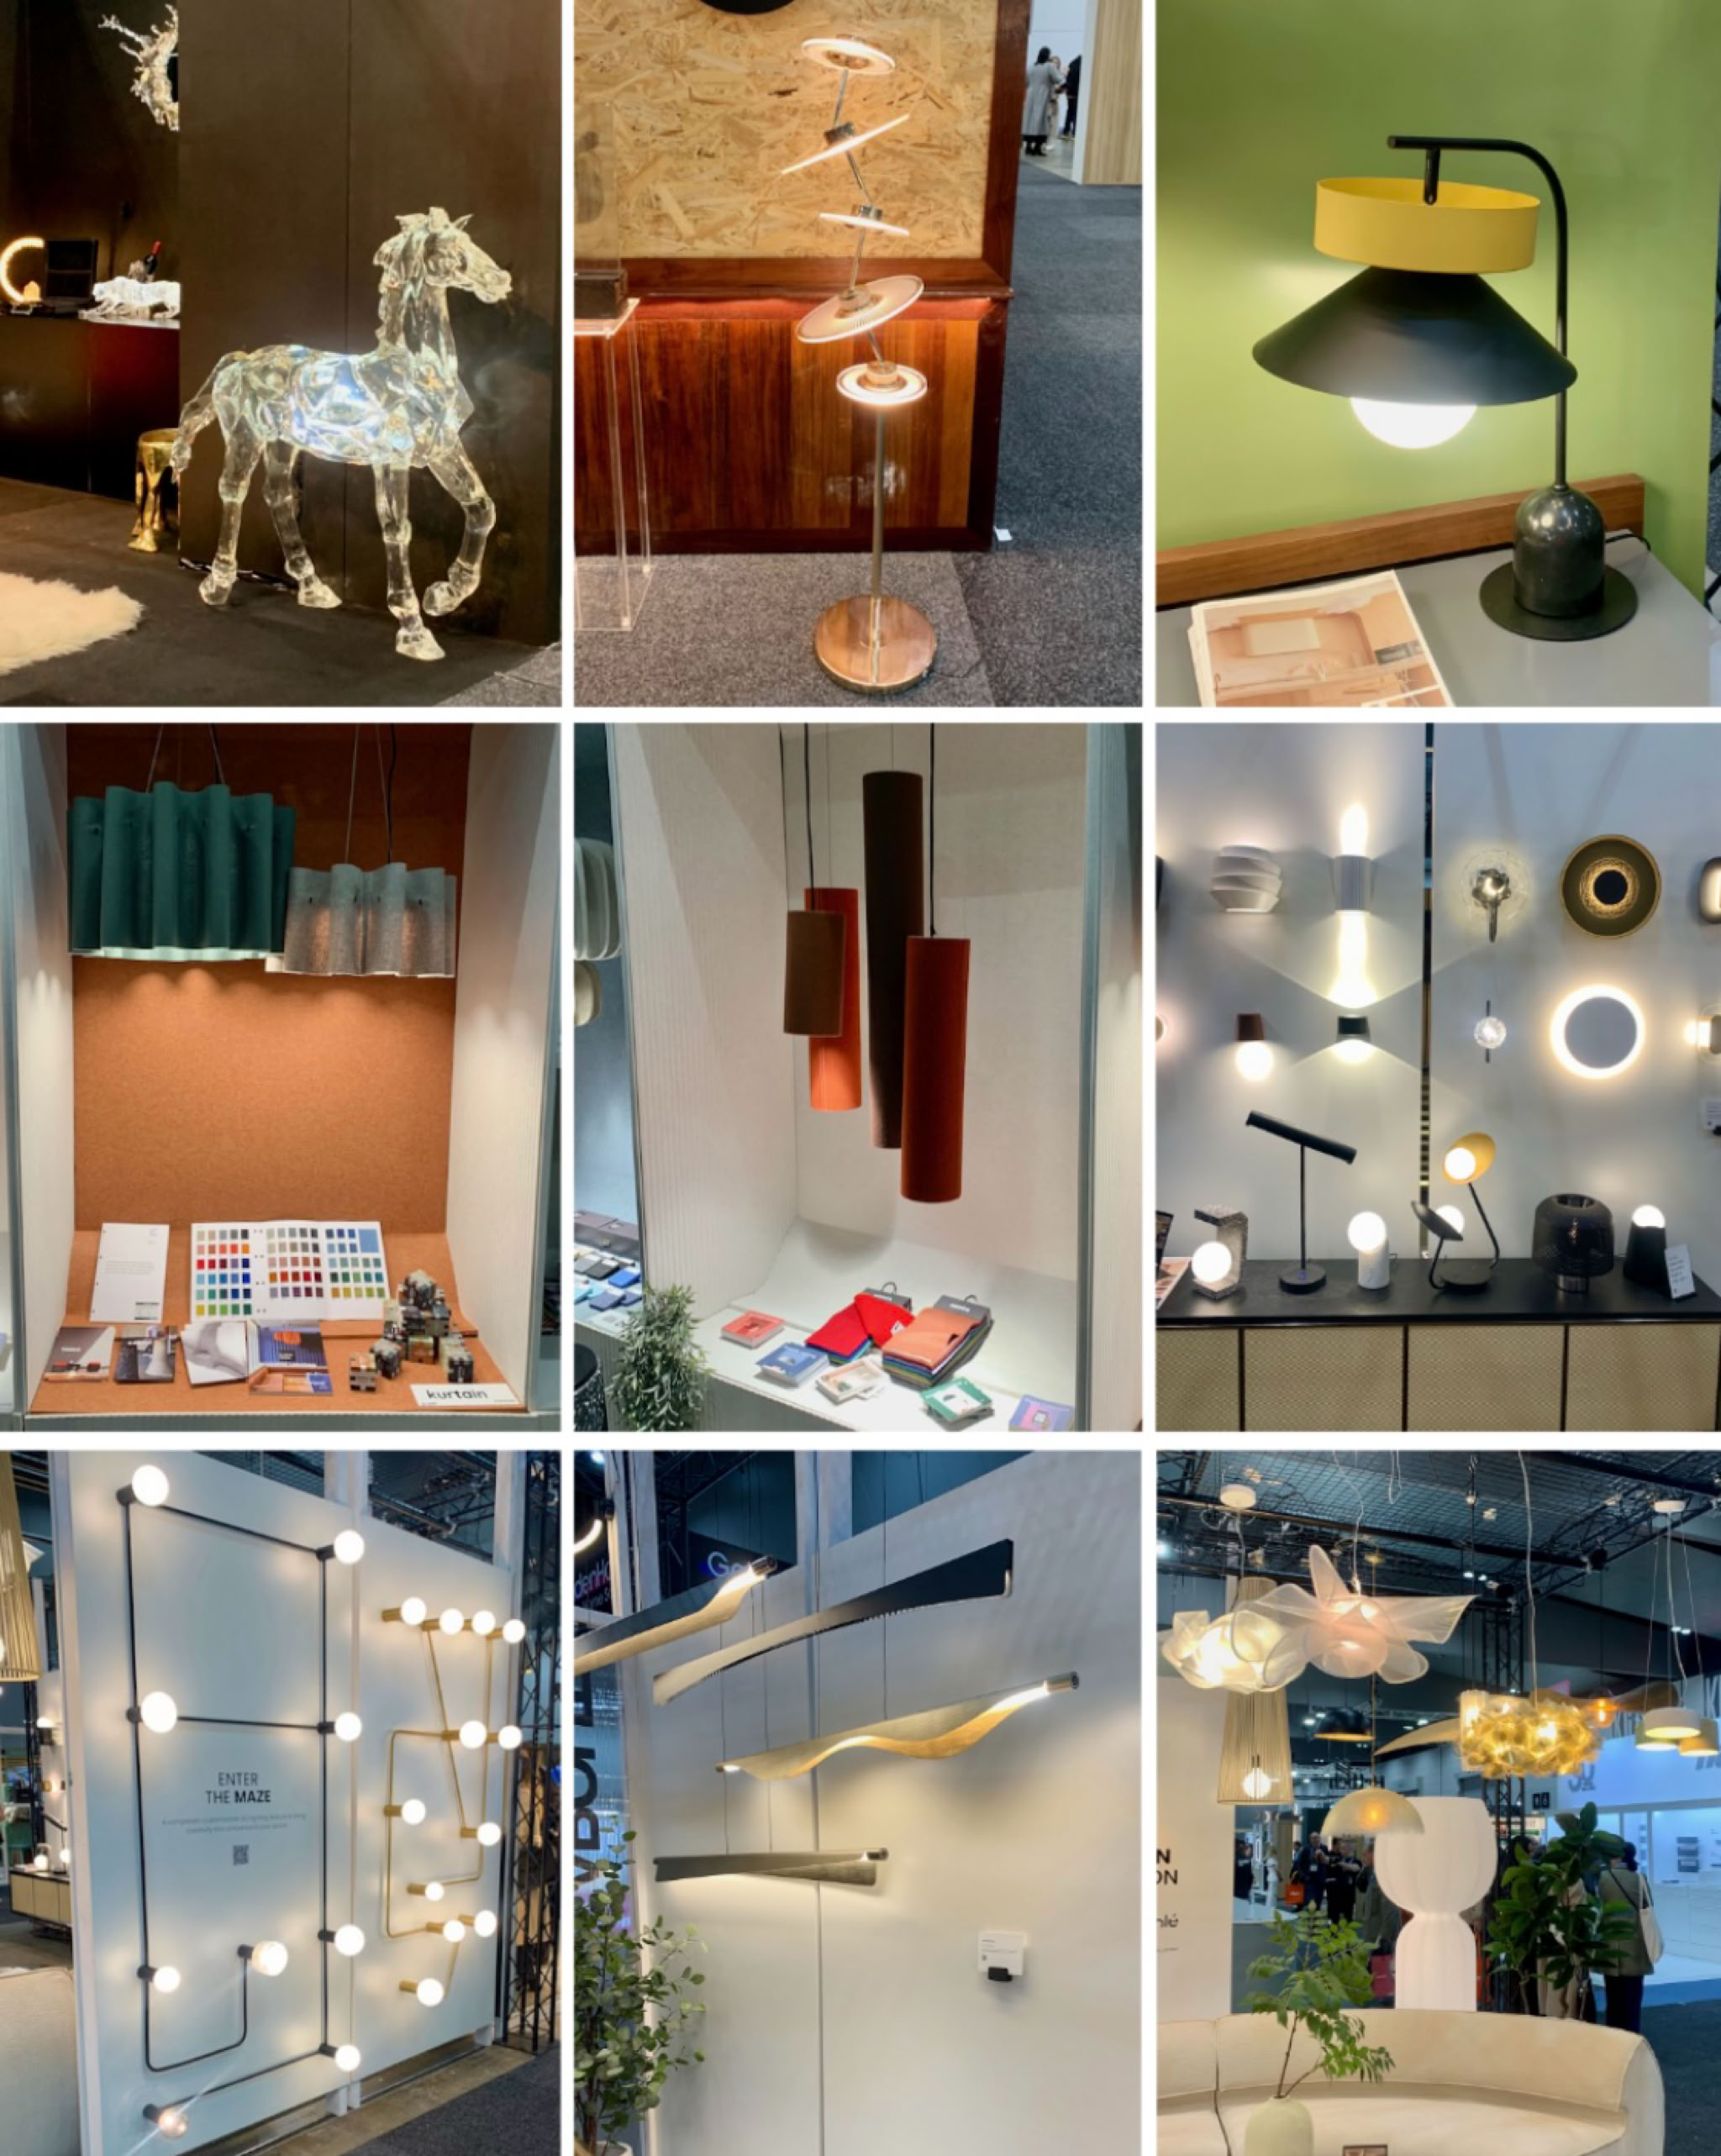
Lighting was the highlight
I saw whimsical lighting in casted artificial crystal and discs stacked playfully and clever acoustic lighting grouped for sound absorption. I found a new supplier of beautiful wall sconces and maze-like art features for your walls or ceiling. Plus, linear pendants draped in timber veneer and beautifully designed statement pendants.
Two showrooms that I loved
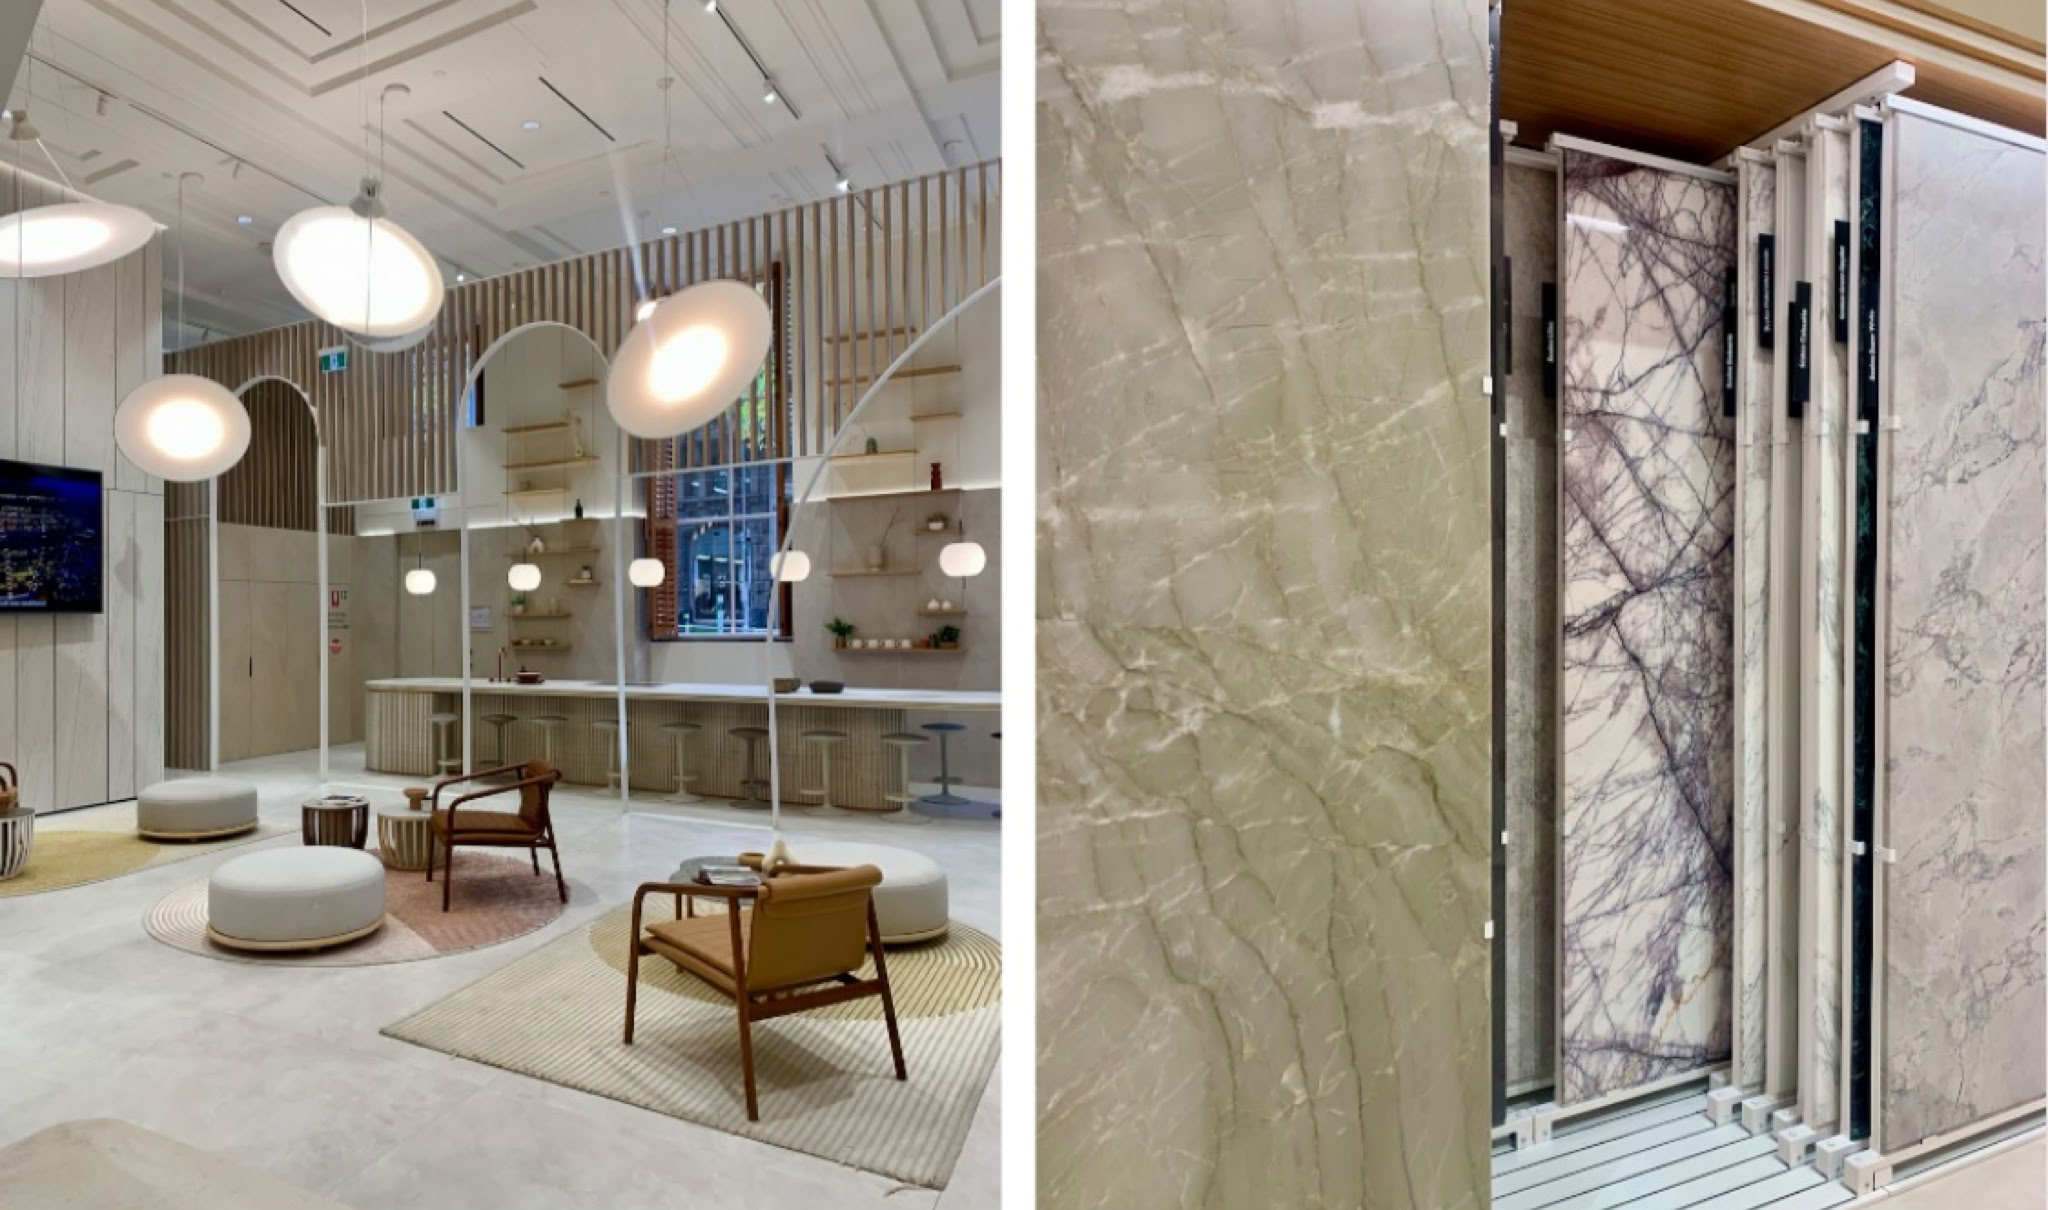
Consentino
The new showroom on Collins Street in the CBD is impressive. They feature Dekton and Silestone benchtops, known for their tactile qualities. They also offer Sensa, a granite or quartzite with special stain-resistant protection.
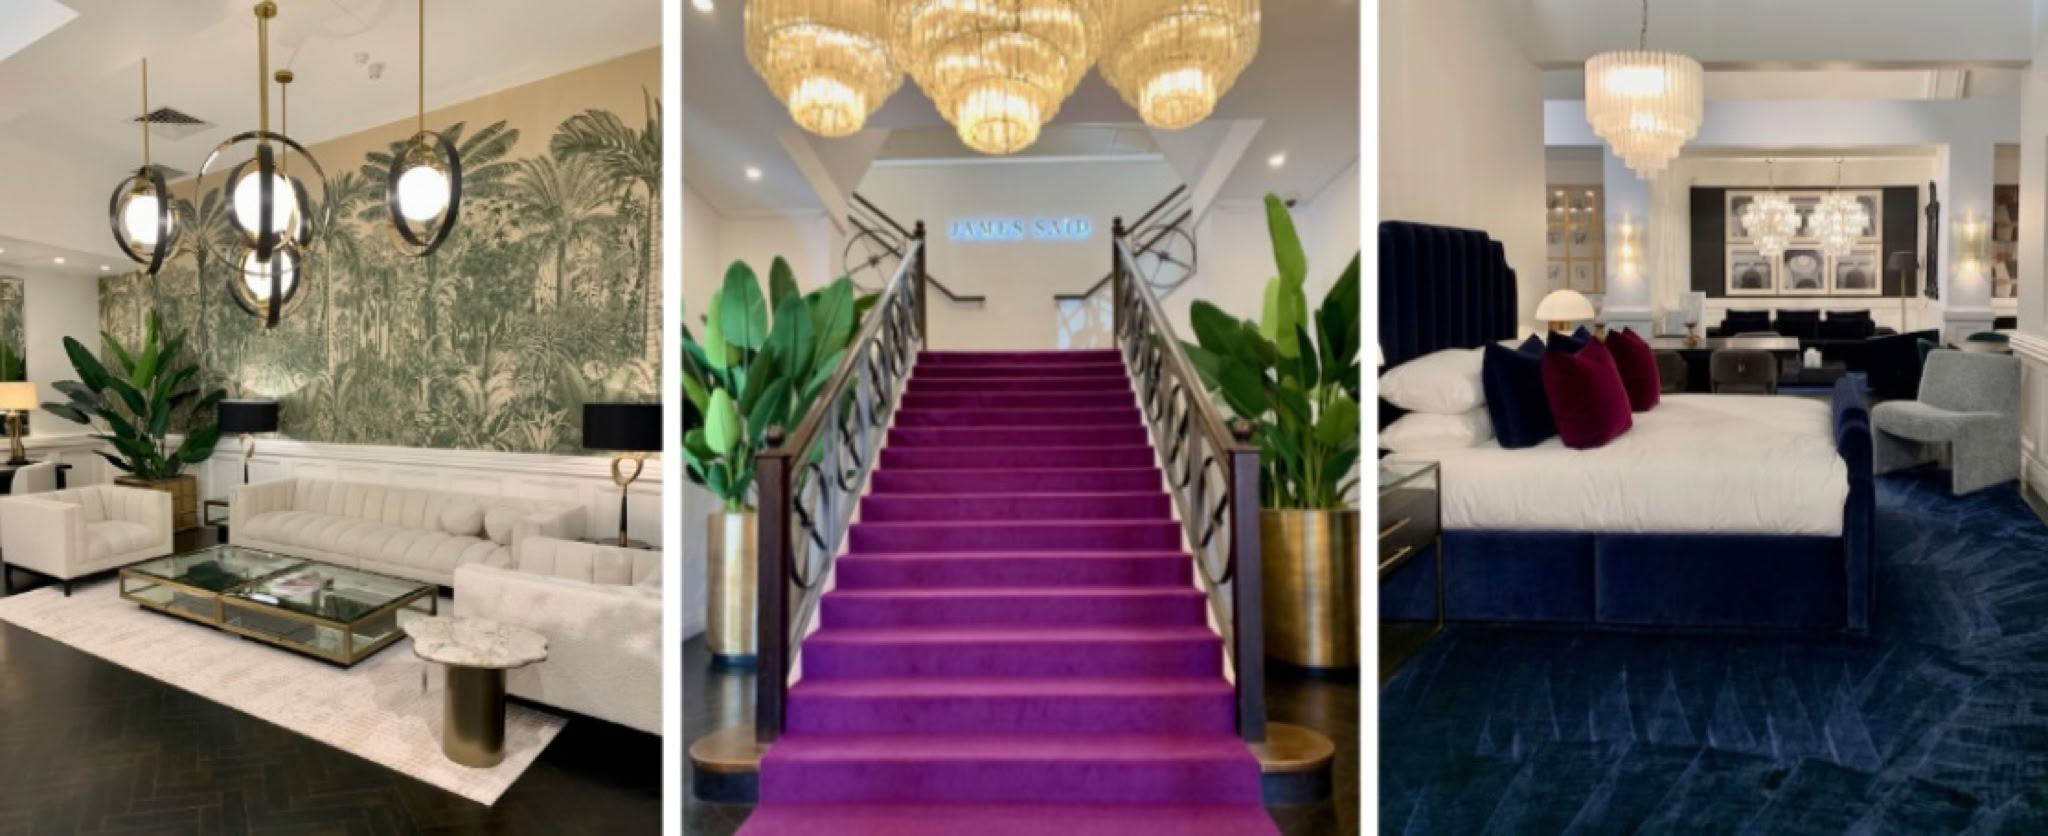
James Said
Luxury at its very best.
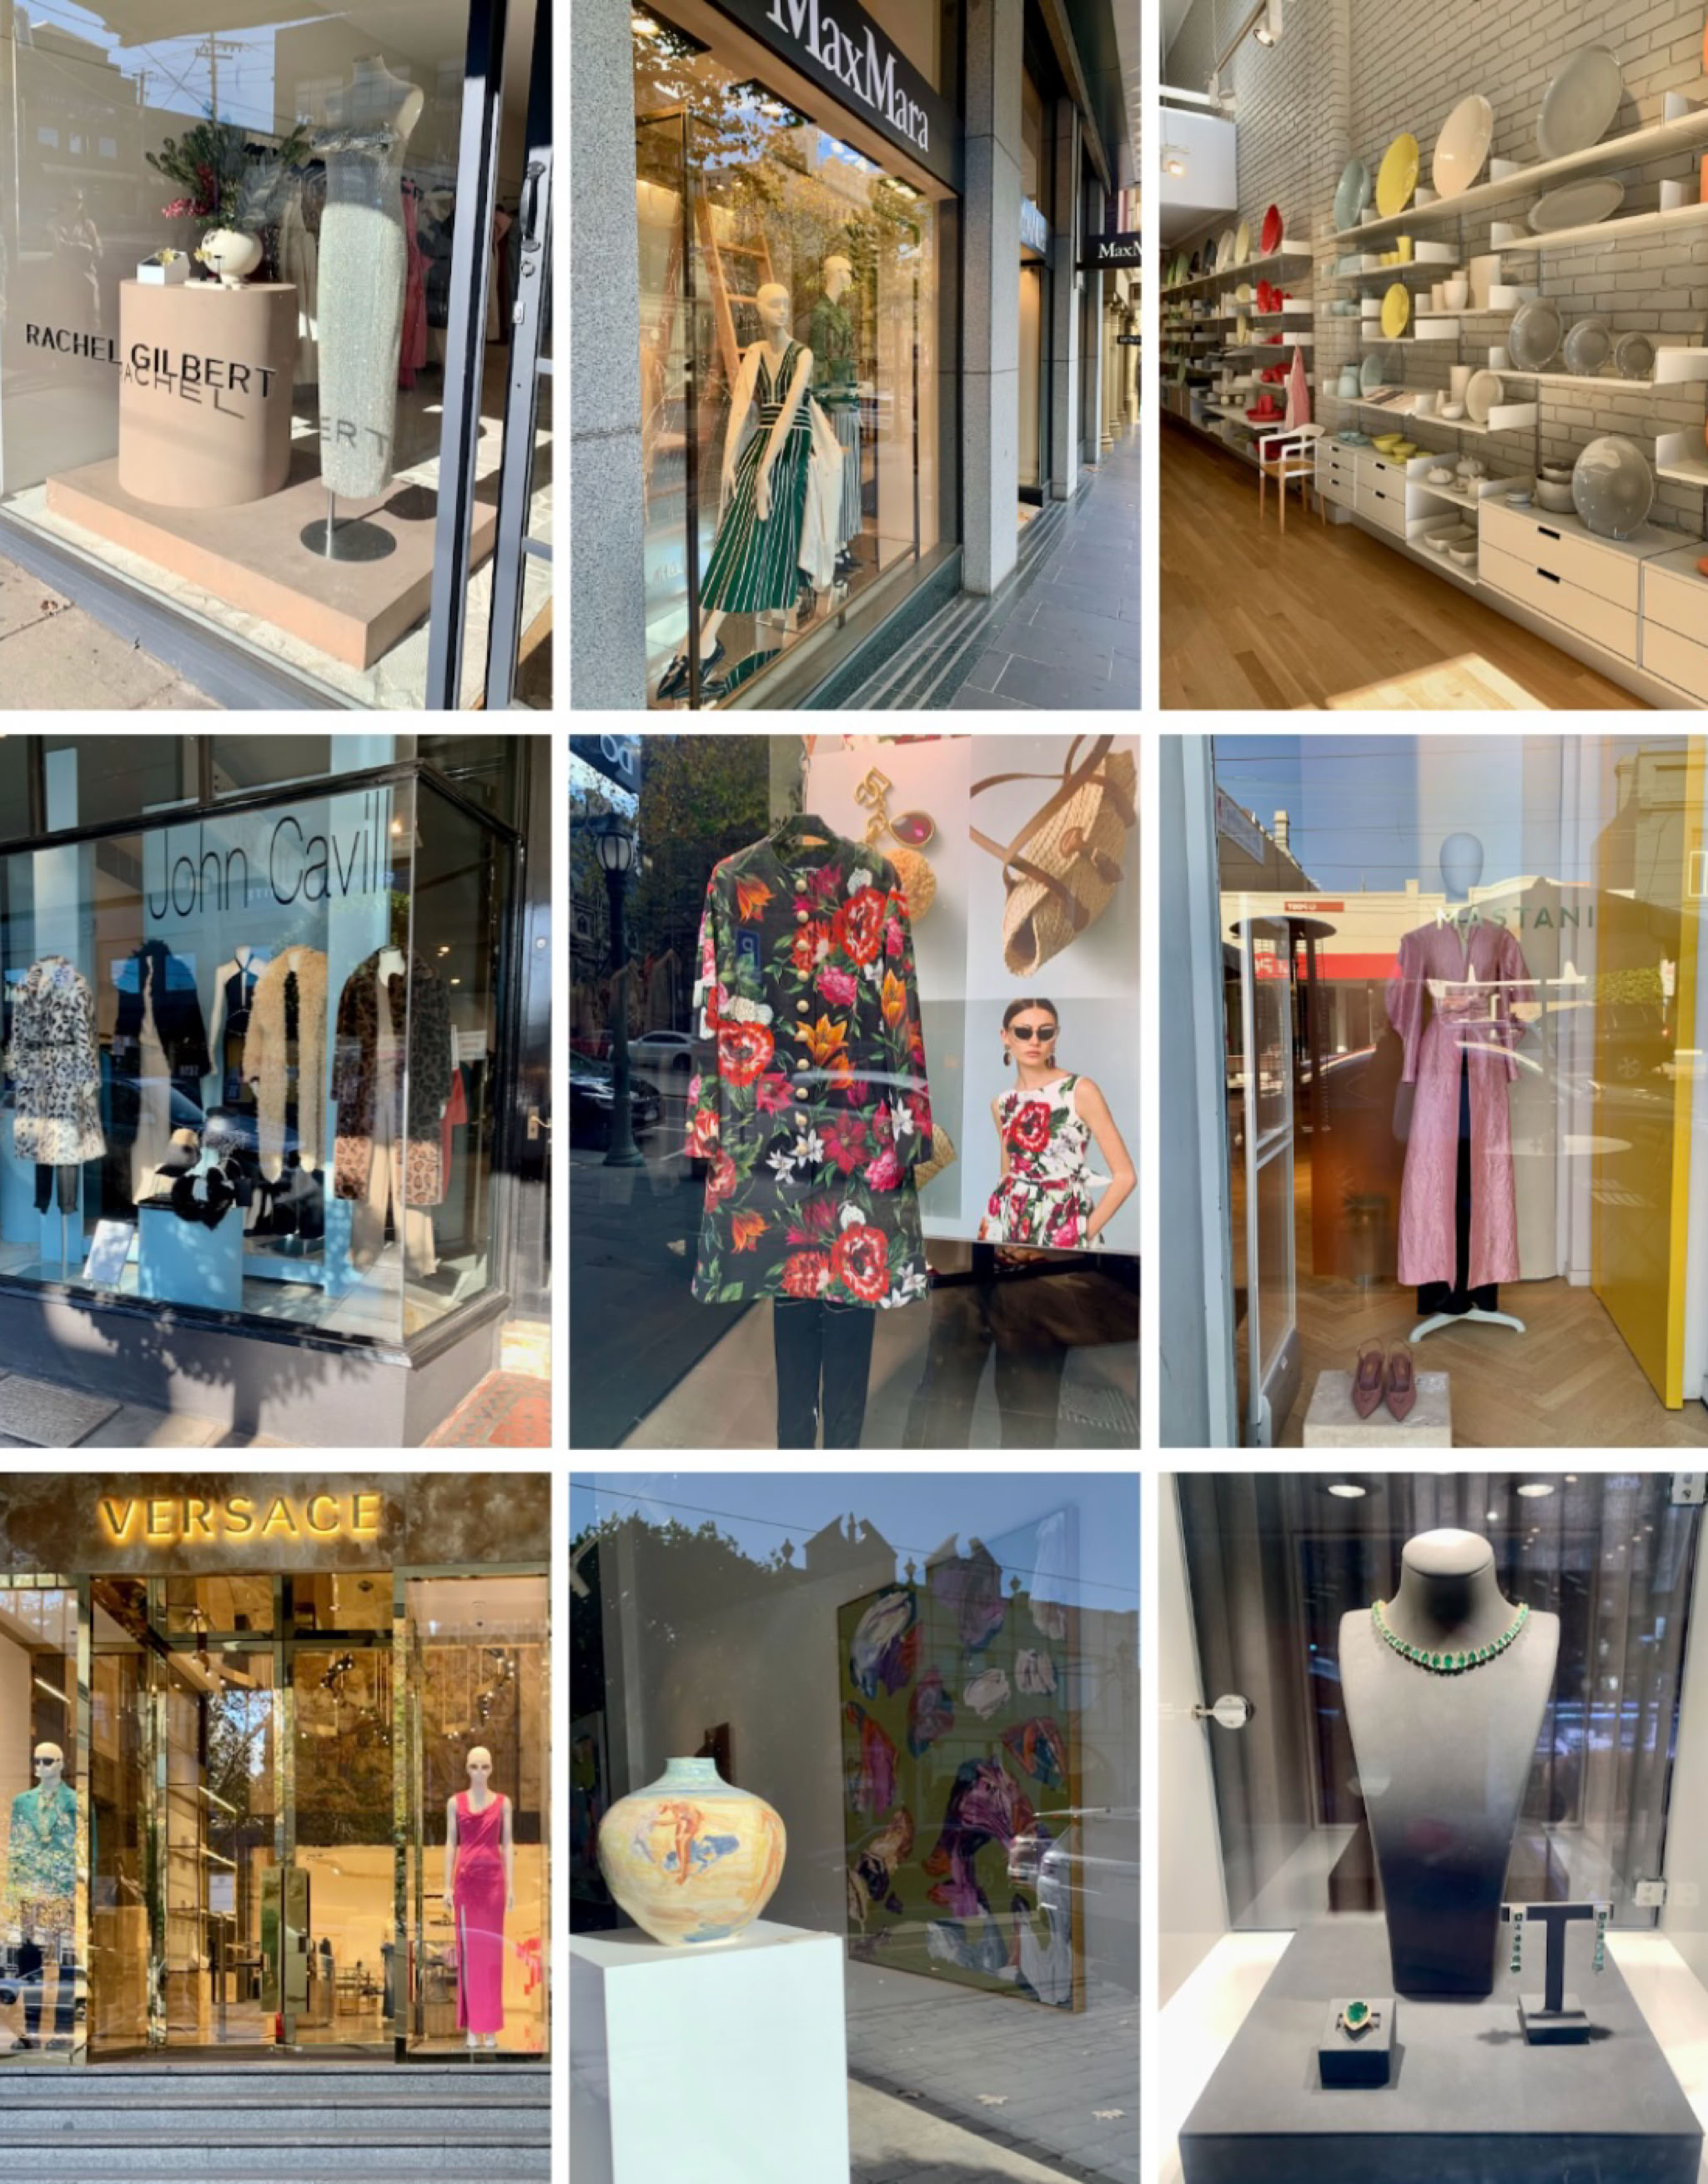
Plus a bit of browsing
but not the internet kind….
Home laundry project: From Chaos to Clever
To be honest—our laundry has never been our favourite space. For our family of three, it’s been a bit of an eyesore: a top loader squeezed next to a narrow stainless steel tub, with cleaning tools scattered nearby and an old dryer banished to the garage. Functional? Barely. Pretty? Not at all.
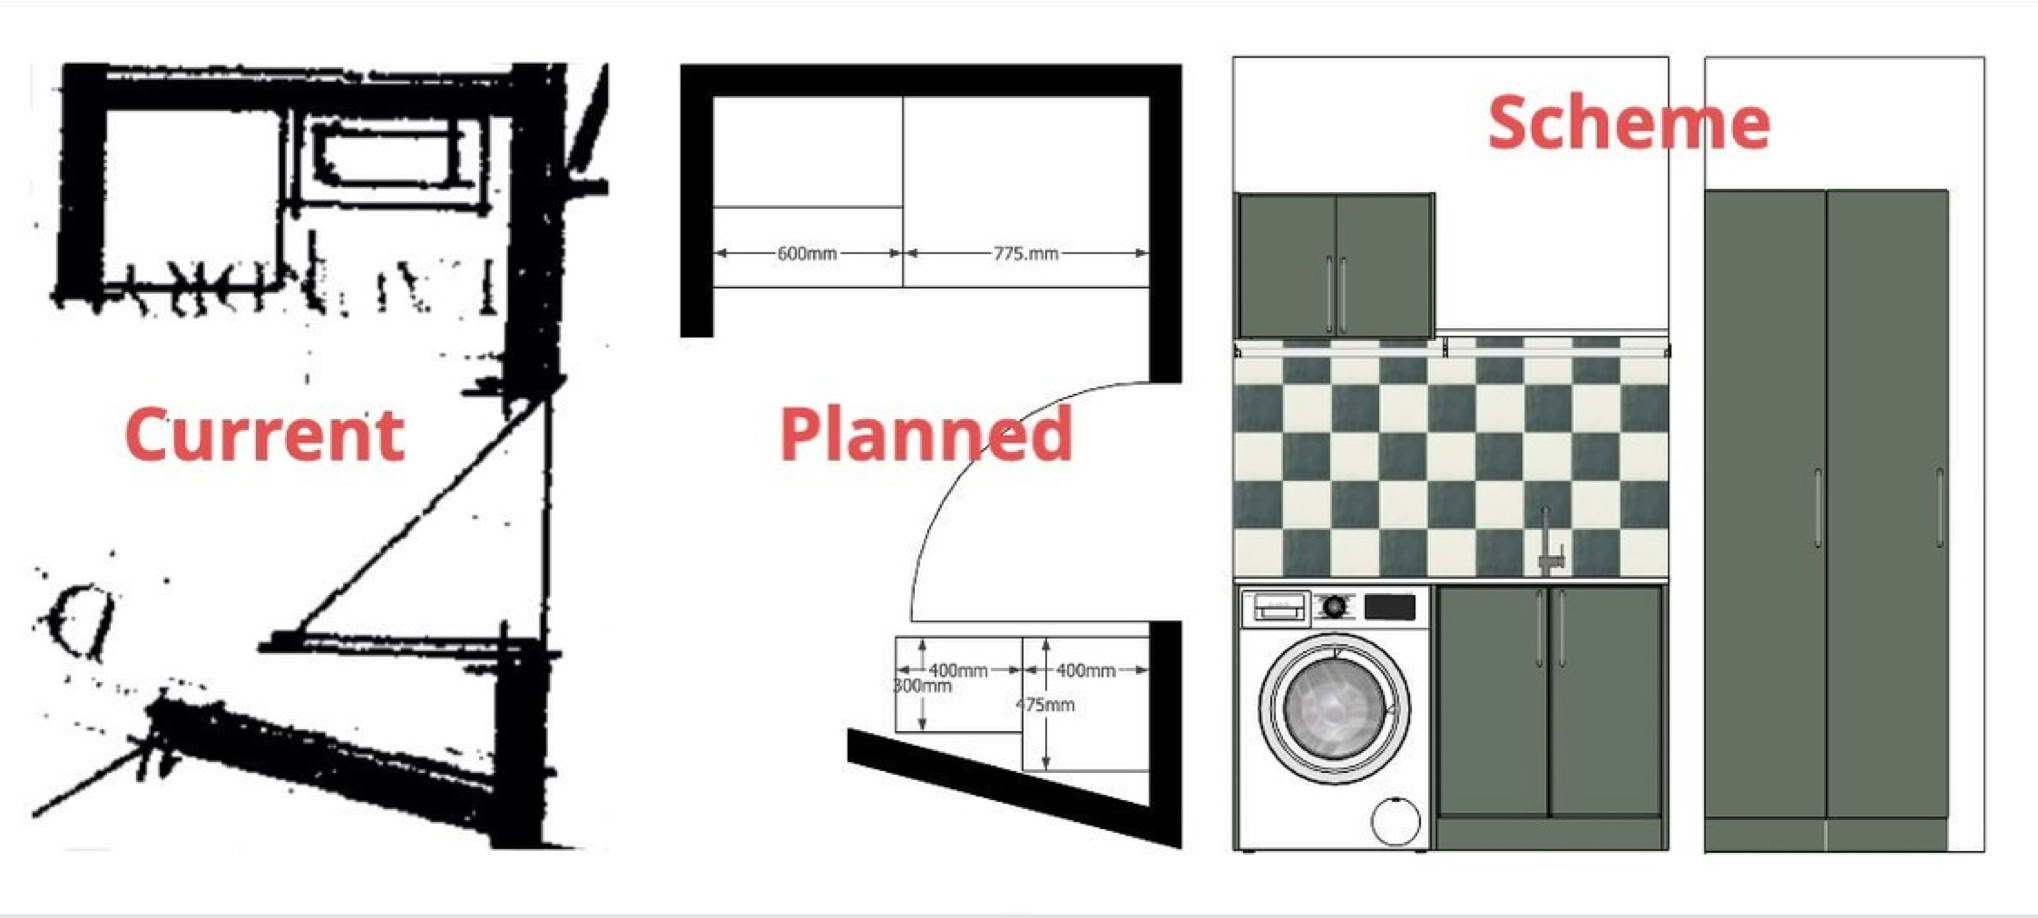
Planning a Hardworking Space
Laundries do a lot of heavy lifting, and ours needed a good plan. At one point, we considered relocating the entire laundry to the garage—but between Frank’s collection of Ryobi tools and Christian’s mechanical gear, I'm lucky the car still fits! Plus, the clothesline is at the other end of the property, so that wasn’t ideal either.
Instead, we are expanding the existing laundry into the opposite angled wall space. Our home is full of architectural angles, and whoever designed it clearly had a thing for geometry. Over the years, we’ve slowly reclaimed those wasted spaces for better storage. This was just another opportunity.
What’s Changing
The Scheme
To keep things cohesive with our new bathroom, we’re sticking with a fresh and modern colour scheme: white, black, green, and chrome. For a bit of punch and pattern, we’ve added a black-and-white checkered tile backsplash and matched it with a vinyl checkerboard mat. It ties both sides of the laundry together beautifully.
Photos coming in the next newsletter!
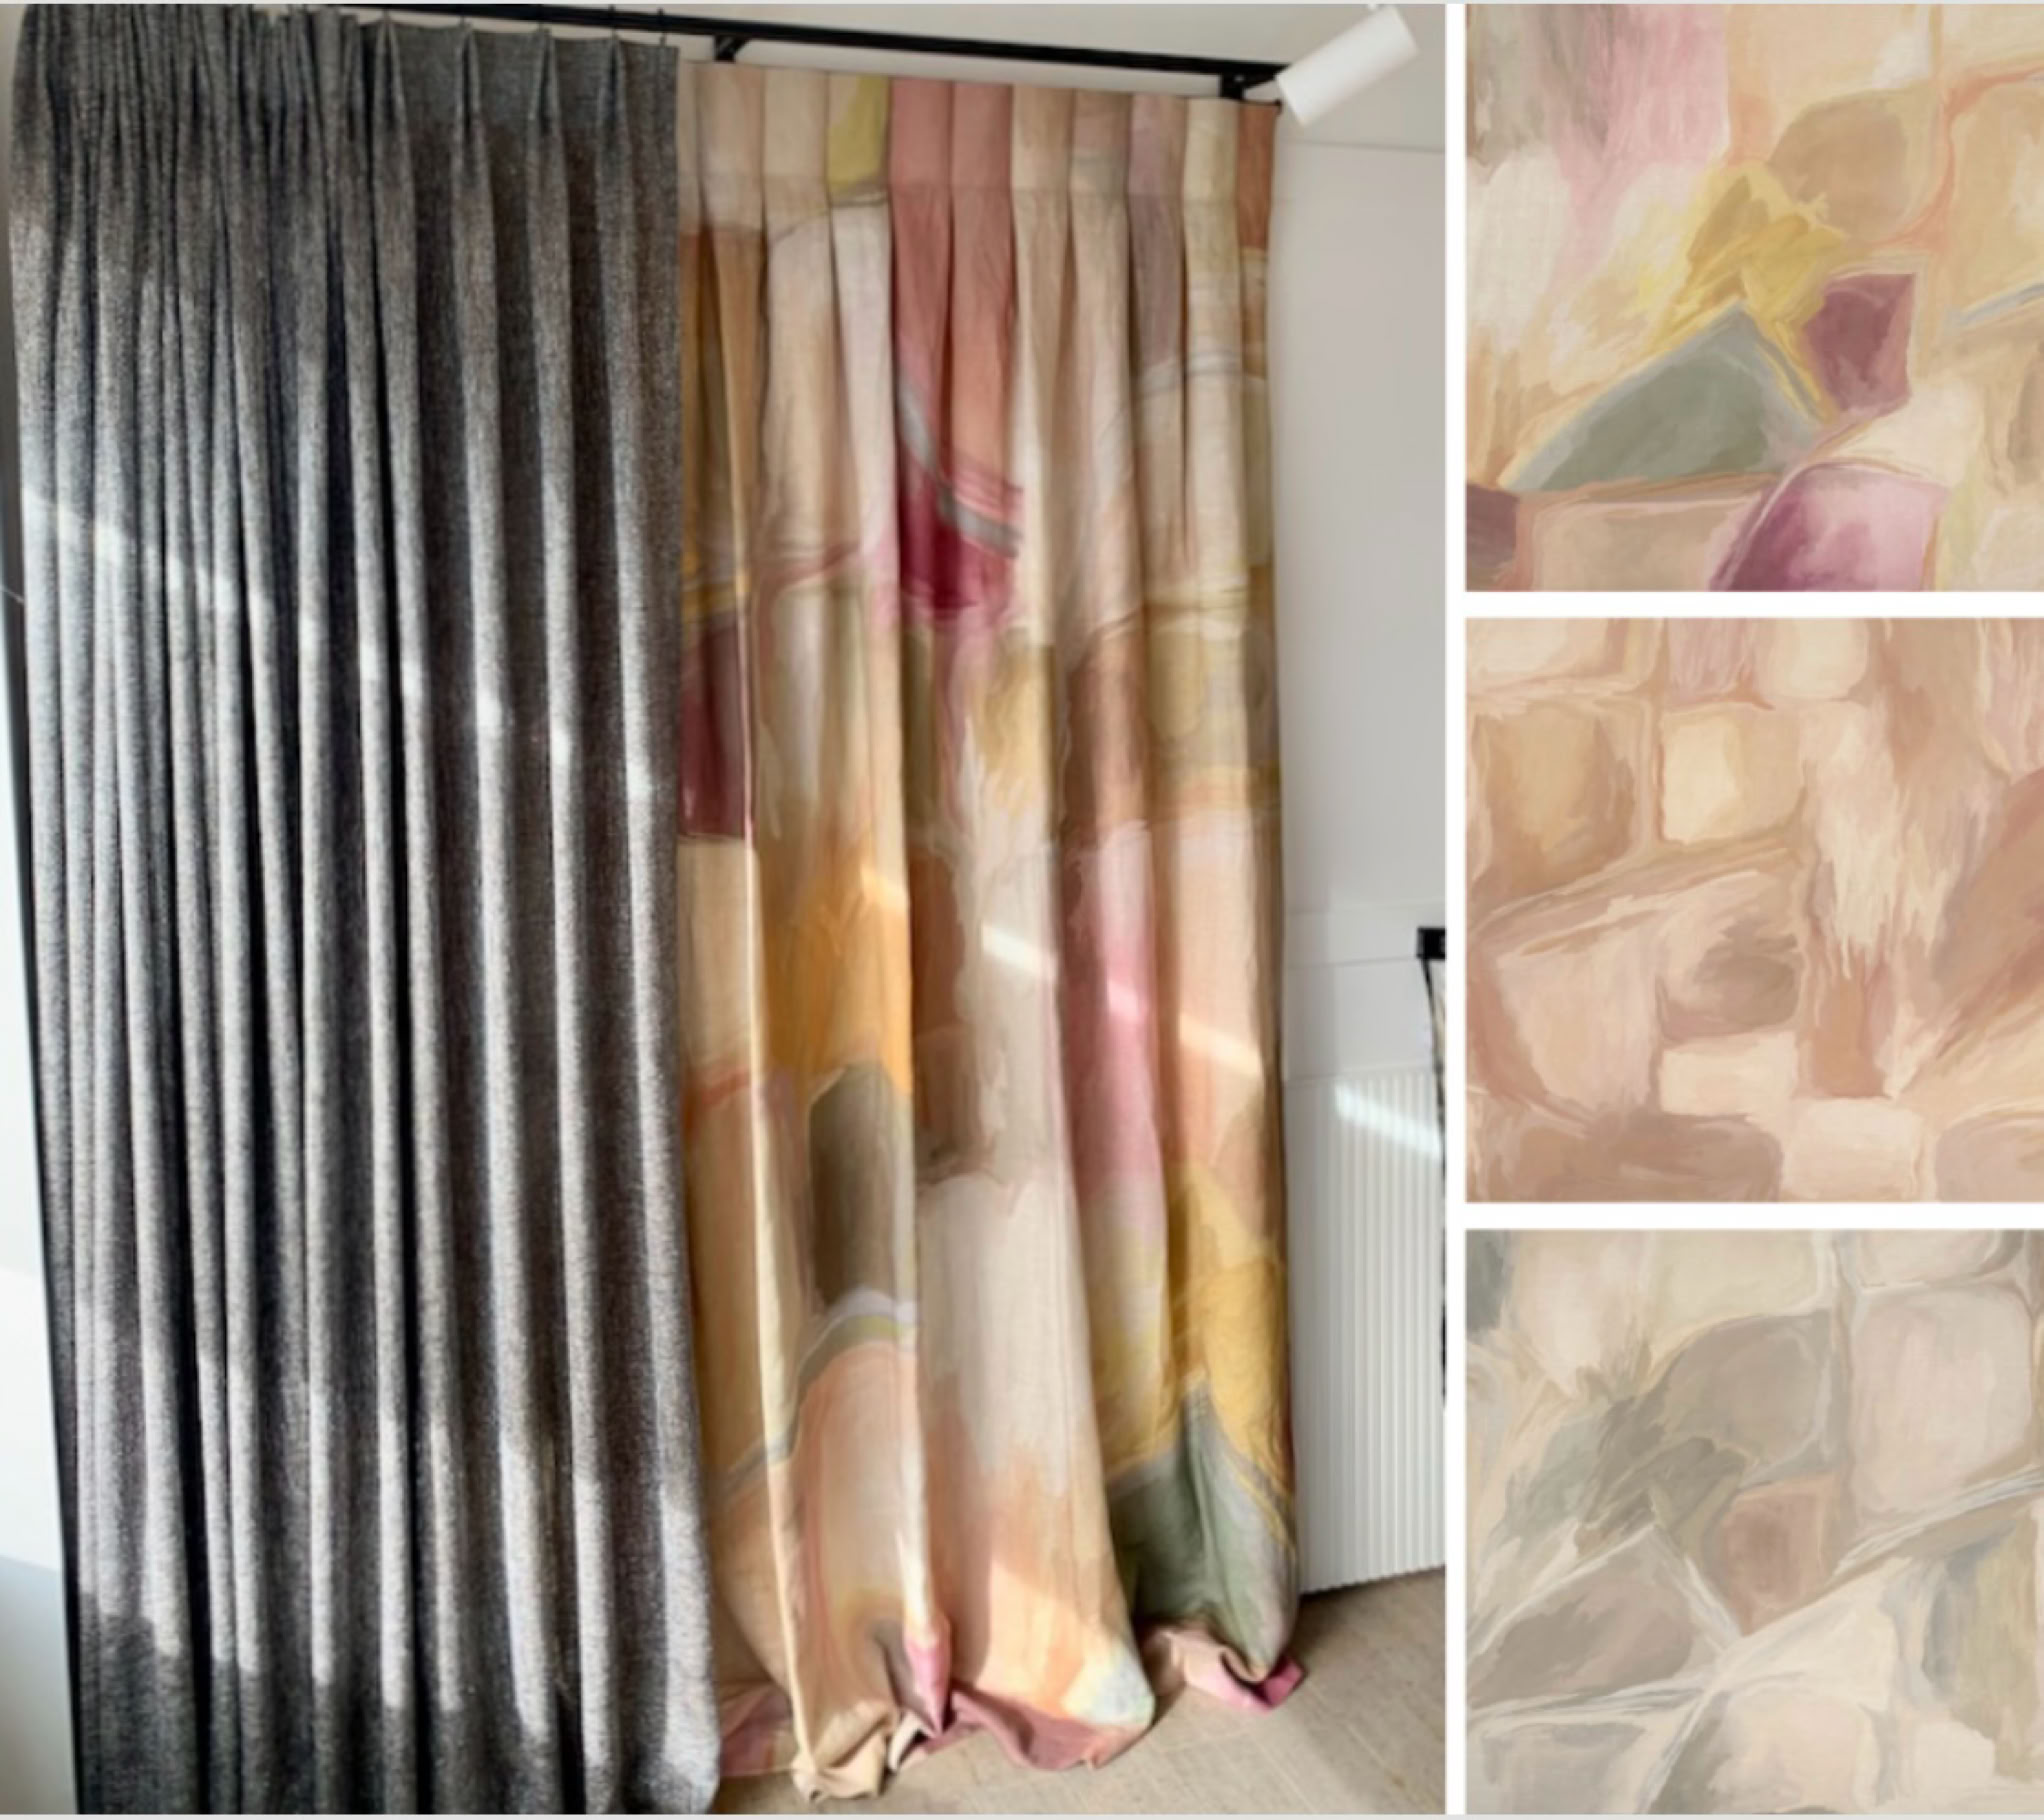
NEW in the studio
Modern Art: Colour Field by Mokum A bold new drop in 100% linen, featuring abstract, expressionist-inspired layers of colour. Styled with a 150mm deep box pleat header and floor pooling for a modern, artful finish. Come see it in studio – it’s stunning up close.
Need interior design help on your project?
I'm happy to help.
You can email me here.
You can call me on 0275 8888 32
or visit me in the studio.
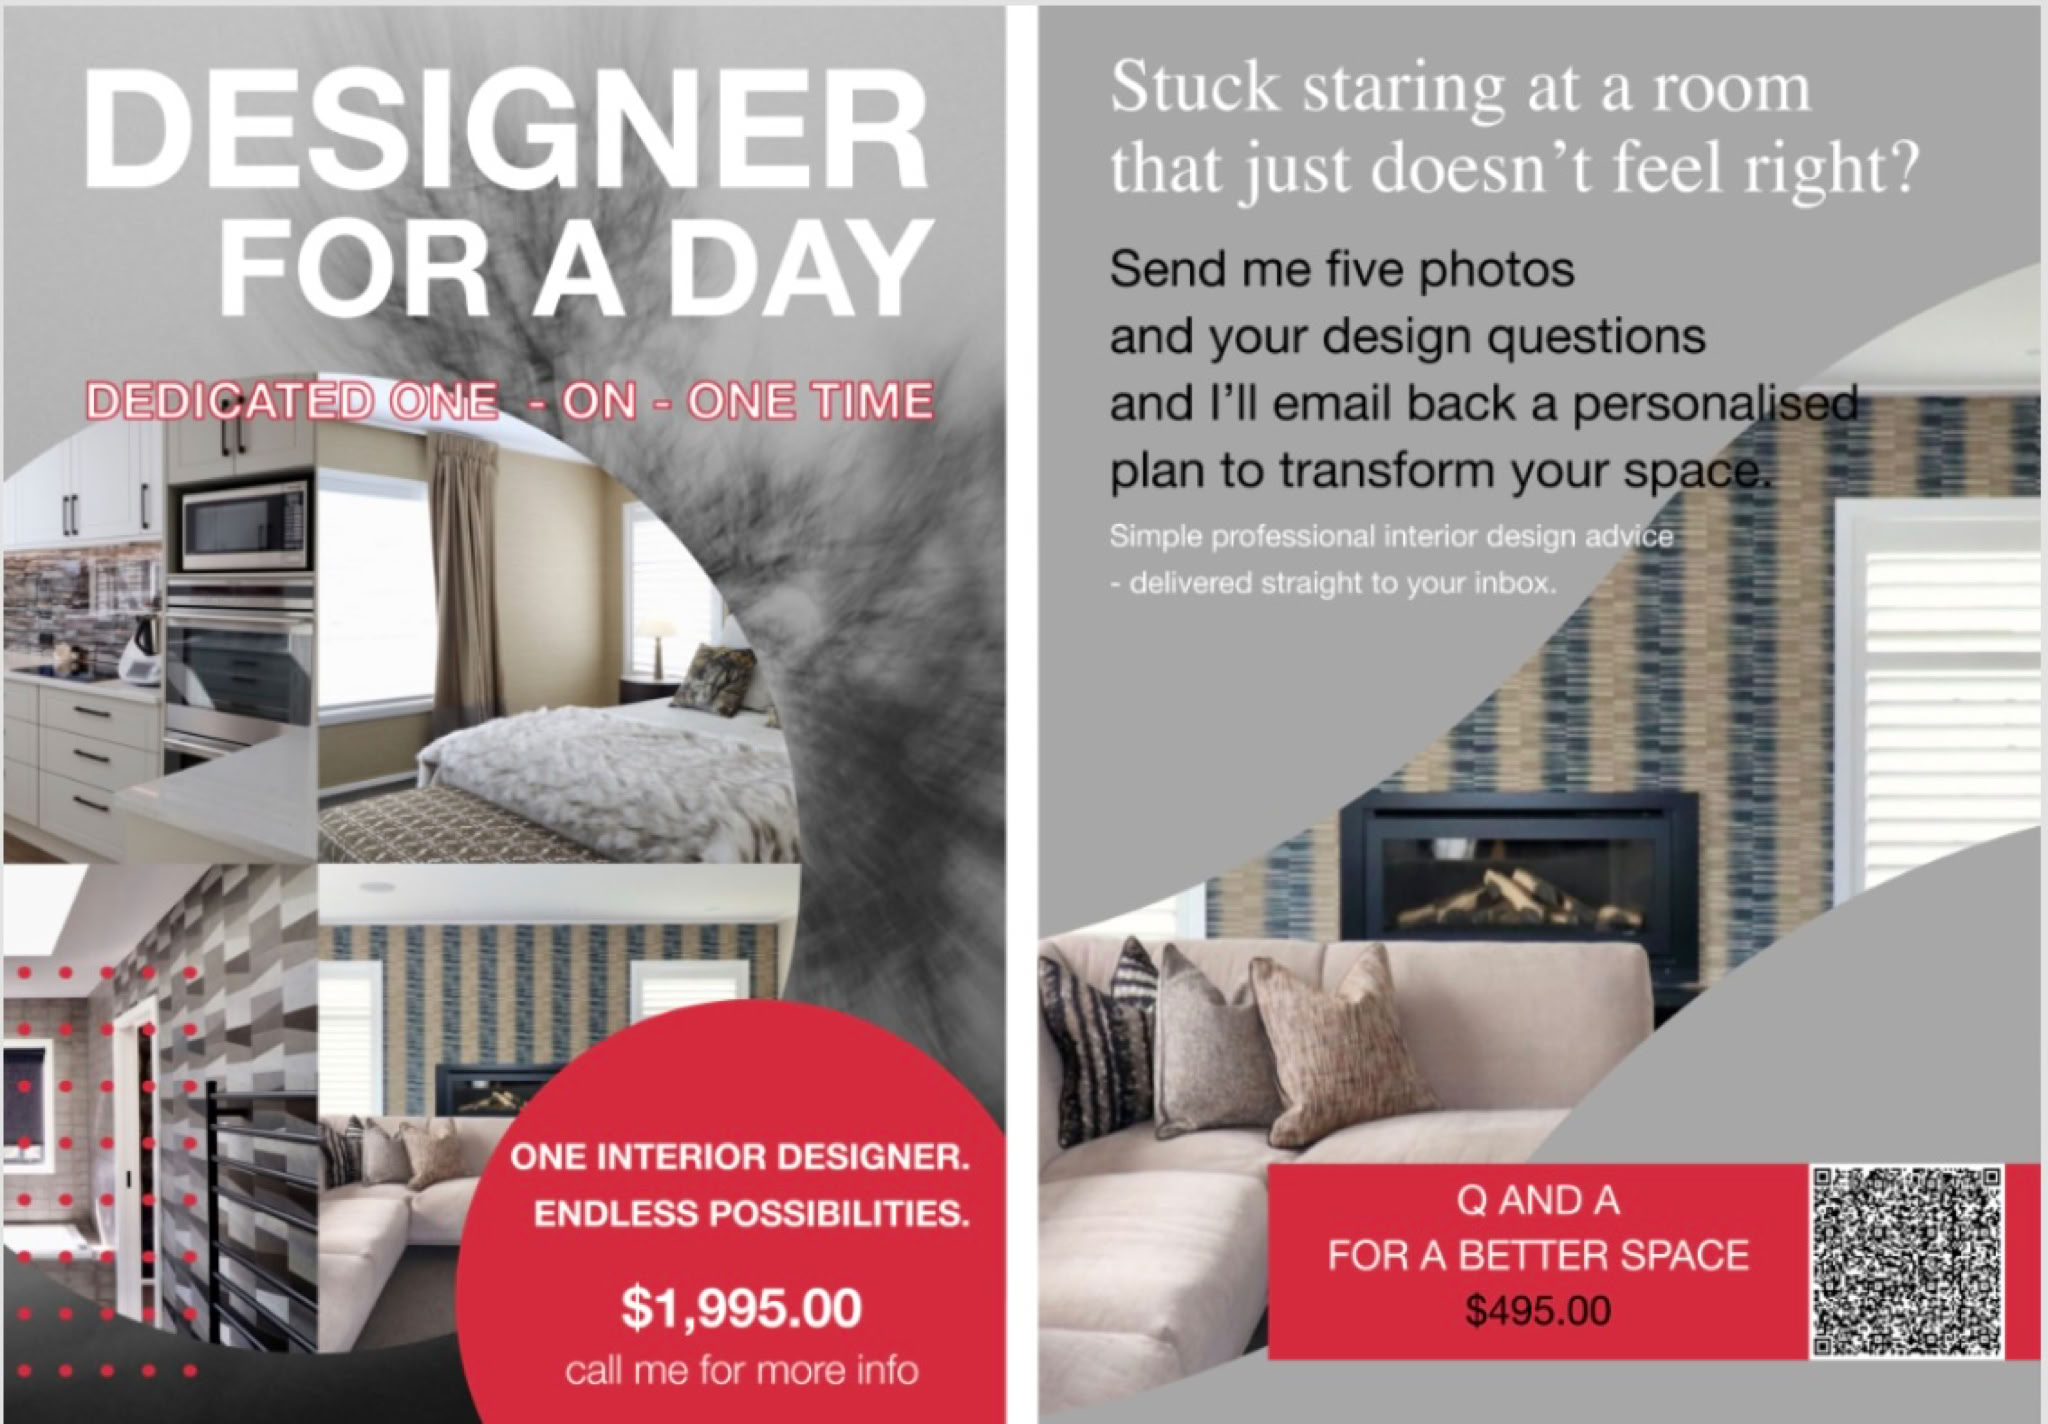
Designer for a Day
Have a one on one day with me, in your home going over any aspect of your project. Perfect for anyone just starting out on their build or renovation journey and feeling a little overwhelmed about where to start. Call me for more details.
Q and A for a better space
Got an interior design dilemma? Just email me with your issue, and I'll happily provide a solution right back to you!
The final Winter Series Table Talk...
TABLE Talks is a seminar held around the table in my design studio.
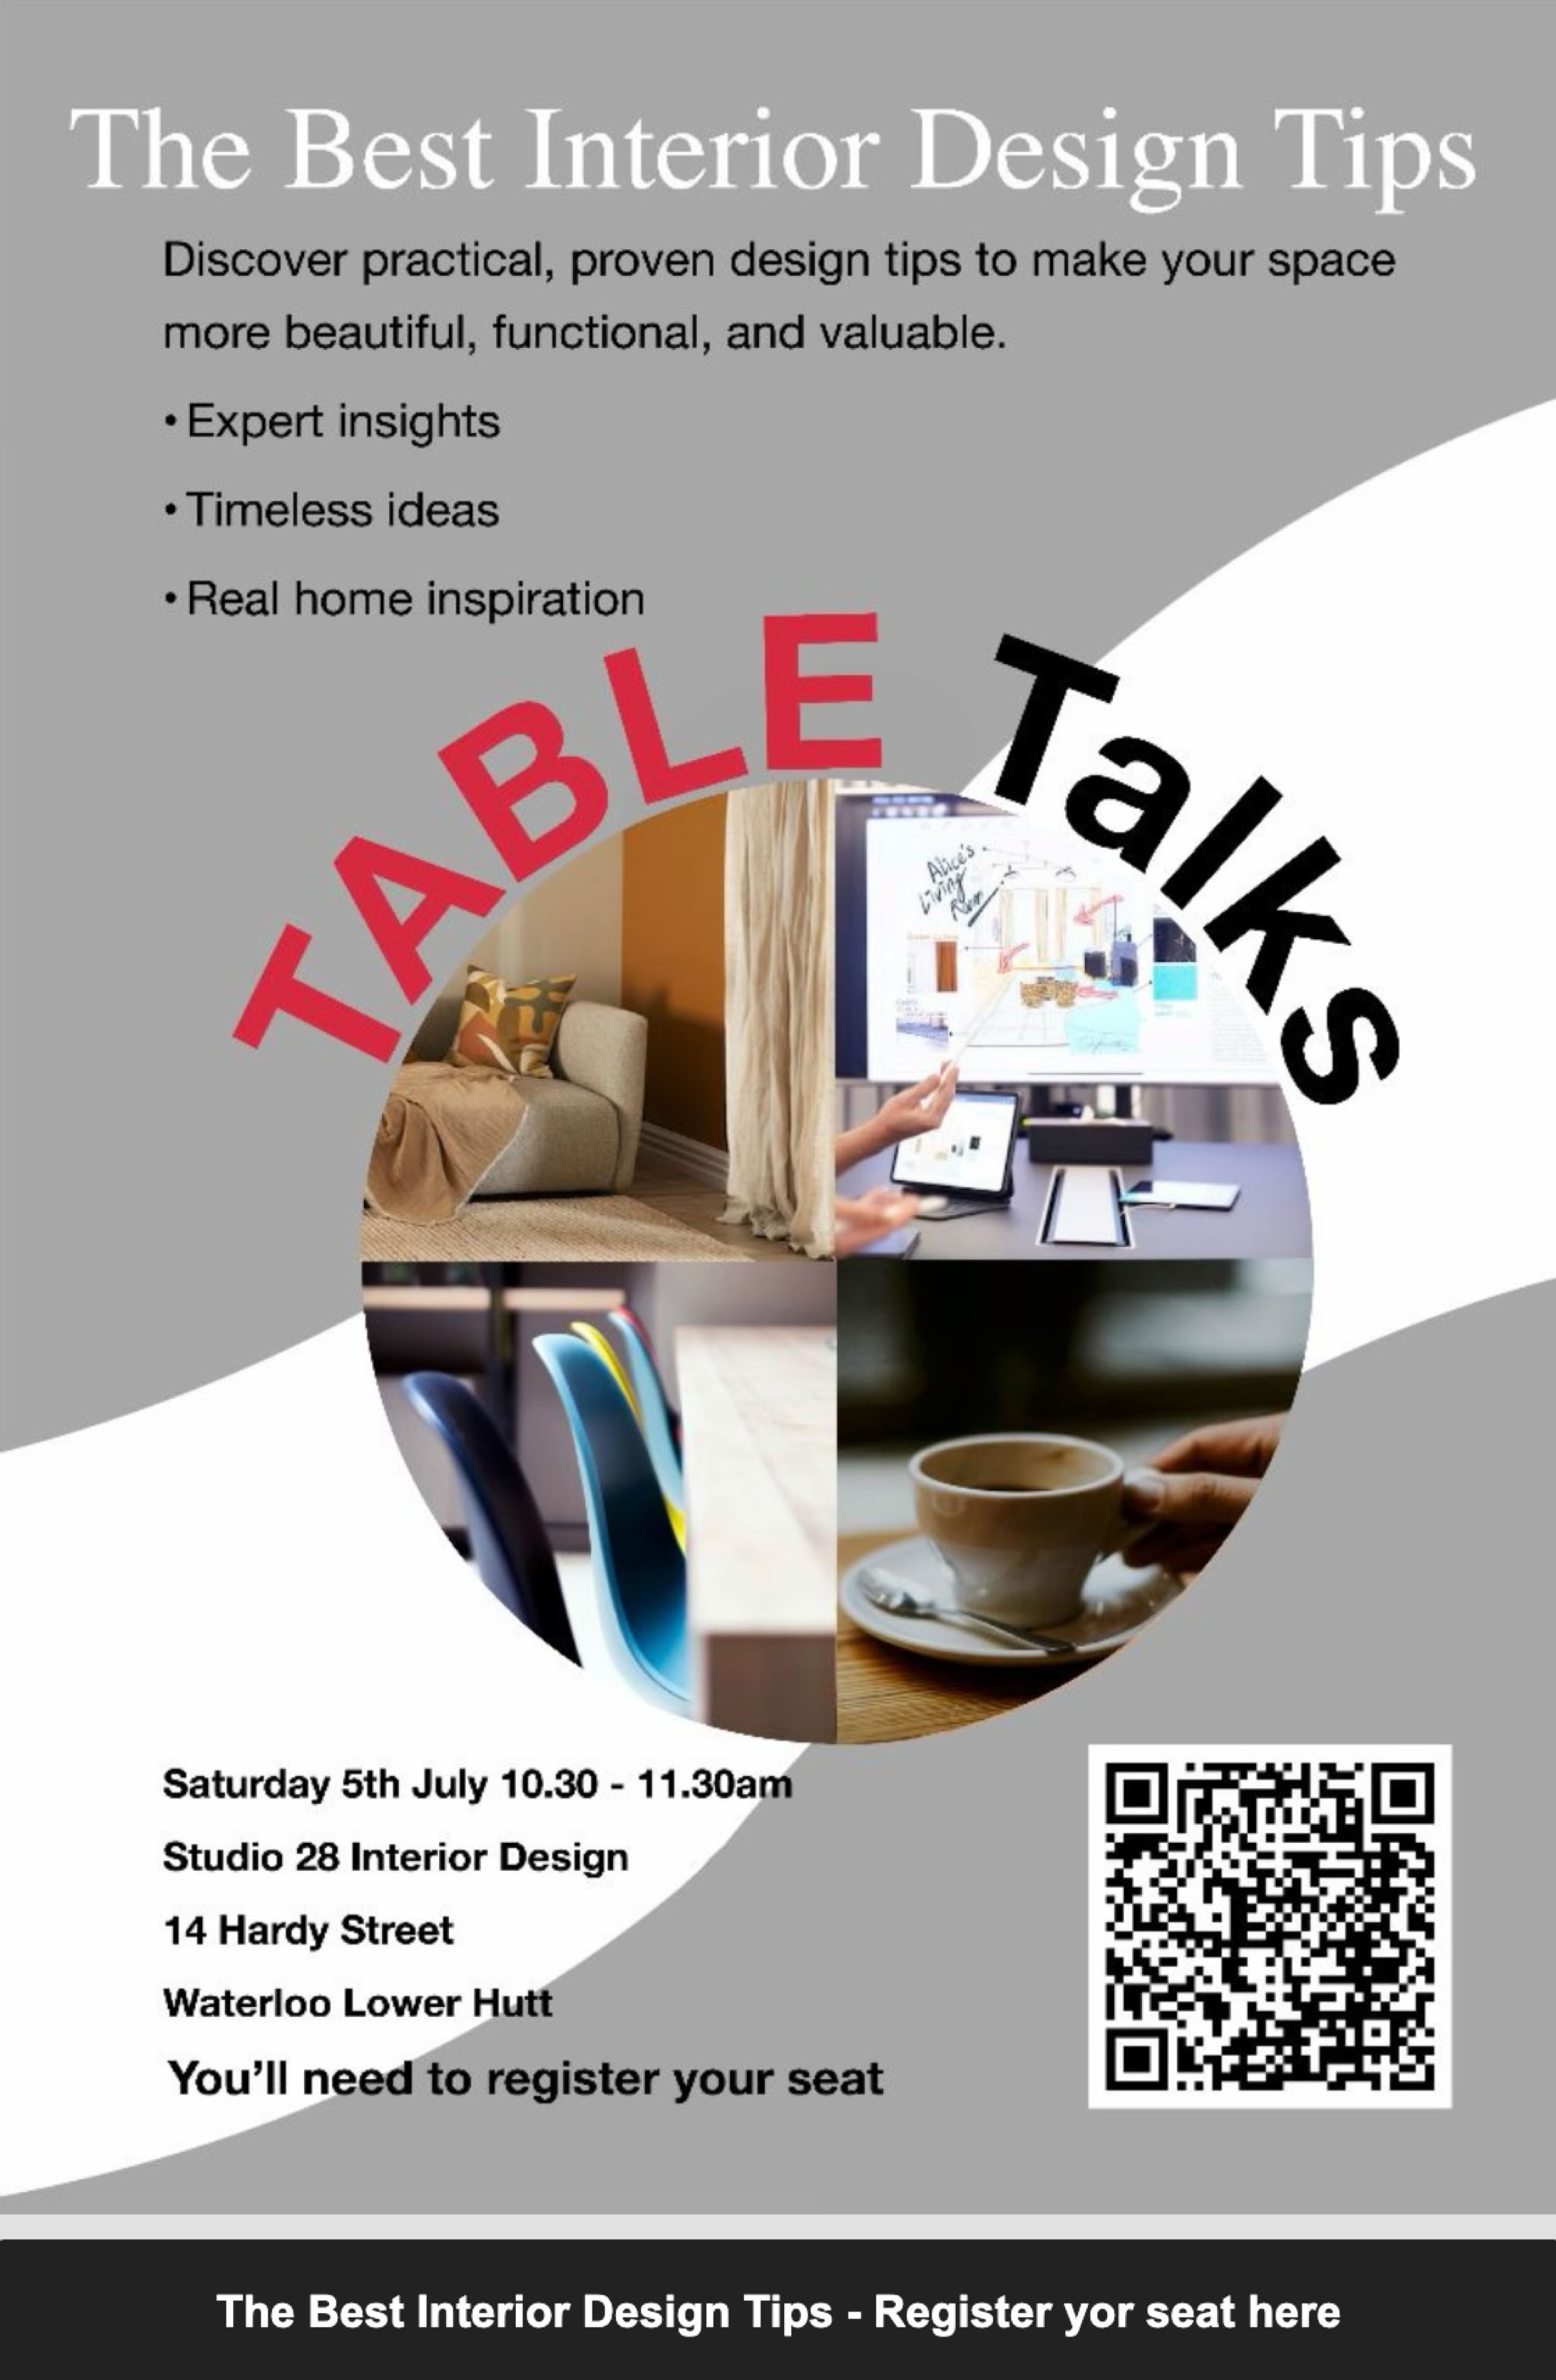
Come in and tell me about your project
New builds - Renovations - Room Refresh
Meet me in the studio. Browse my interior design books for inspiration. Check out my extensive library of samples and materials from flooring to wall and window coverings and furniture.
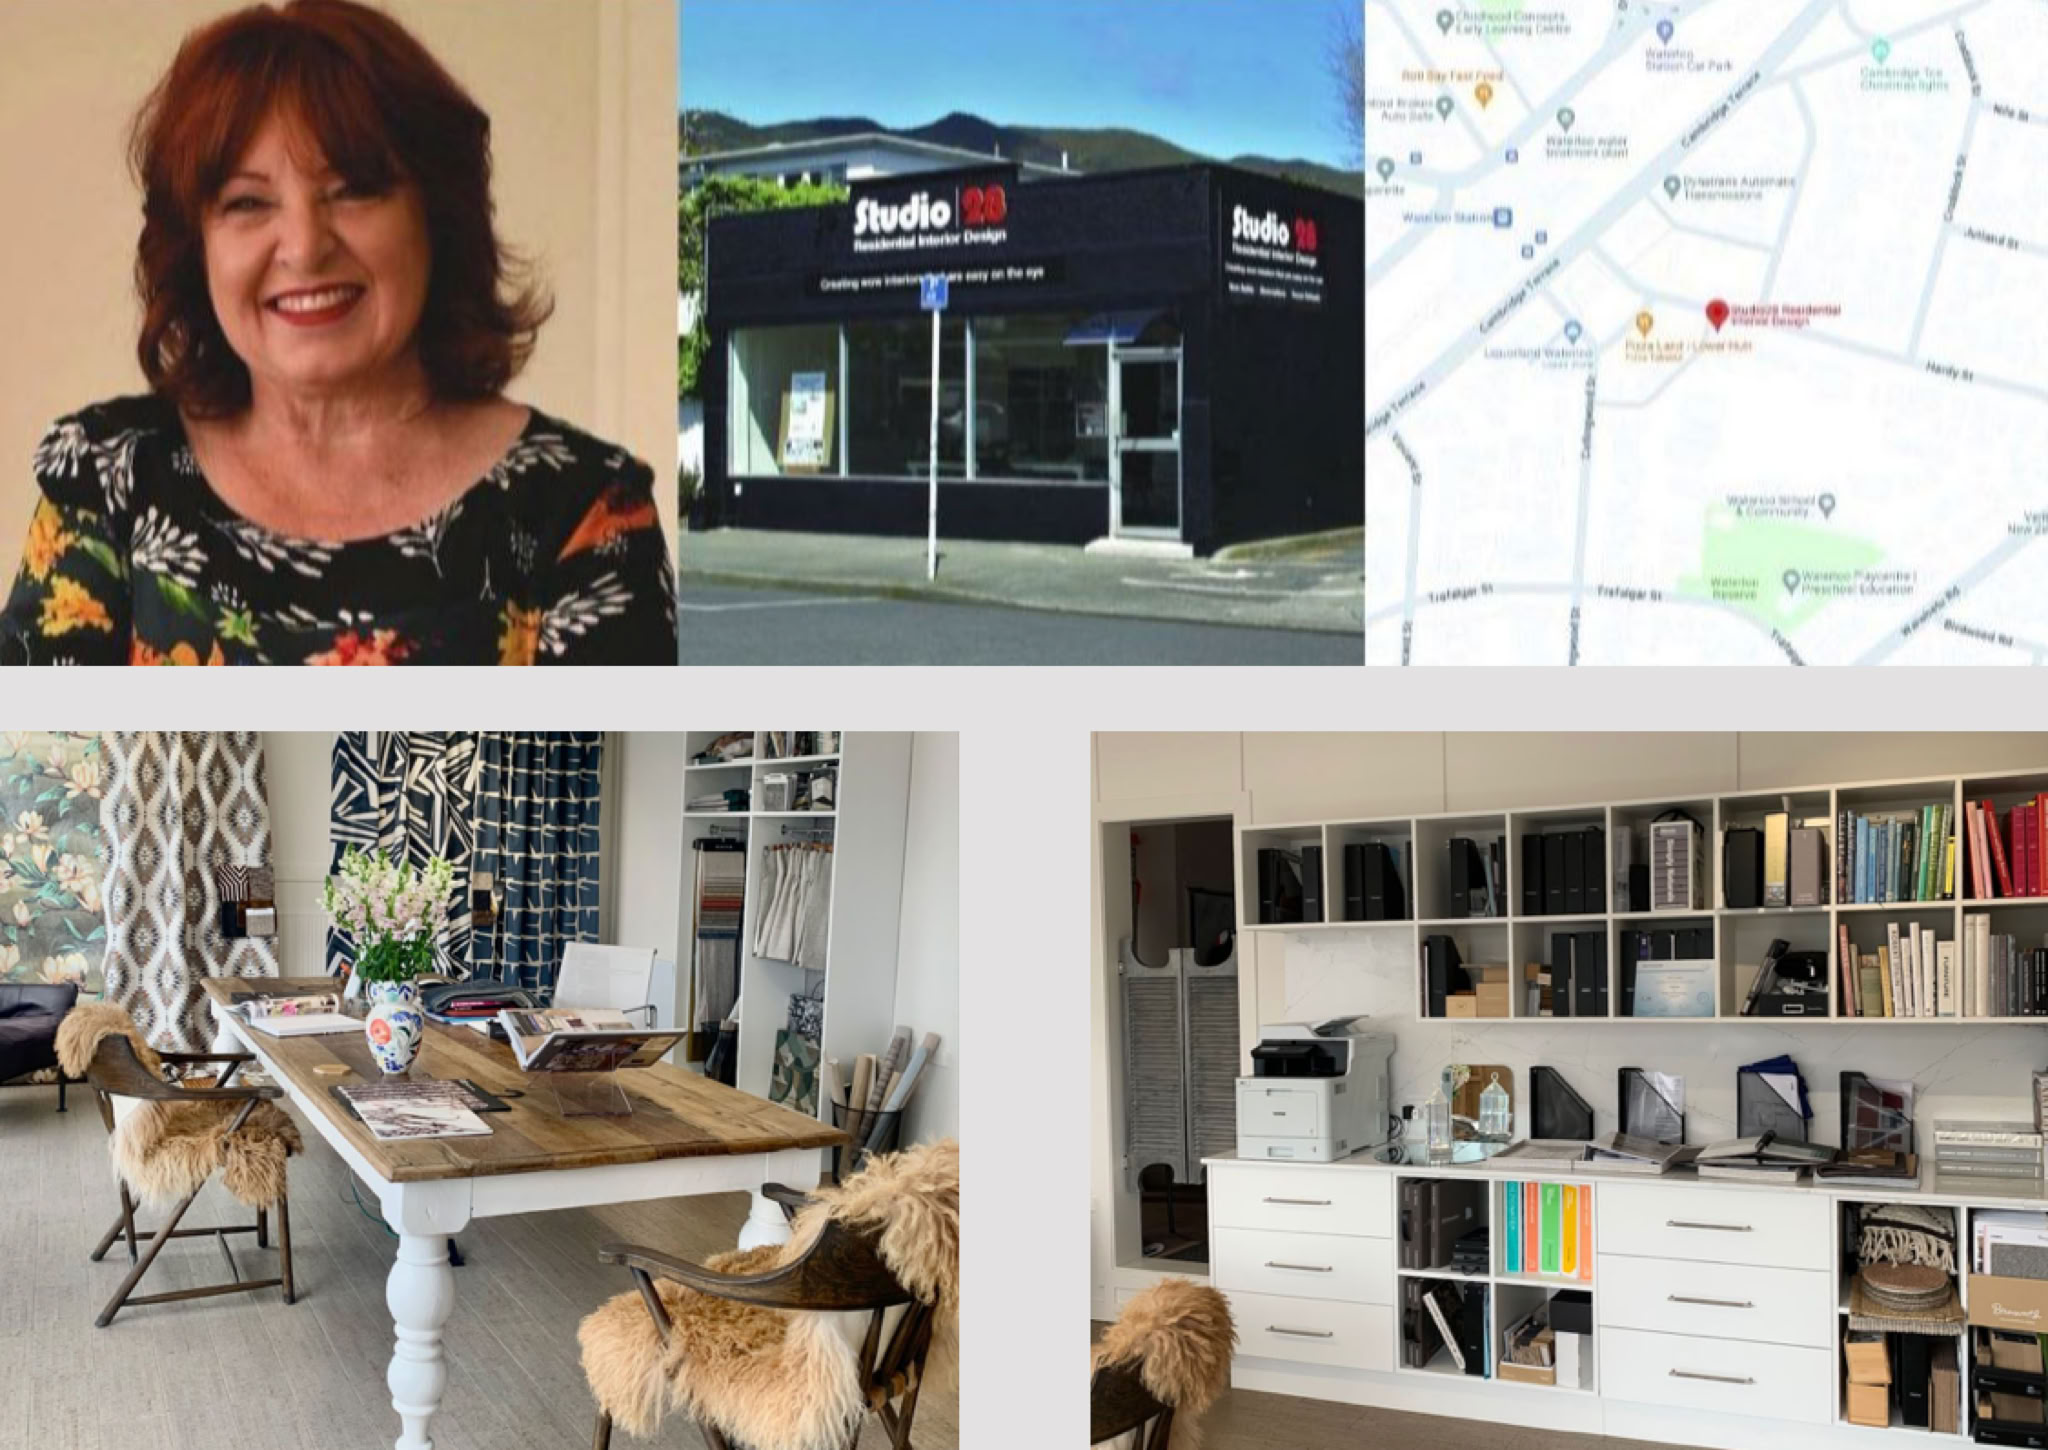
14 Hardy Street Waterloo Lower Hutt
Studio business hours 9am to 5pm Monday to Friday.
After hours by appointment 0275 88 88 32.
(It's a good idea to ring me first as I can be out at a meeting...)
I'm always eager for feedback... (you can simply reply to this email).
Have a fab weekend.