
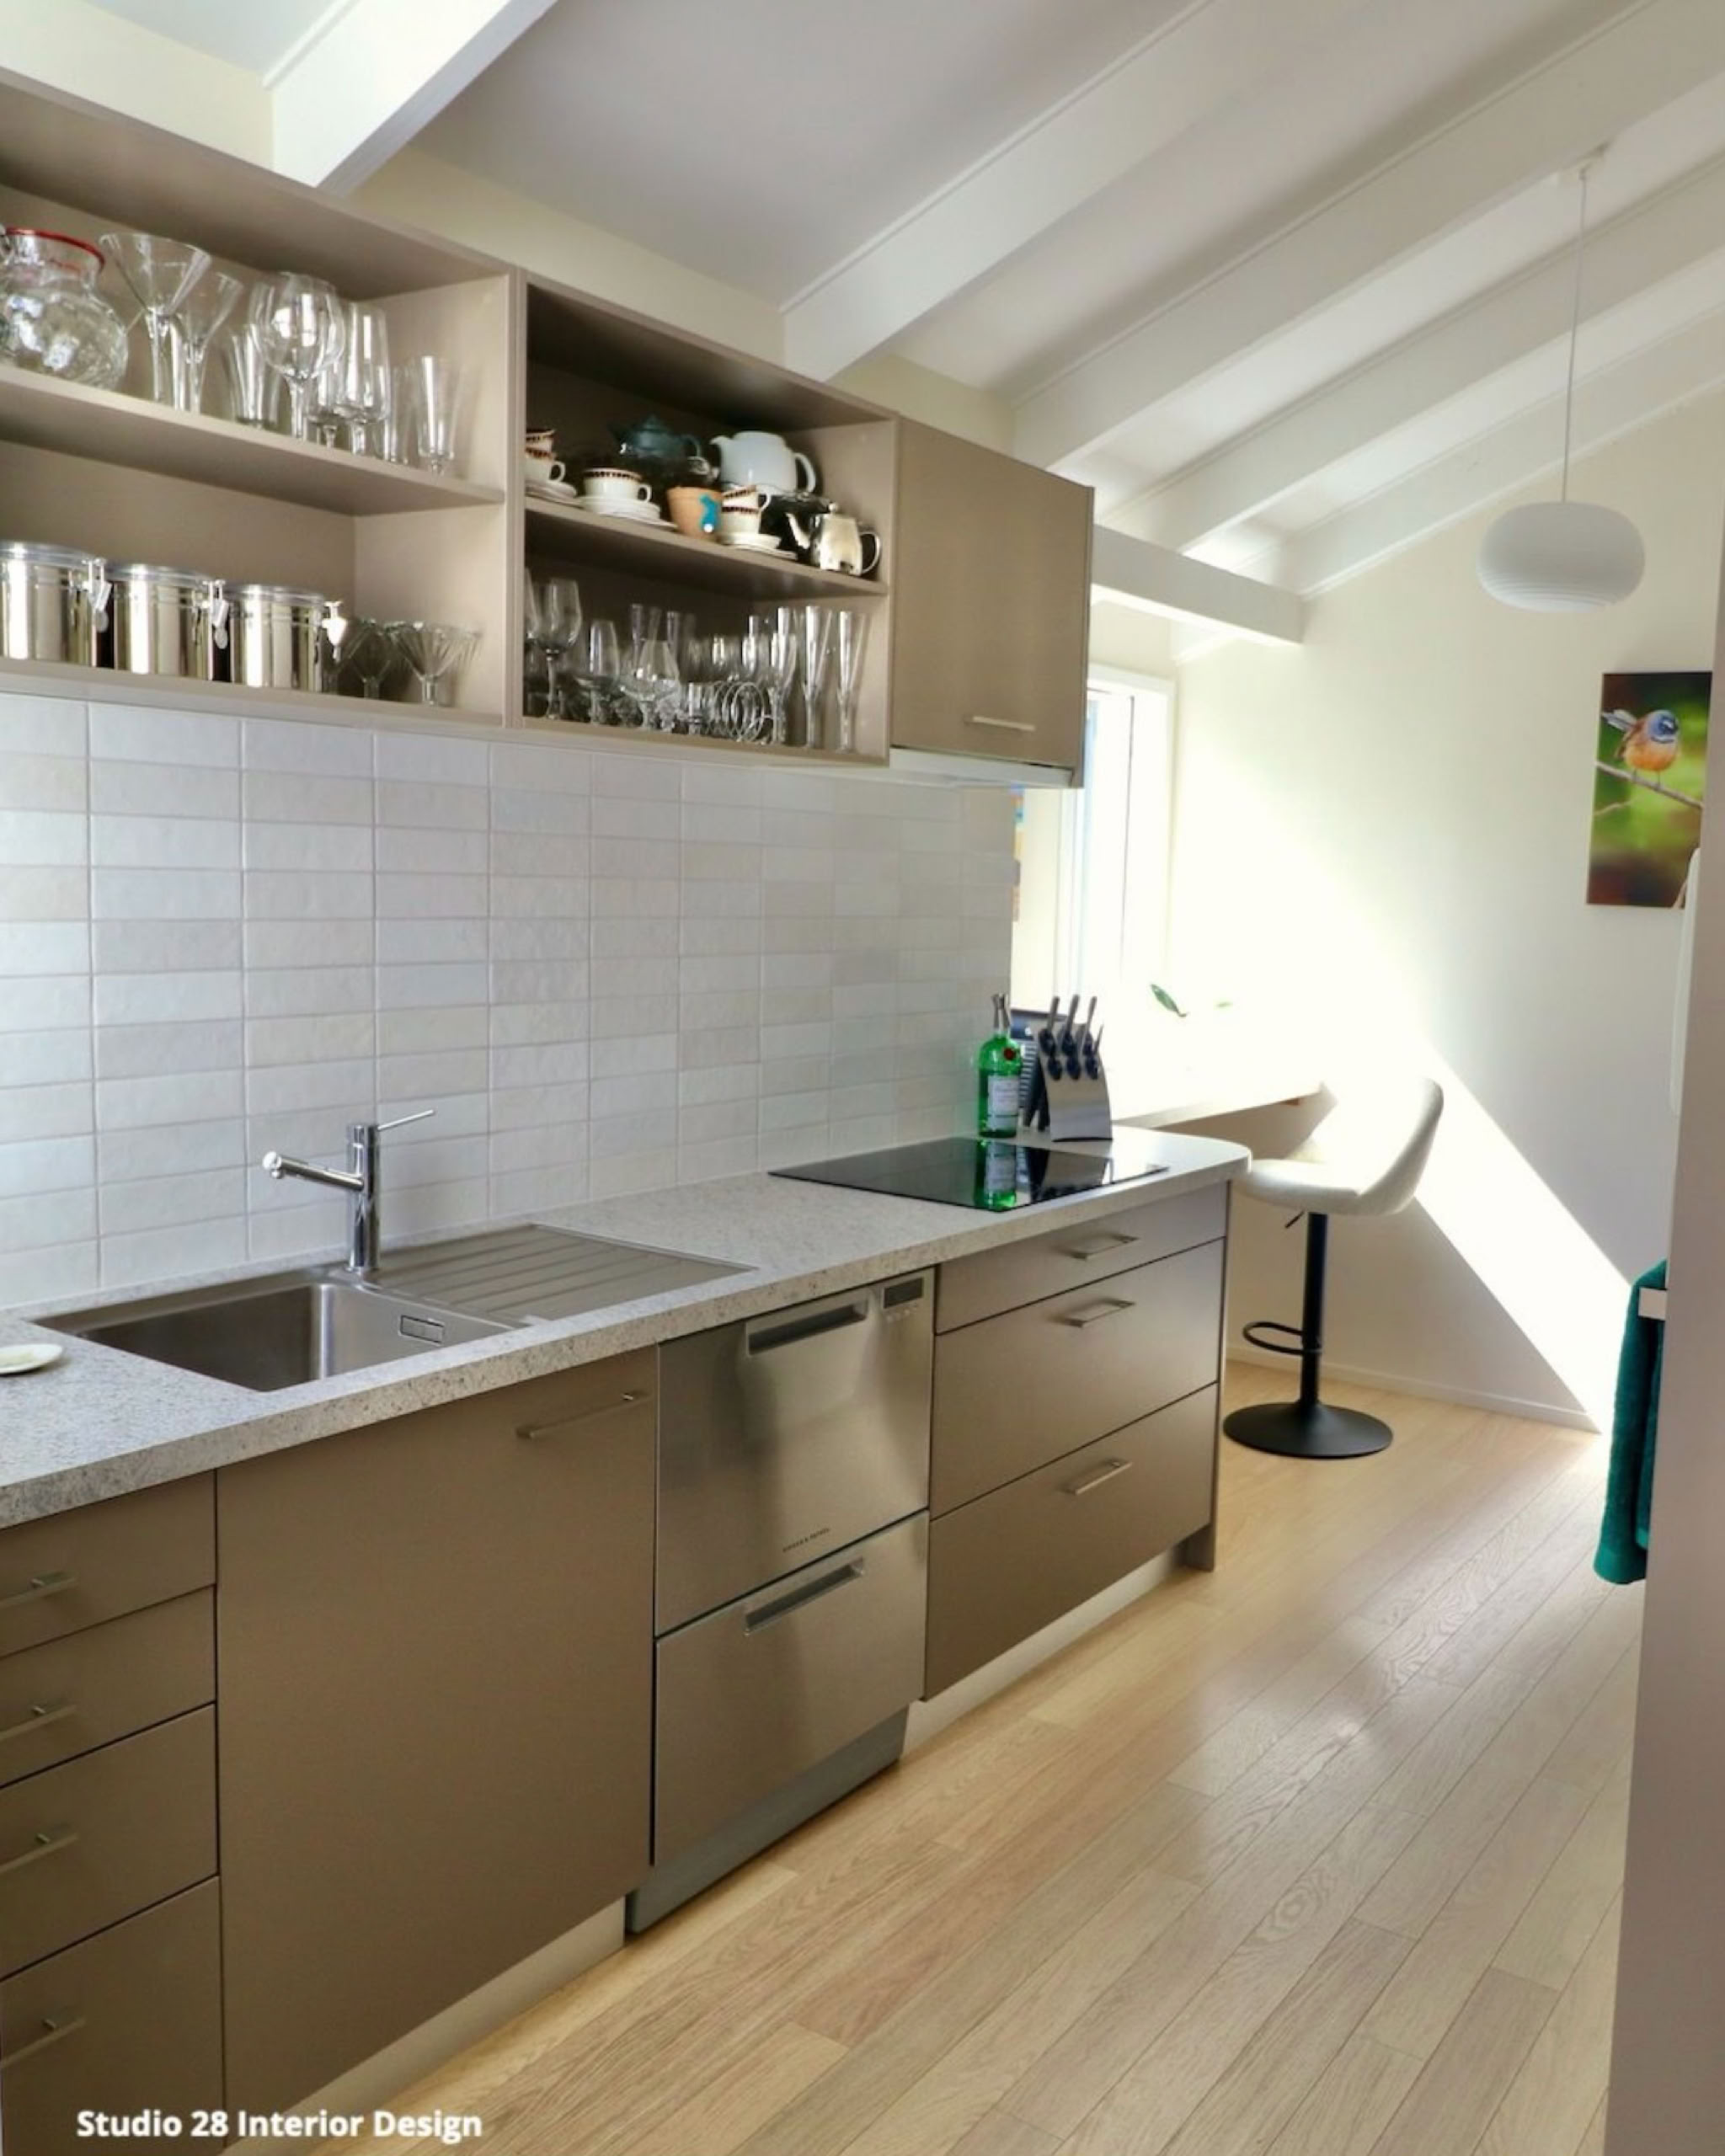
Hot off the hob here's a kitchen makeover.
A kitchen make over adds value to your home. Selecting key elements to change out will significantly make working in the space more enjoyable. After all who doesn’t want to work in a smart modern kitchen?
Horizontal surfaces are where you spend your money, the best you can afford. While modernising elements like tapware and lighting can increase appeal creating a classic and timeless design.
The Brief.
A makeover that modernised the look and feel of the kitchen. The plan is to move south in five years so the solution was working with what's there and making considered changes to add value.
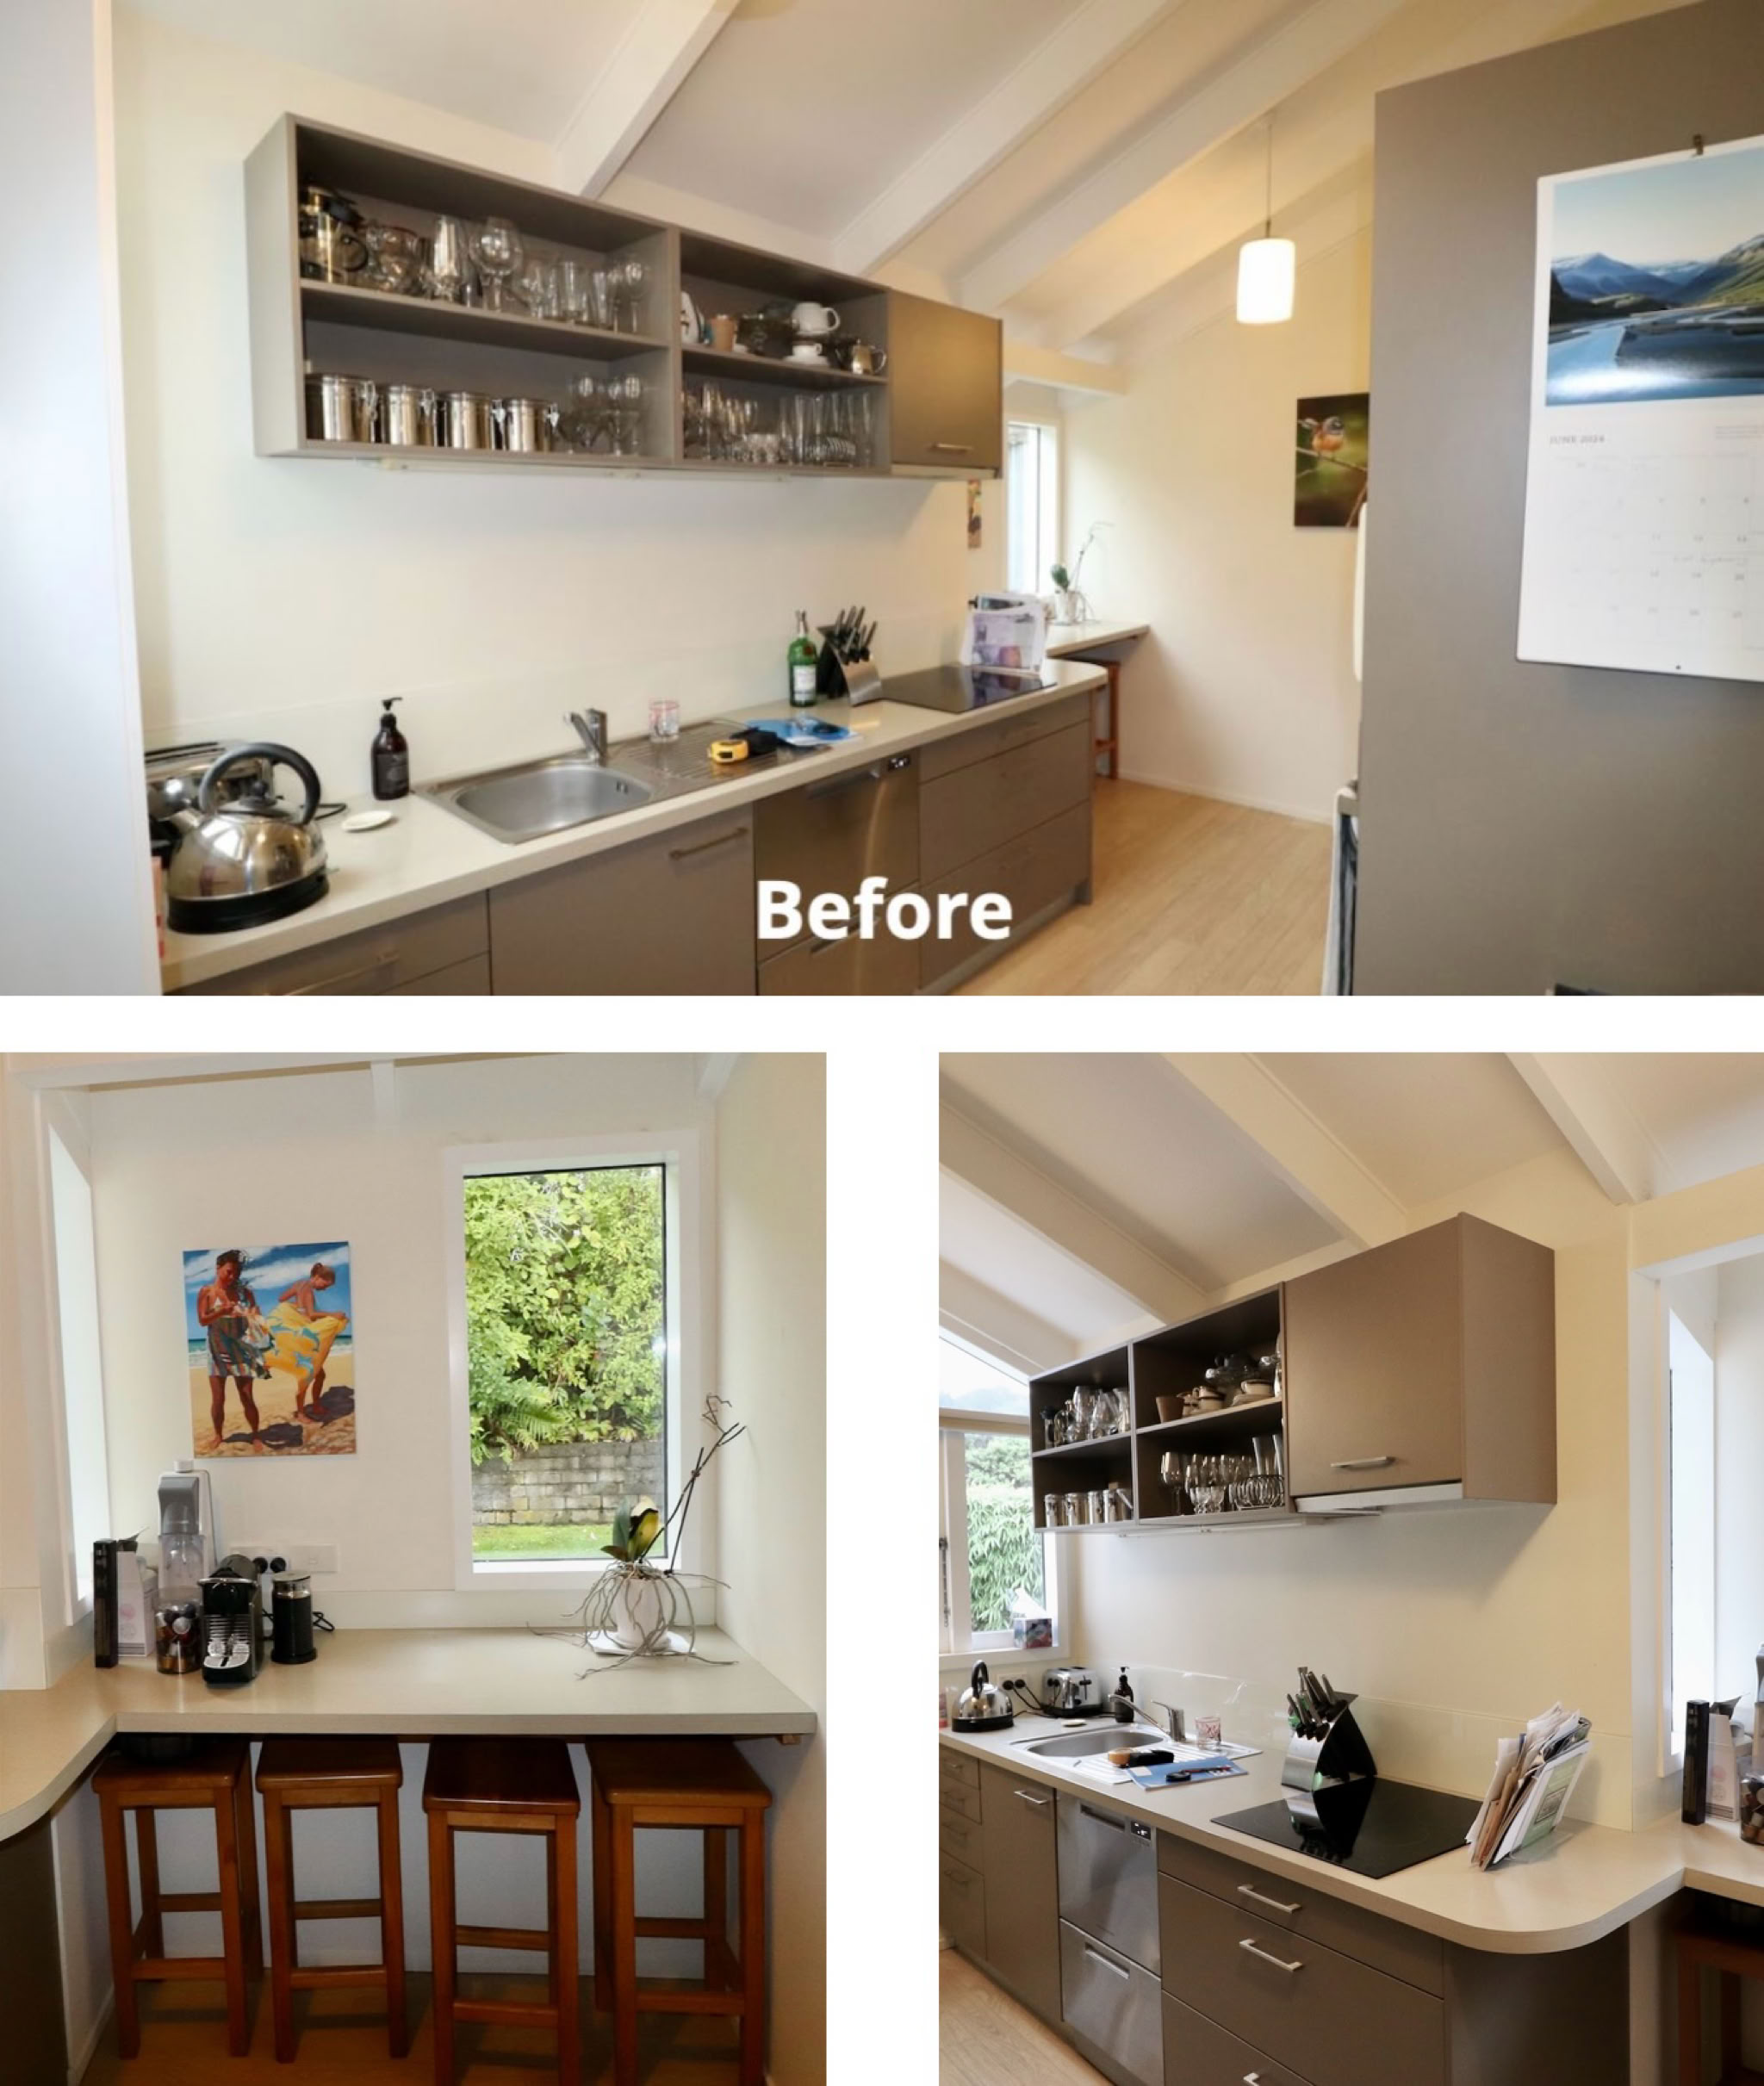
About the kitchen.
The kitchen is approx. 20 years old and surprisingly in great condition. However there are things that make this kitchen look dated.
range hood.
with age.
Taupe is always a challenging colour to work with. Its cool tone doesn’t take kindly to warmer colours. Kelly Hoppen a famous UK interior designer is the queen of taupe and her preference when working with taupe is to work with white, black and silver.
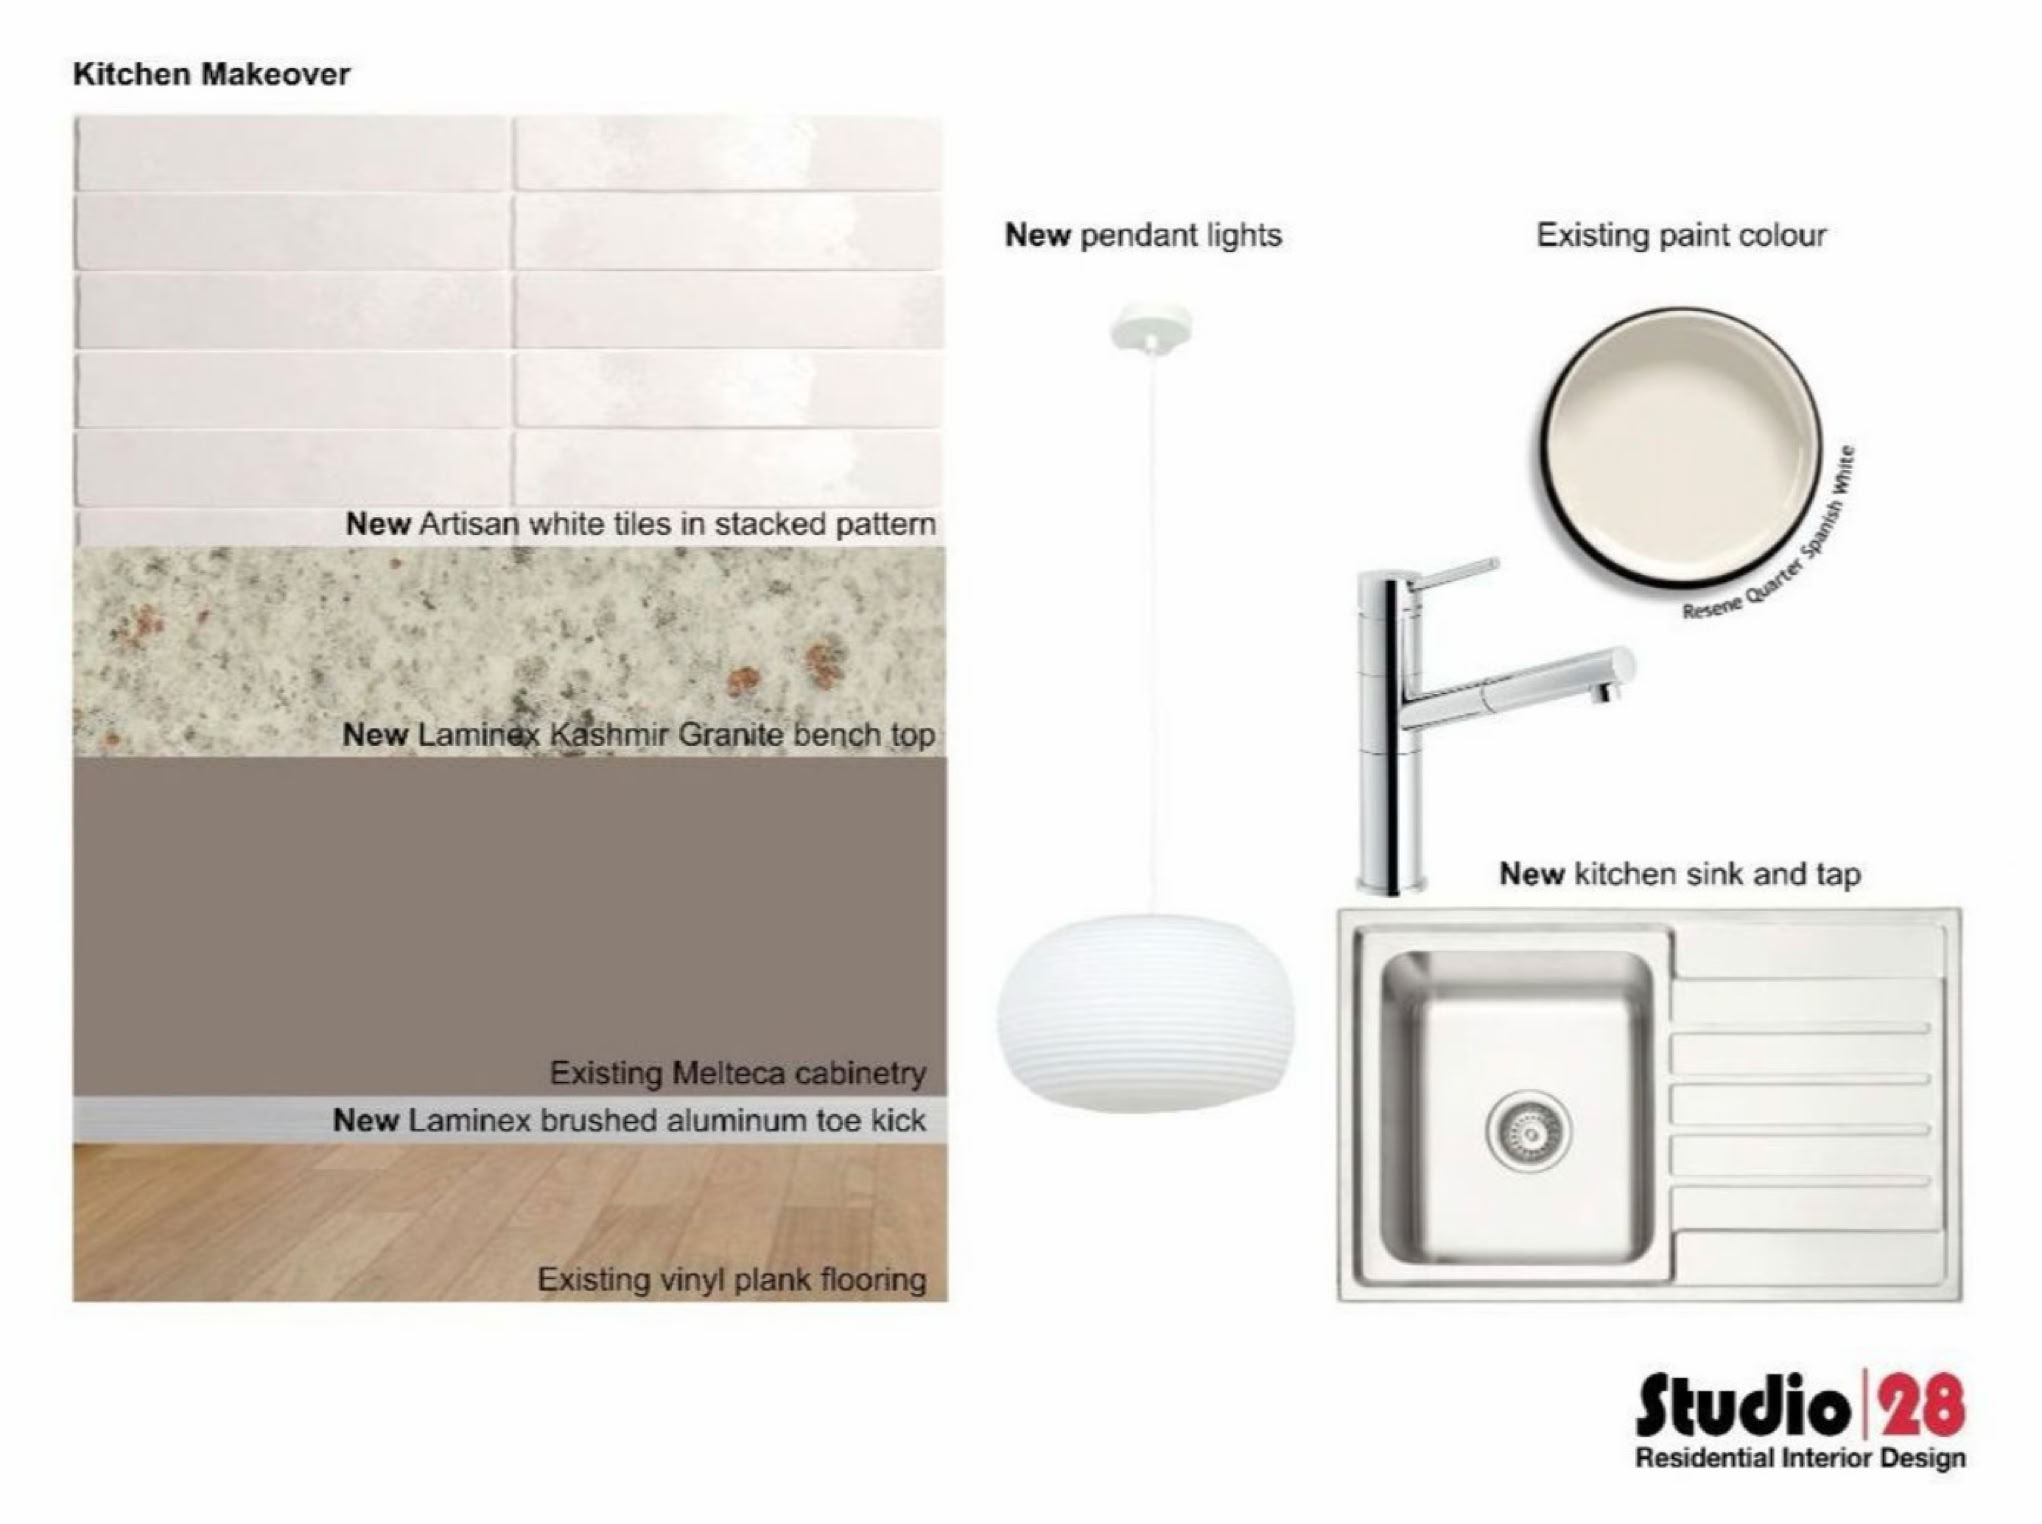
Here is what we did.
NEW splash back - Replaced the short glass splash back with a white artisan tile. The stacked pattern gives a modern look. The bonus - the tile height fits perfectly all the way up to the open shelving giving a neat finish. The tiles wrap around the corner and end at the back wall.
NEW LED lighting - concealed under the open shelving. Gives light and bright task lighting.
NEW kitchen bench top - Replacing like with like with a granite look Formica. The mix of muted colours harmonise with the taupe cabinetry. A new stainless sink and new tap enhanced the modern vibe.
NEW toe kick - changing to brushed aluminium which ties into the stainless-steel appliances and cabinetry handles for continuity.
NEW pendant lights - another modern vibe and the shape echoes the lighting in the dining / living space.
NEW bar stool - upholstered adds a layer of comfort.
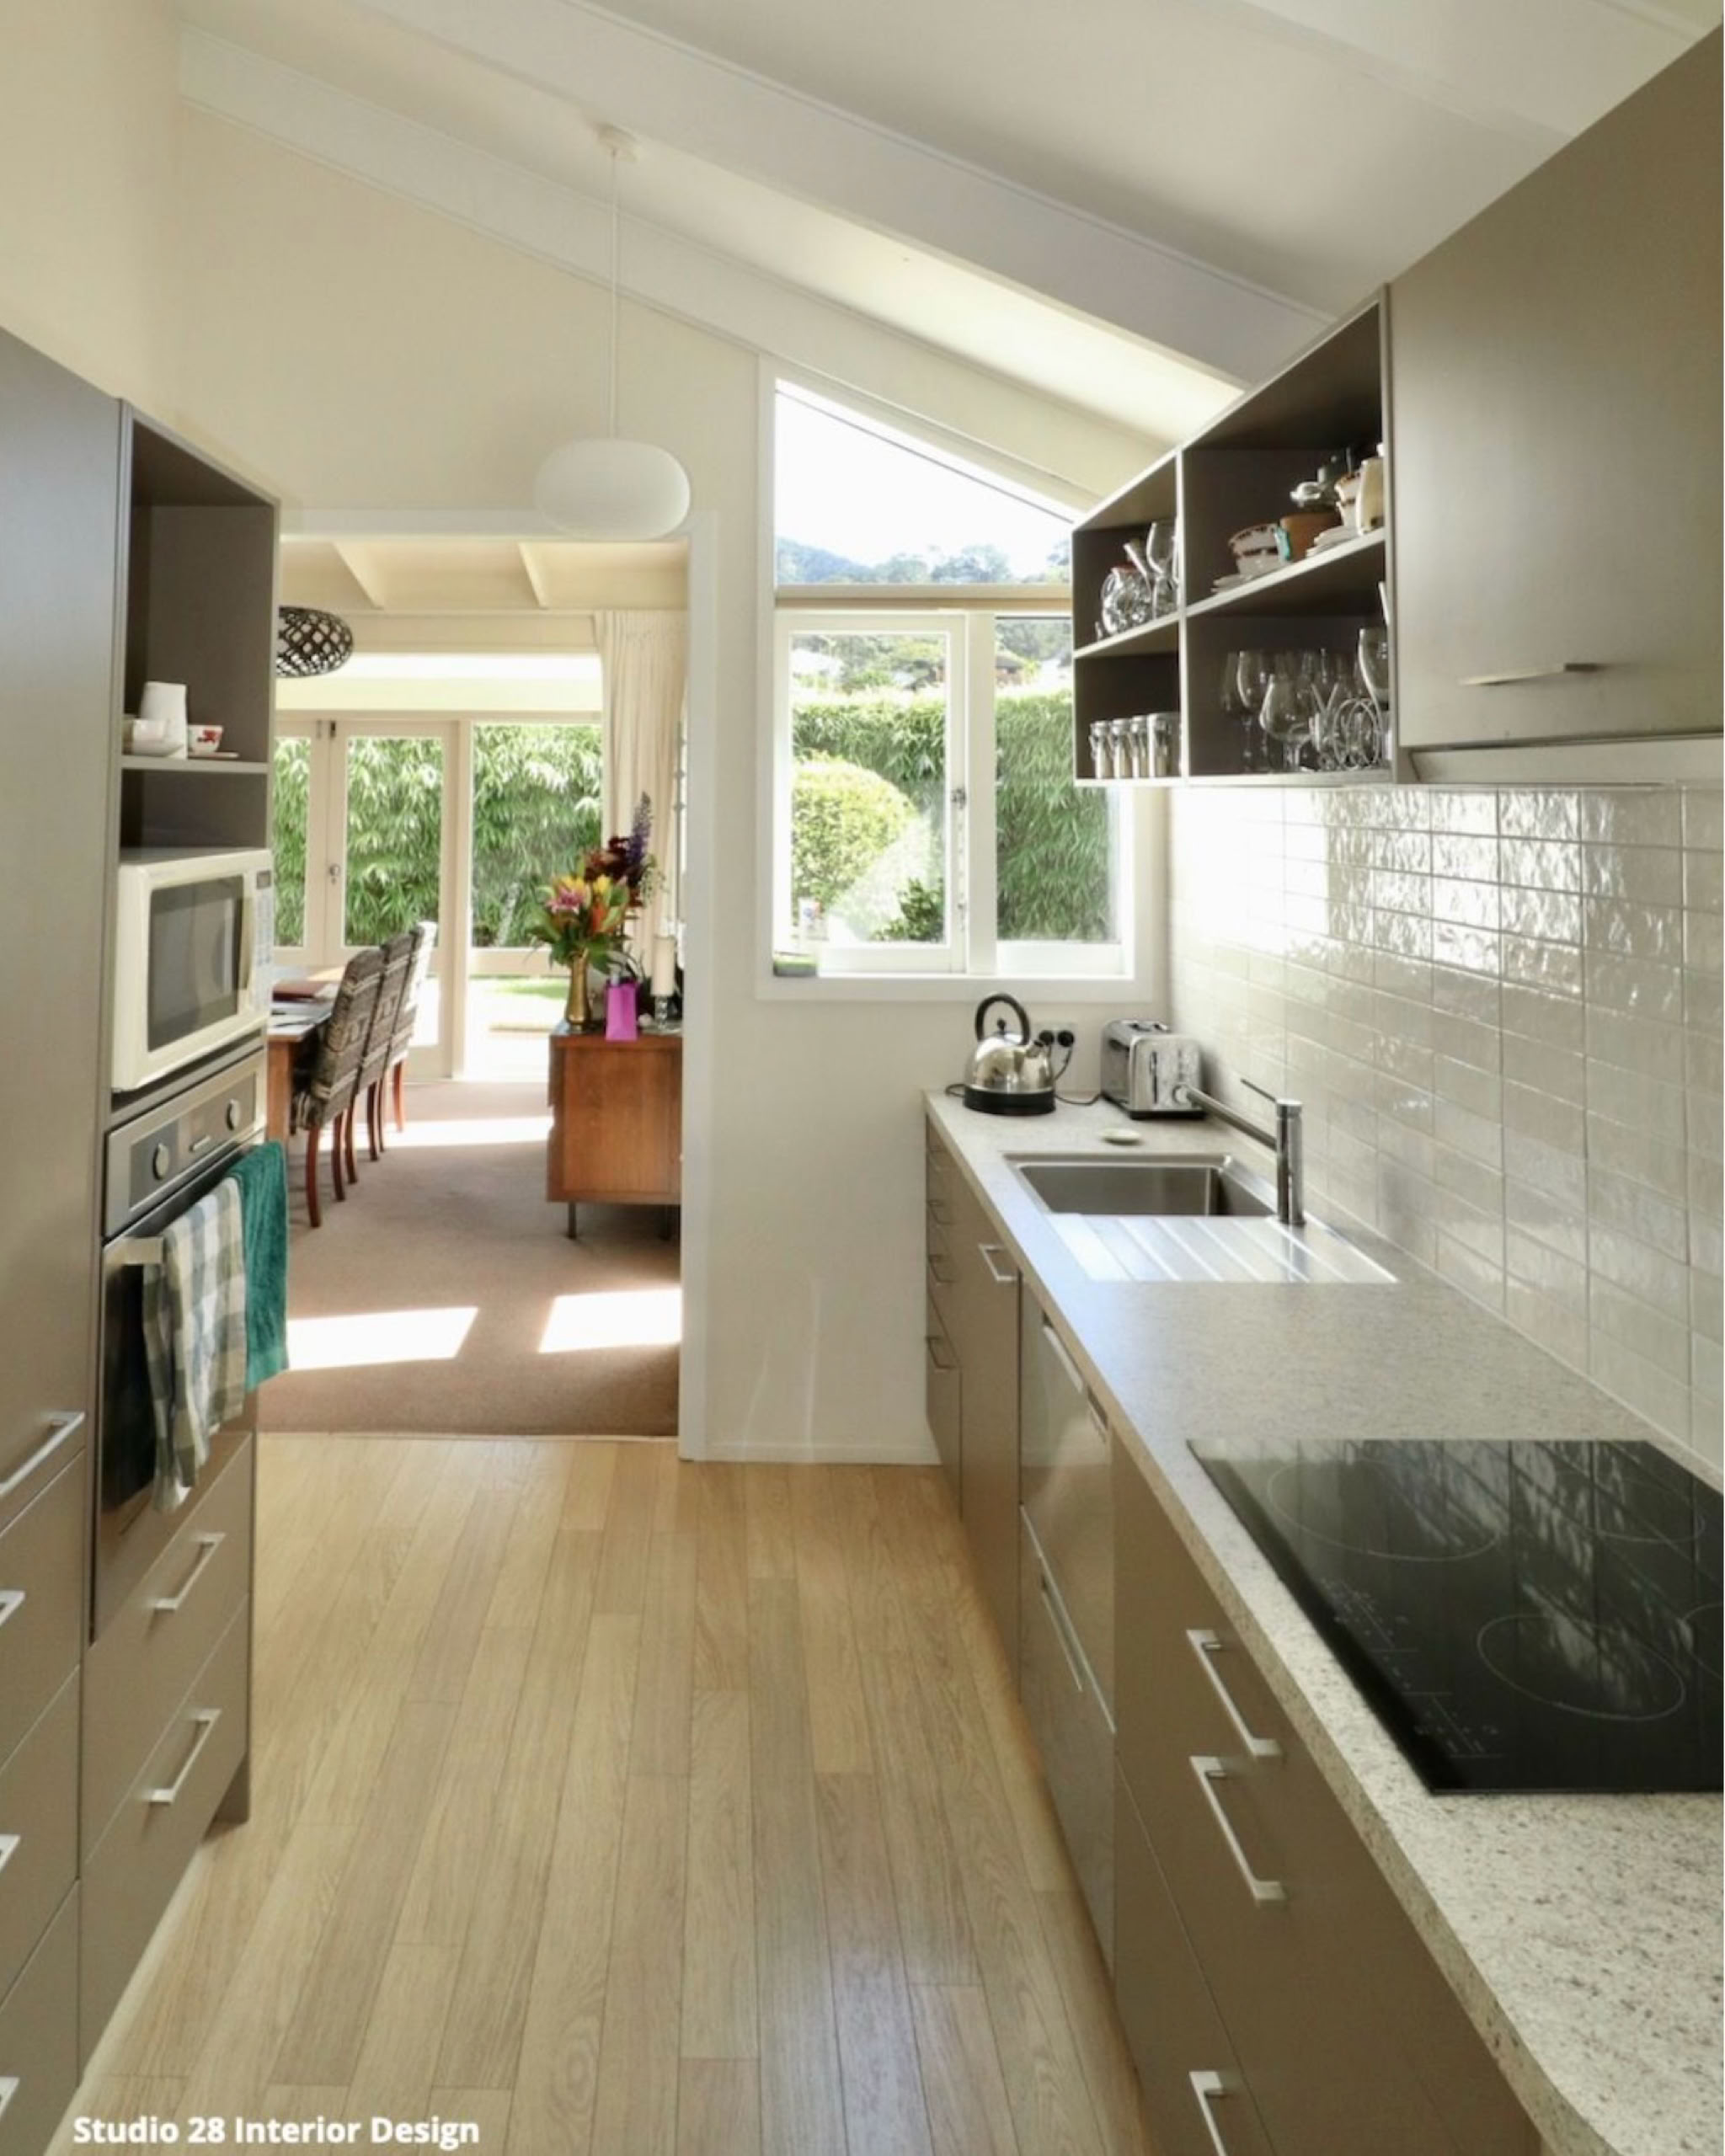
The result.
A light, bright kitchen with a modern vibe and surprisingly spacious. The white gloss tiles are doing all the work reflecting light. Plus the stacked tile pattern has visually heightened the kitchen giving a spacious feeling.
Under cabinet LED lighting is now integrated into the bottom of the cabinet for a cleaner finish. New white pendant lights add to the modern vibe and the shape is echoed through to the dining table pendant.
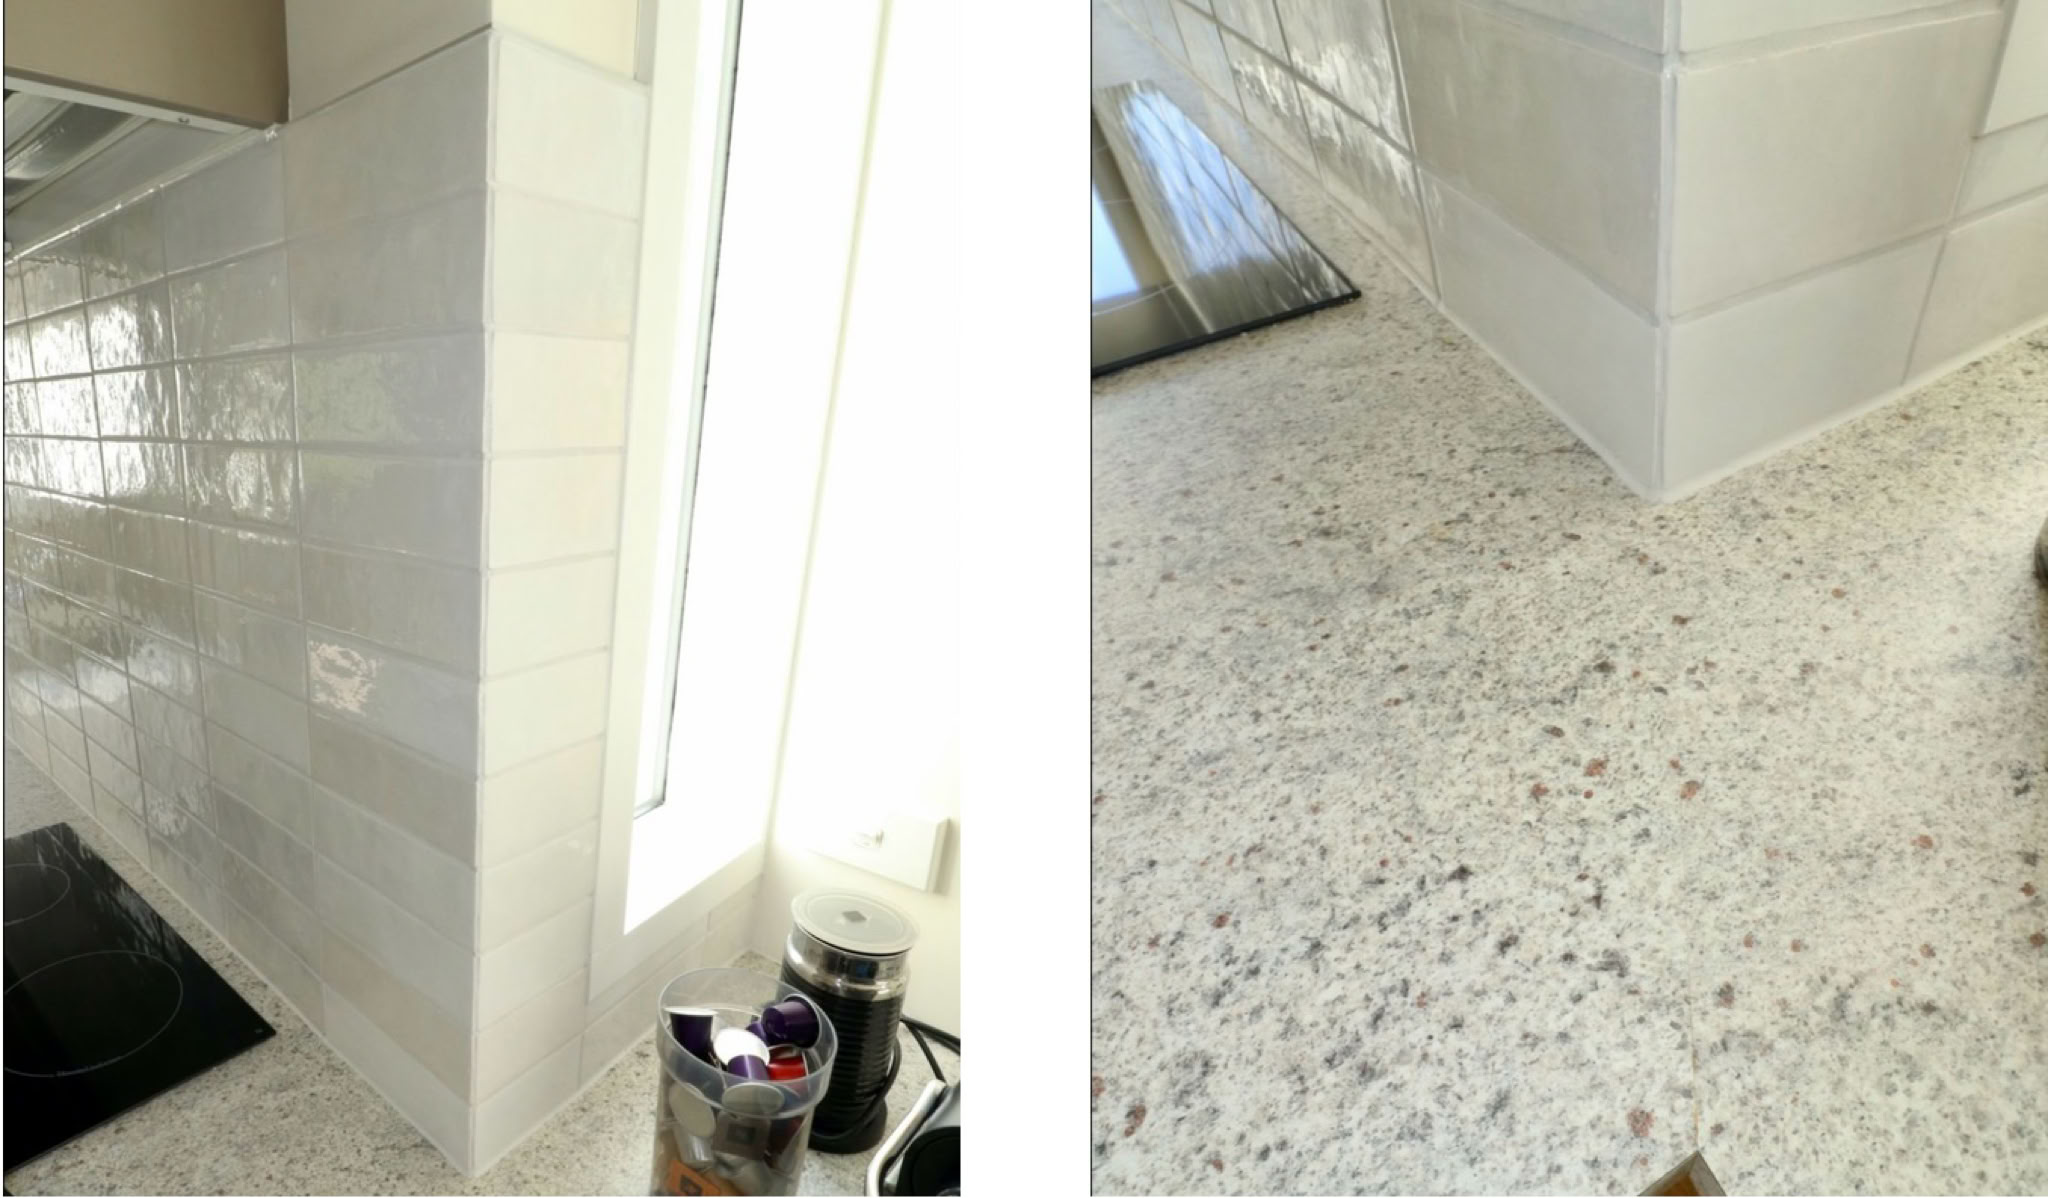
It's all in the detail.
Tiles neatly stacked fit perfectly between the bench top and range hood. They wrap around the corner and end at the window and inside corner. An aluminium tile trim finishes the top of the tiles.
The granite pattern on the Formica bench top completely hides the join.
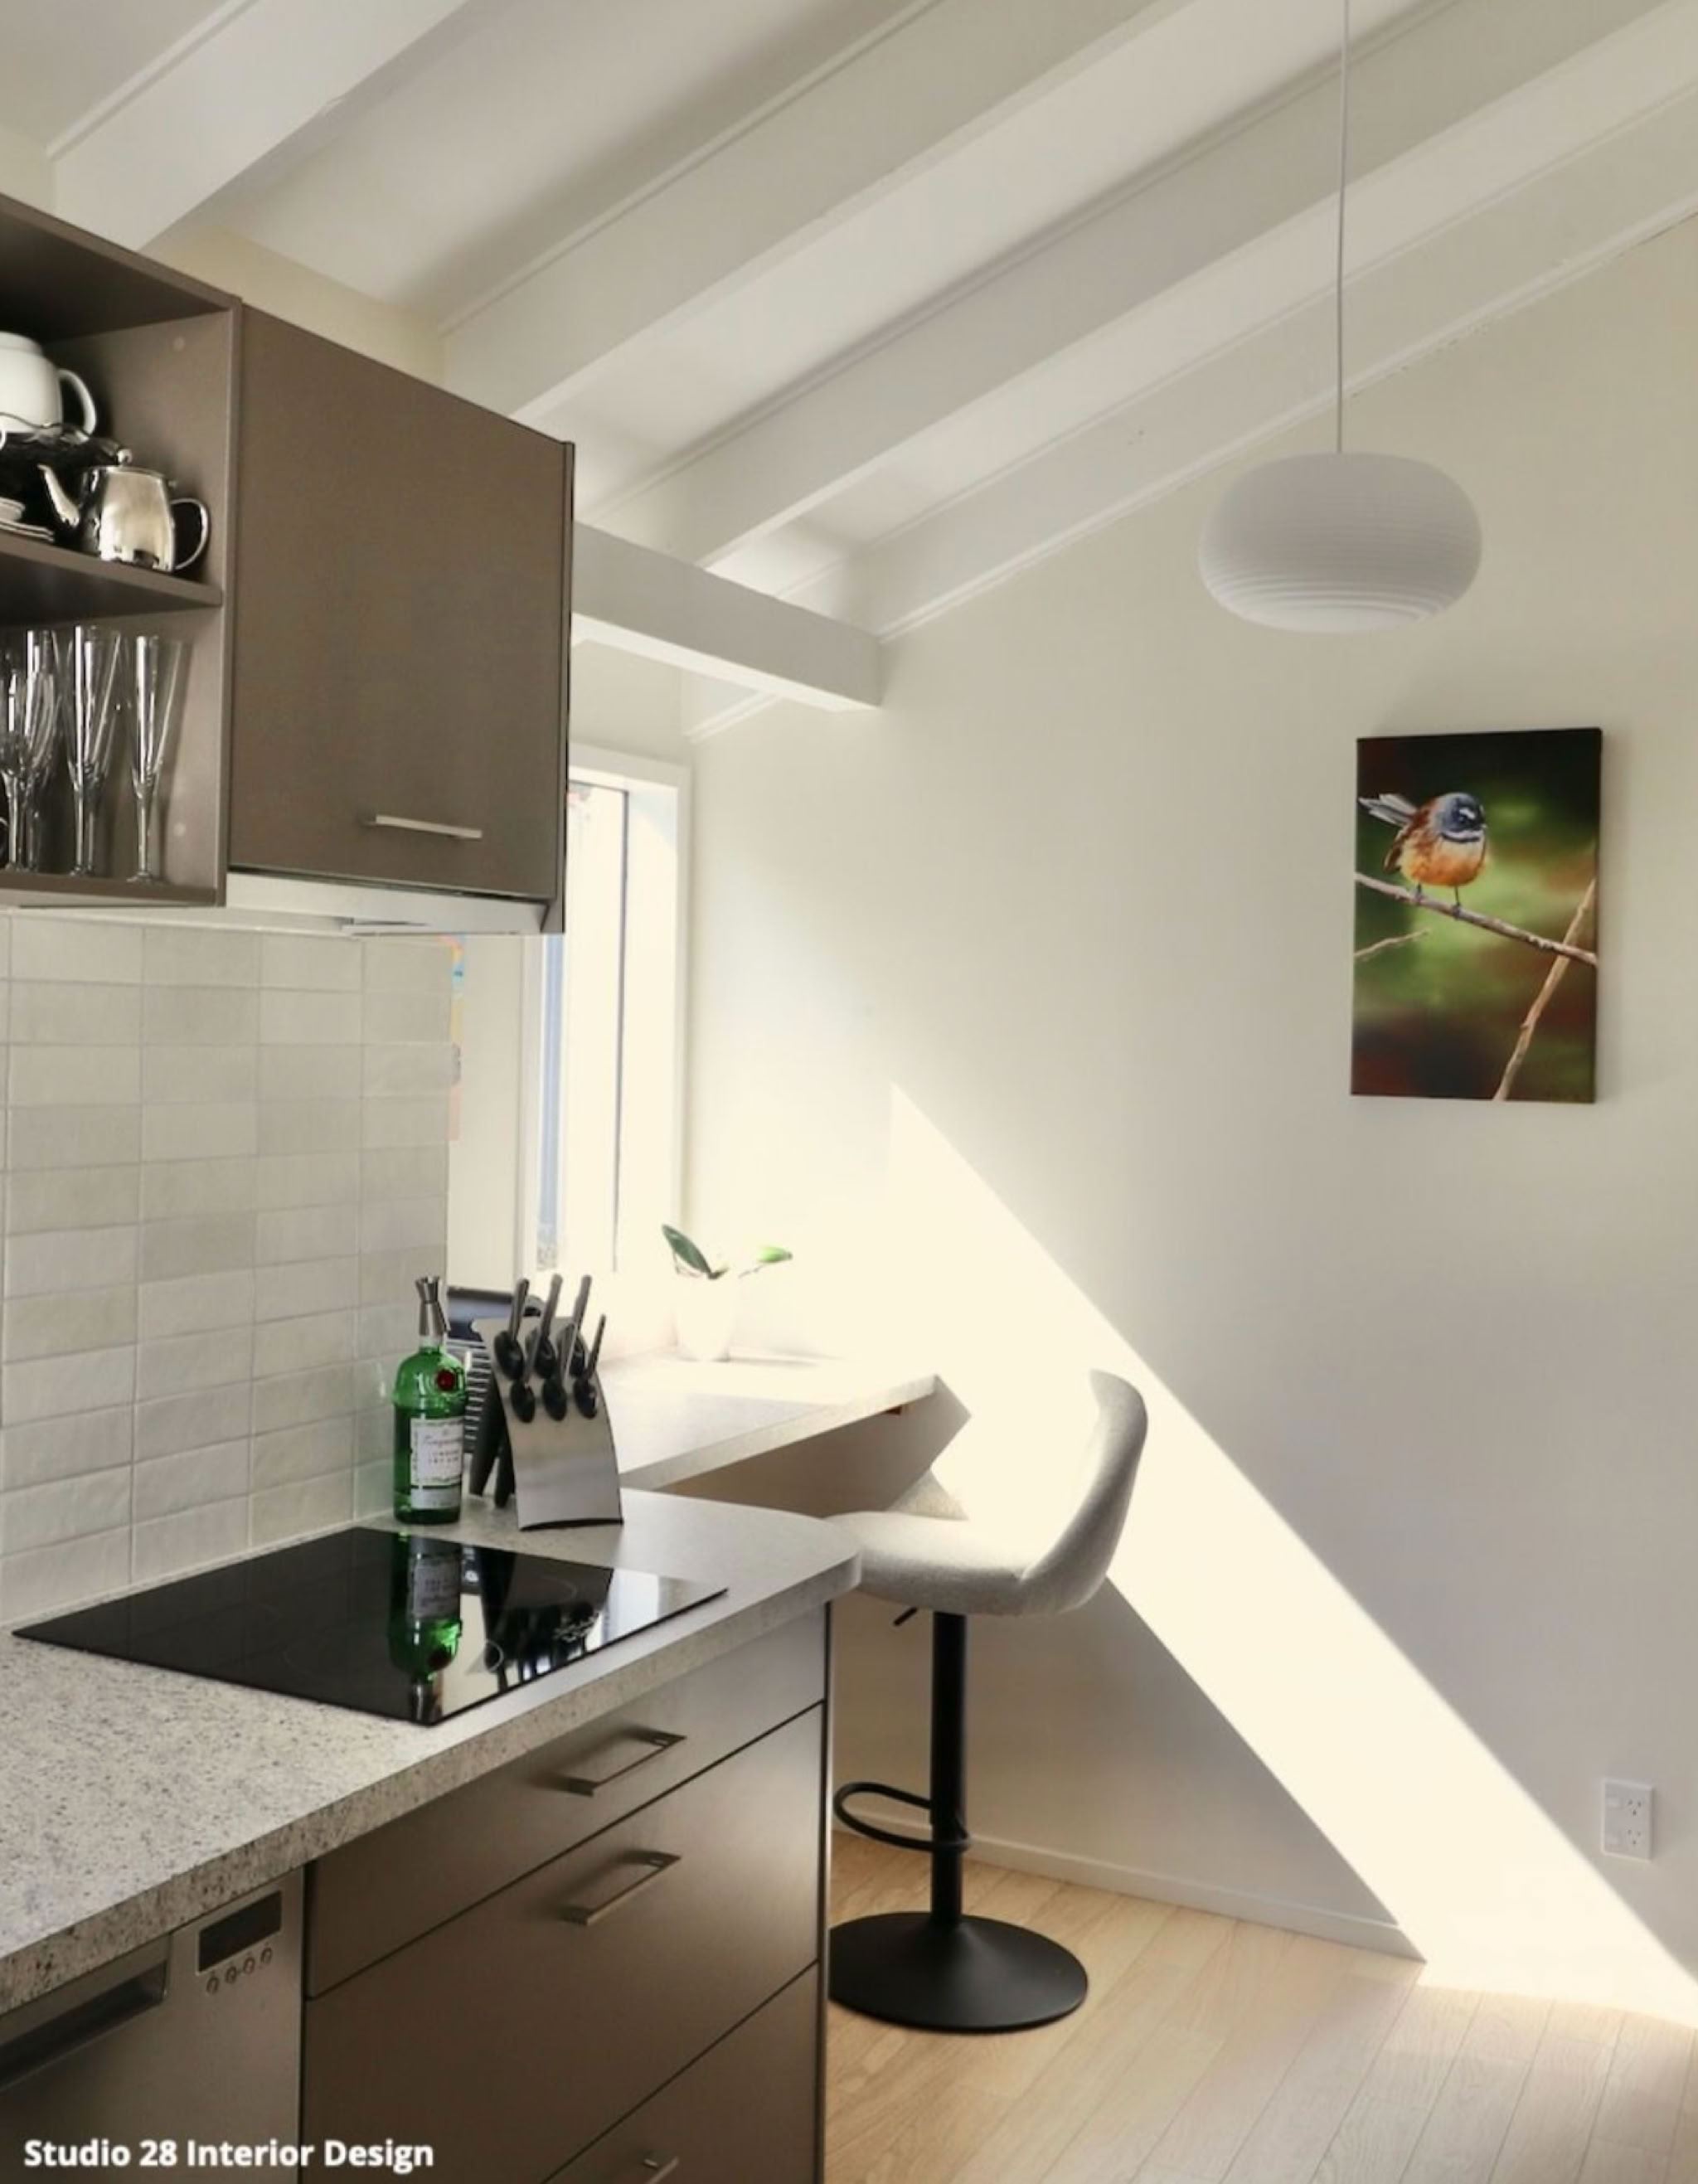
One comfortable bar stool.
The perfect sunny spot for contemplating with a morning coffee.
And this is what my client has to say ...
“Karyn has a deep commitment to customer service and goes out of her way to make sure her clients feel good about the work being undertaken.
She understood my brief and sourced excellent products and services for me, and supervised the quality of delivery throughout."
Need interior design help on your project?
I'm happy to help.
You can email me here.
You can call me on 0275 8888 32
or visit me in the studio.
Primary Bedroom Refresh
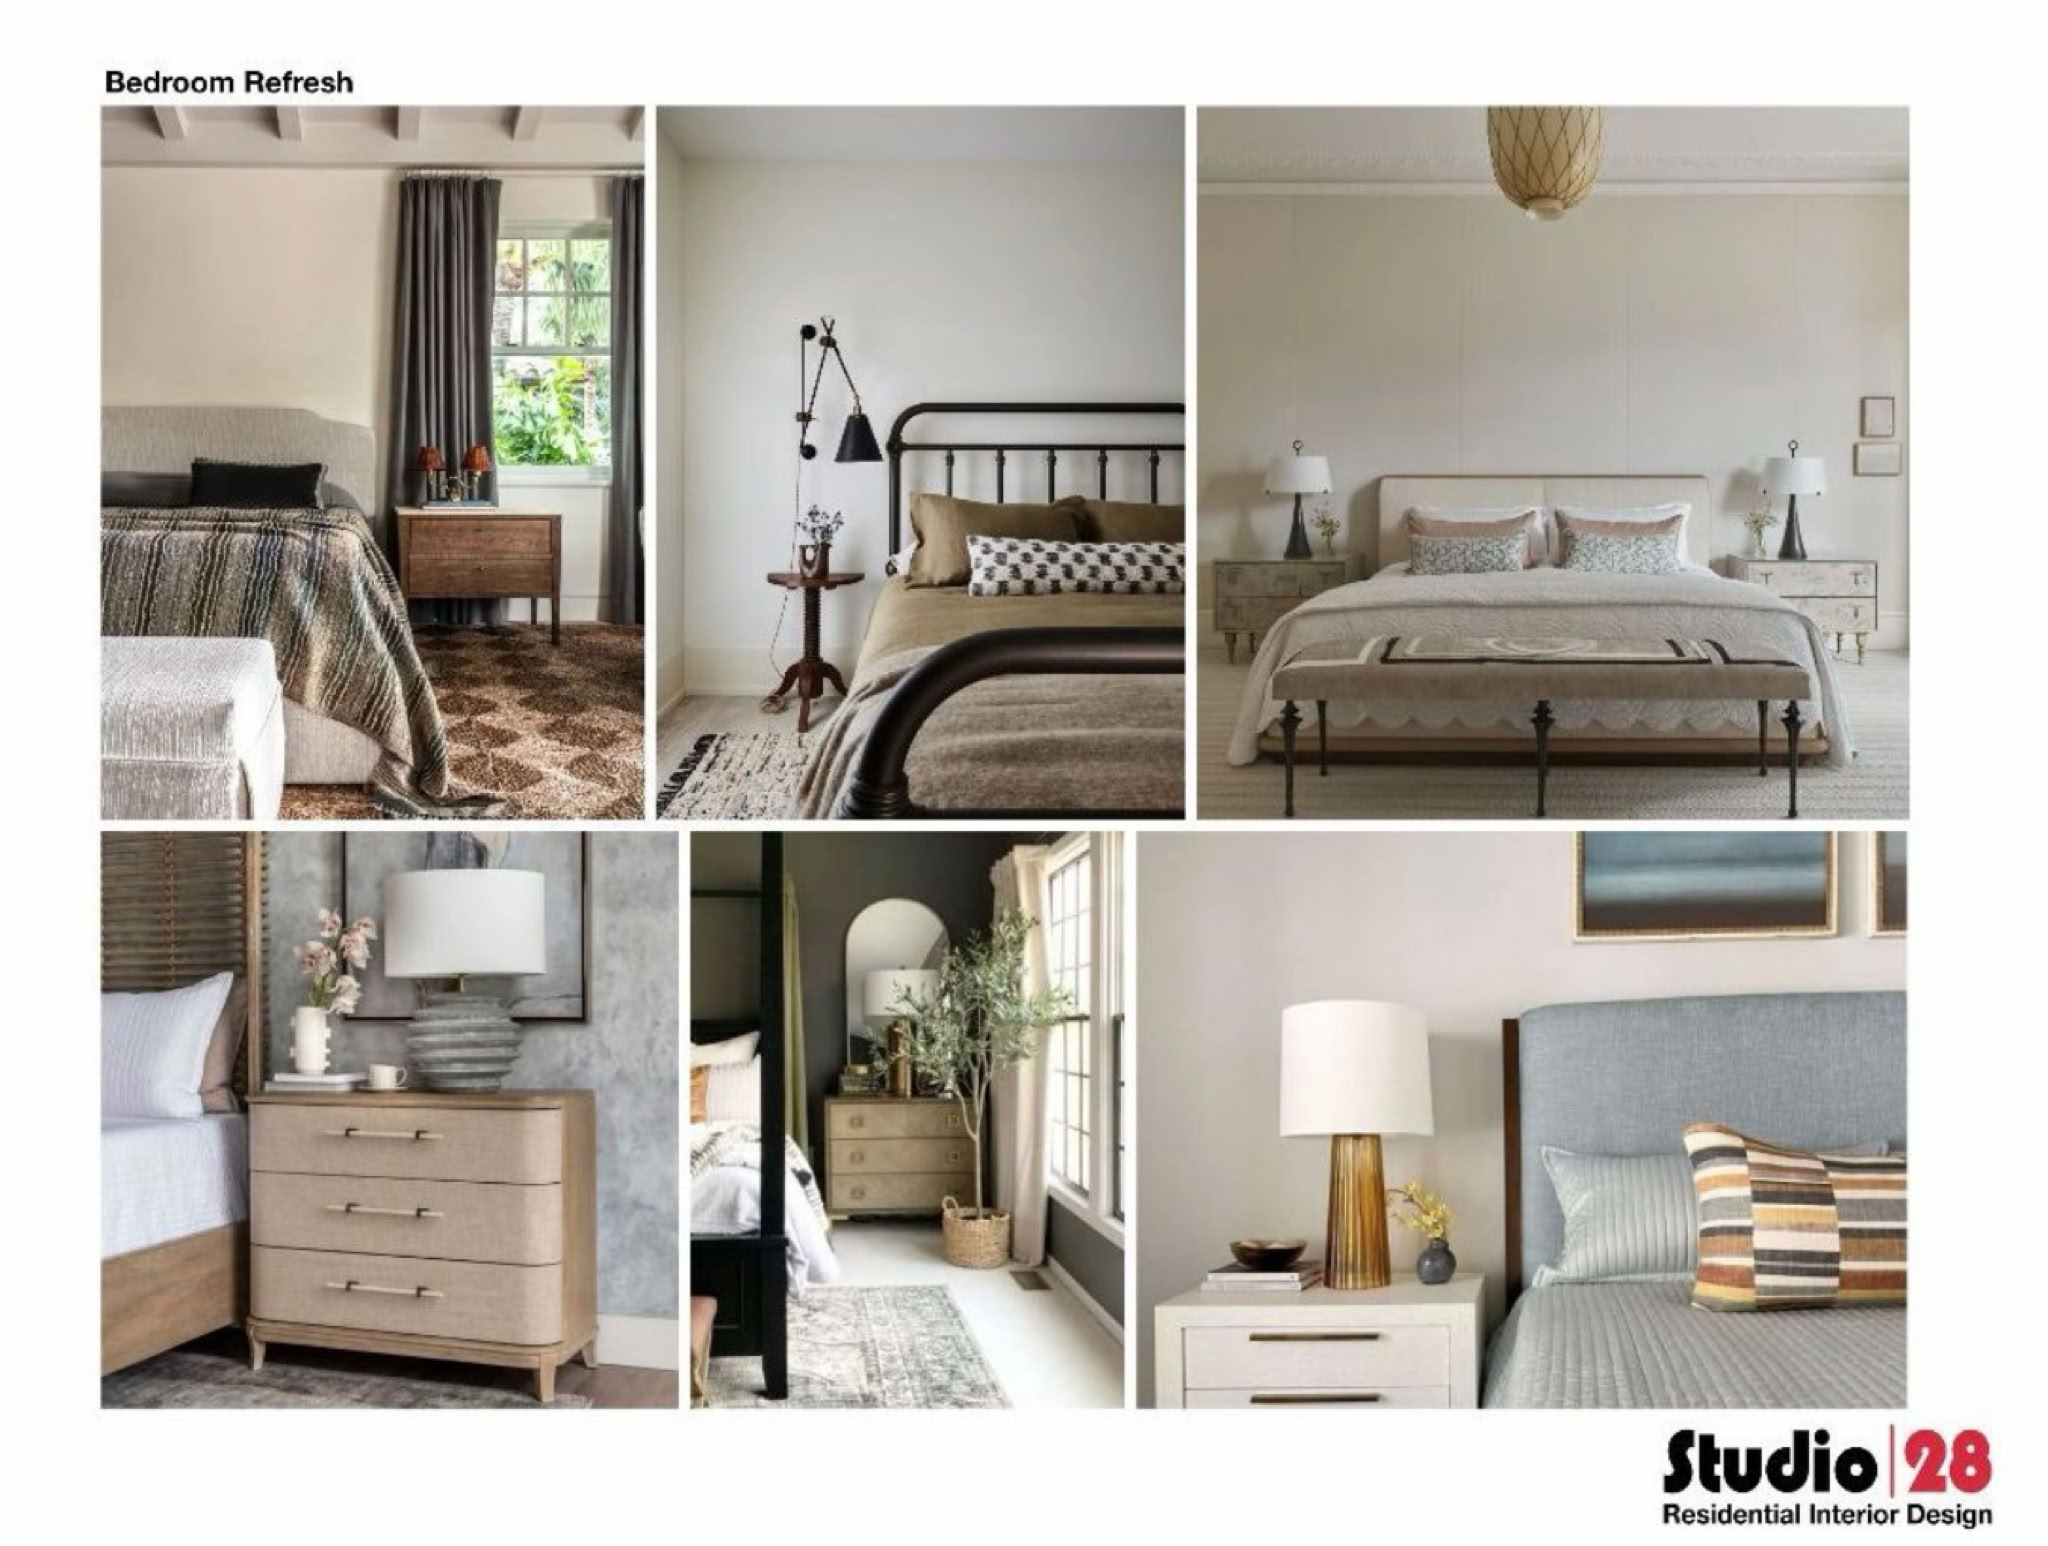
Concept board for a master bedroom refresh.
On another project were updating furniture and furnishings to make a warm and intimate bedroom. Keeping to a neutral colour palette and layering textures to give a bespoke and comfortable look.
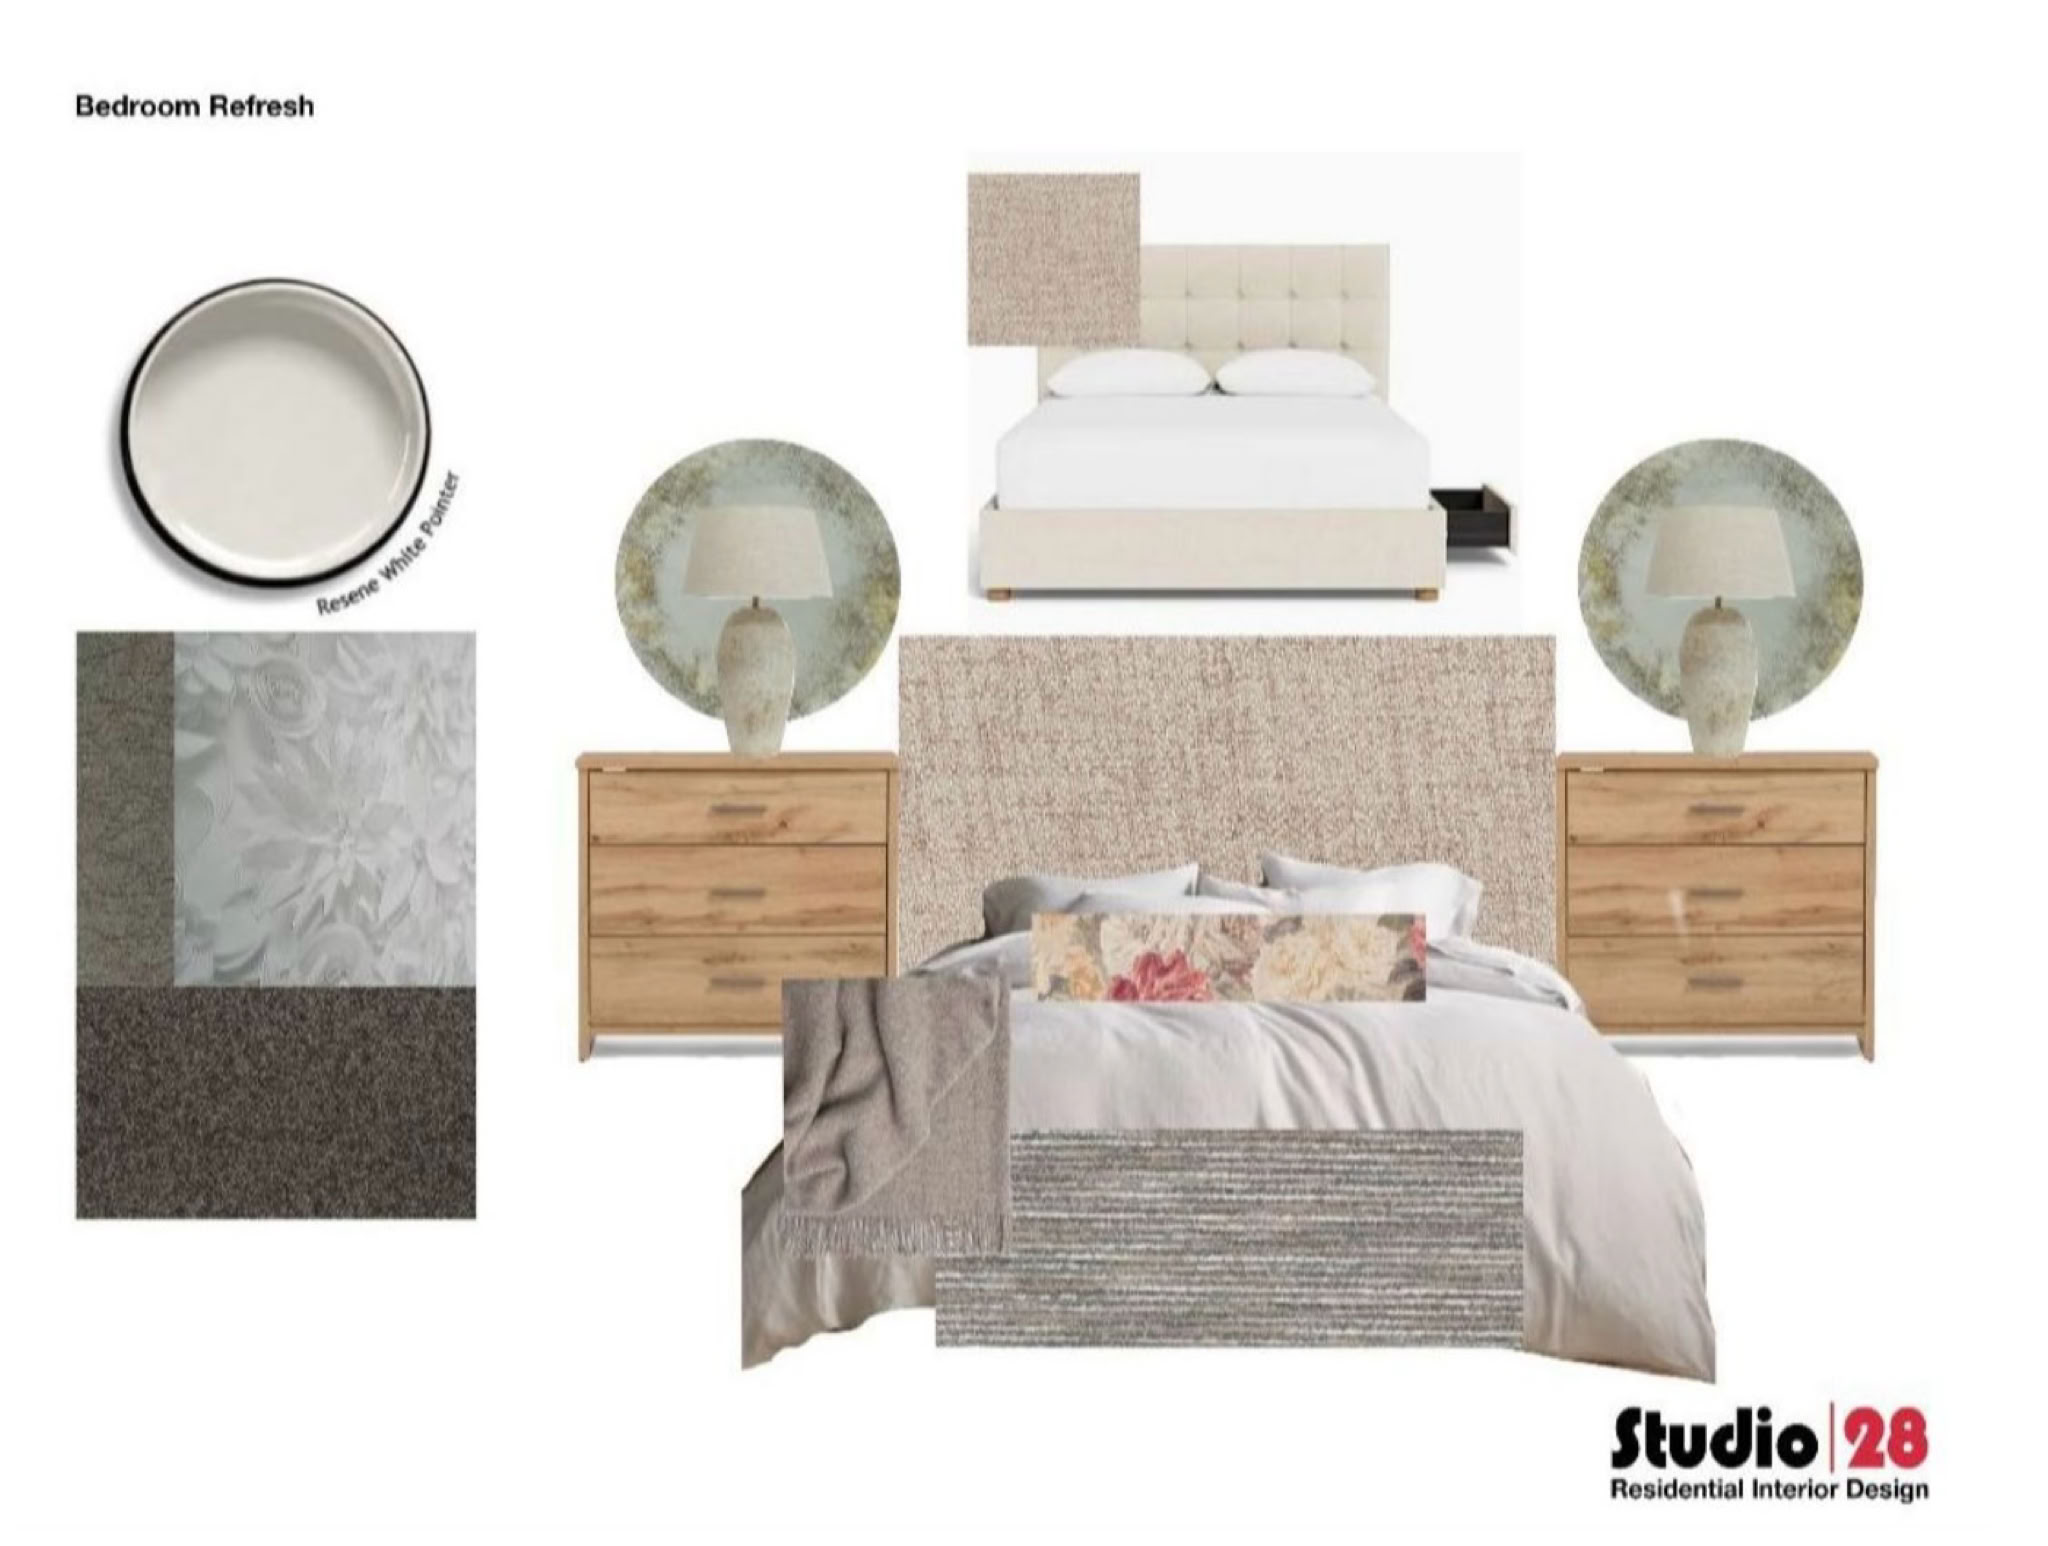
Here is what we are doing.
Whats staying...
Dark grey carpet
Mid brown / grey curtains
Feature wallpaper in a textural floral
Three walls painted Resene White Pointer
New Furniture.
We've removed a tallboy chest of drawers that sat on one side of the bed. To regain storage we're up sizing the bedside tables to lowboys. This change has already happened and has visually increased the space. Symmetry is perfect and the bed becomes the focal point. The addition of mirrors (will reflect more light around the room) and new lamps are still to come.
A new fully upholstered bed with extra storage underneath is underway. Plus a much loved heirloom storage chest that sits at the end of the bed is being reupholstered.
Textiles create layers of finishing touches.
Including European linen quilt cover tumbled finish for a soft touch with french seam detail. One (just one!) lumbar cushion (long and skinny) will sit across the pillows. The pattern of large-scale roses in full bloom printed on linen in muted colours brings the scheme together.
A 50% recycled wool 50% New Zealand wool throw for the bed end. A stony grey tone with the recycled wool creating a soft, marled detail.
Need interior design help on your project?
I'm happy to help.
You can email me here.
You can call me on 0275 8888 32
or visit me in the studio.
On the home front.
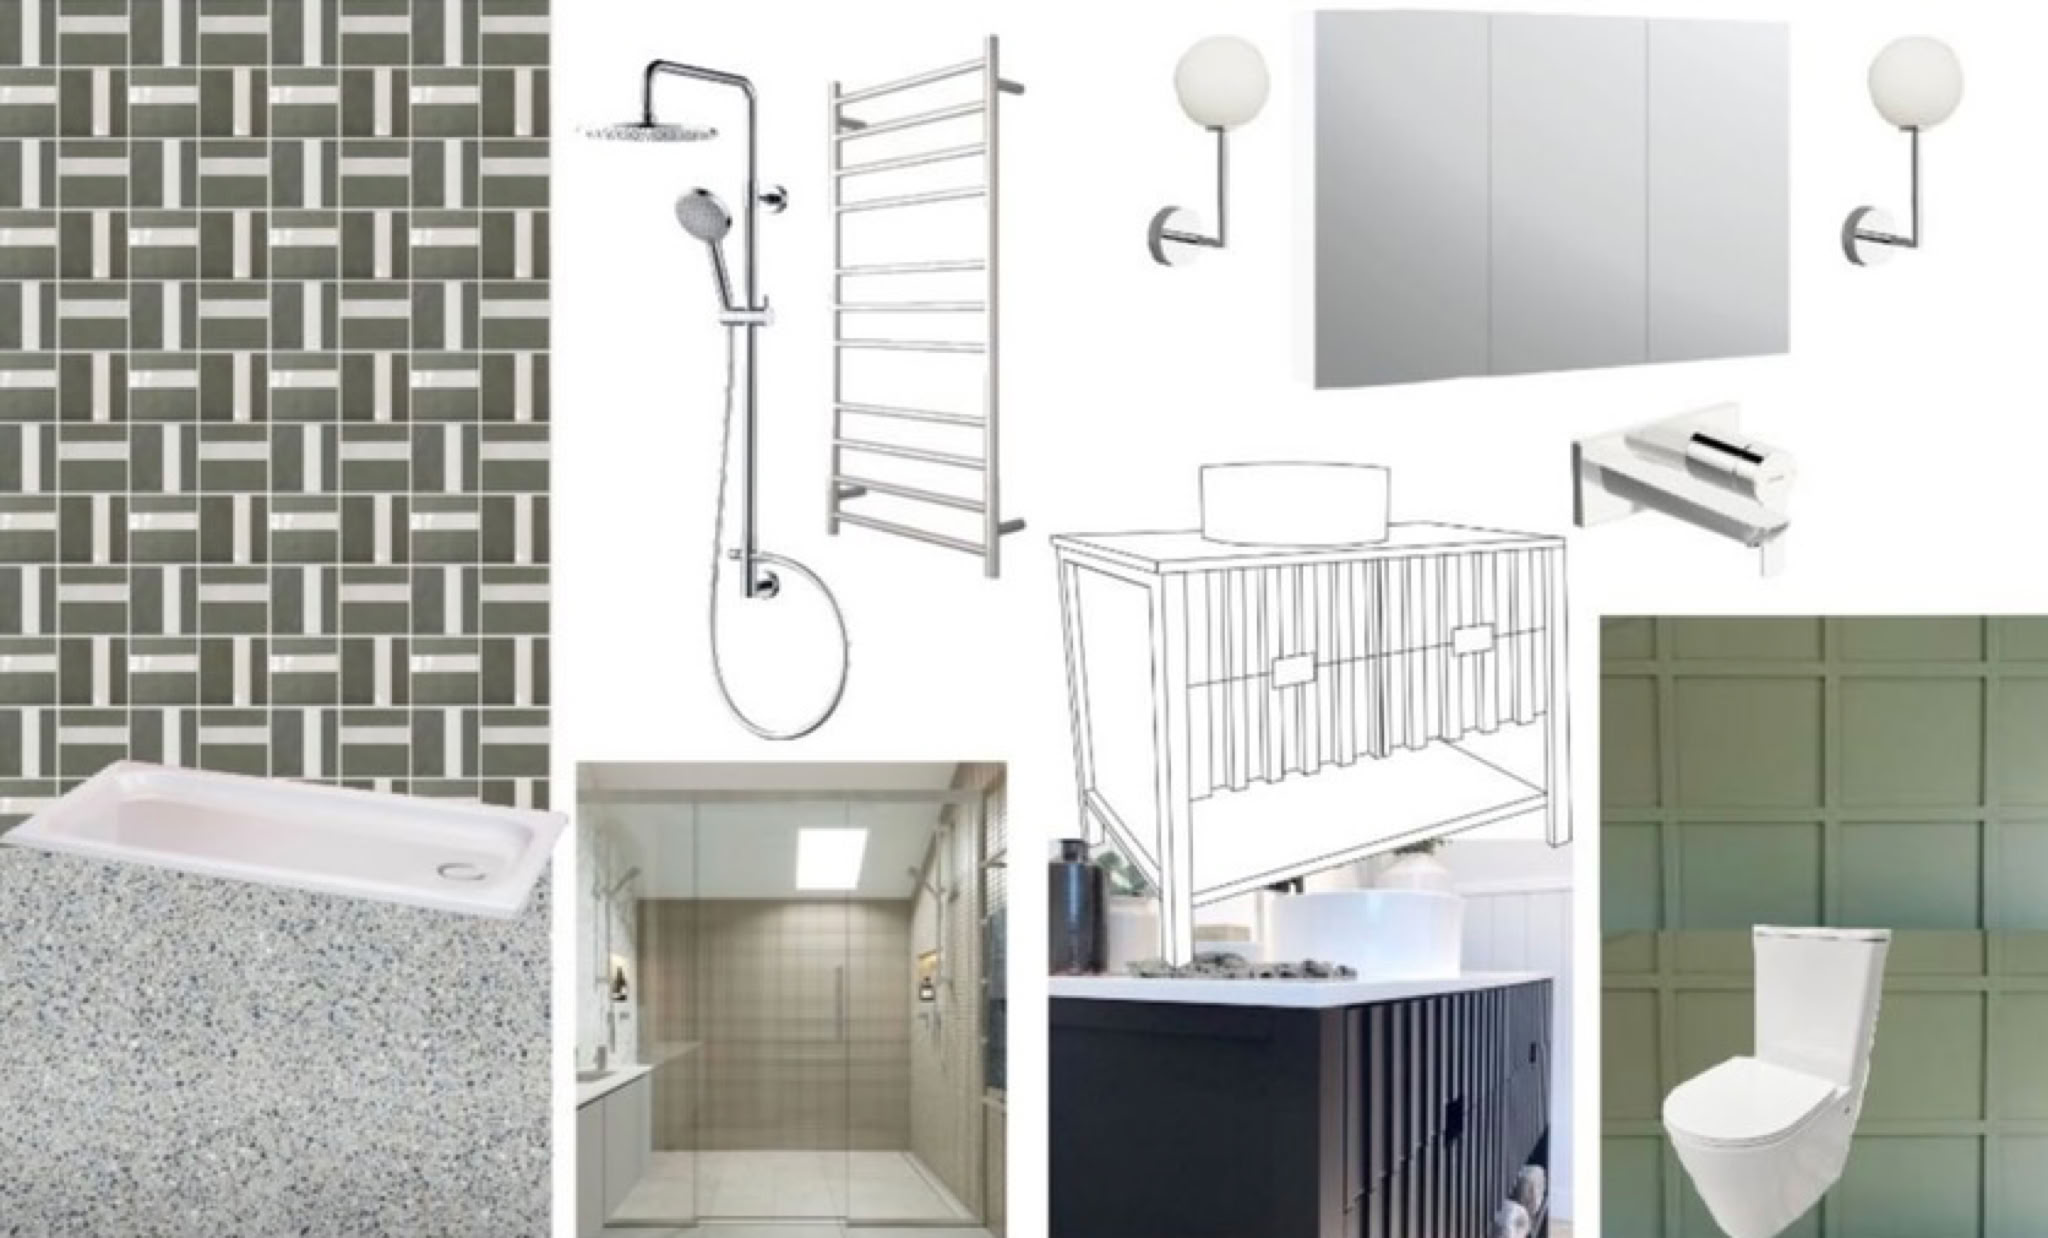
Our bathroom is a work in progress......
A seminar held around the table at my design studio.
All about Horizontal Surfaces
When - Saturday 2nd November 10.30 - 11.30am
Where - Studio 28 Interior Design 14 Hardy Street
Waterloo Lower Hutt
My #1 Best Interior Design Tip is - Horizontal surfaces trump all surface selections in your home. That's your flooring, kitchen bench top and the fabric on your sofa. Join me for a coffee and an information packed session.
My Book Review
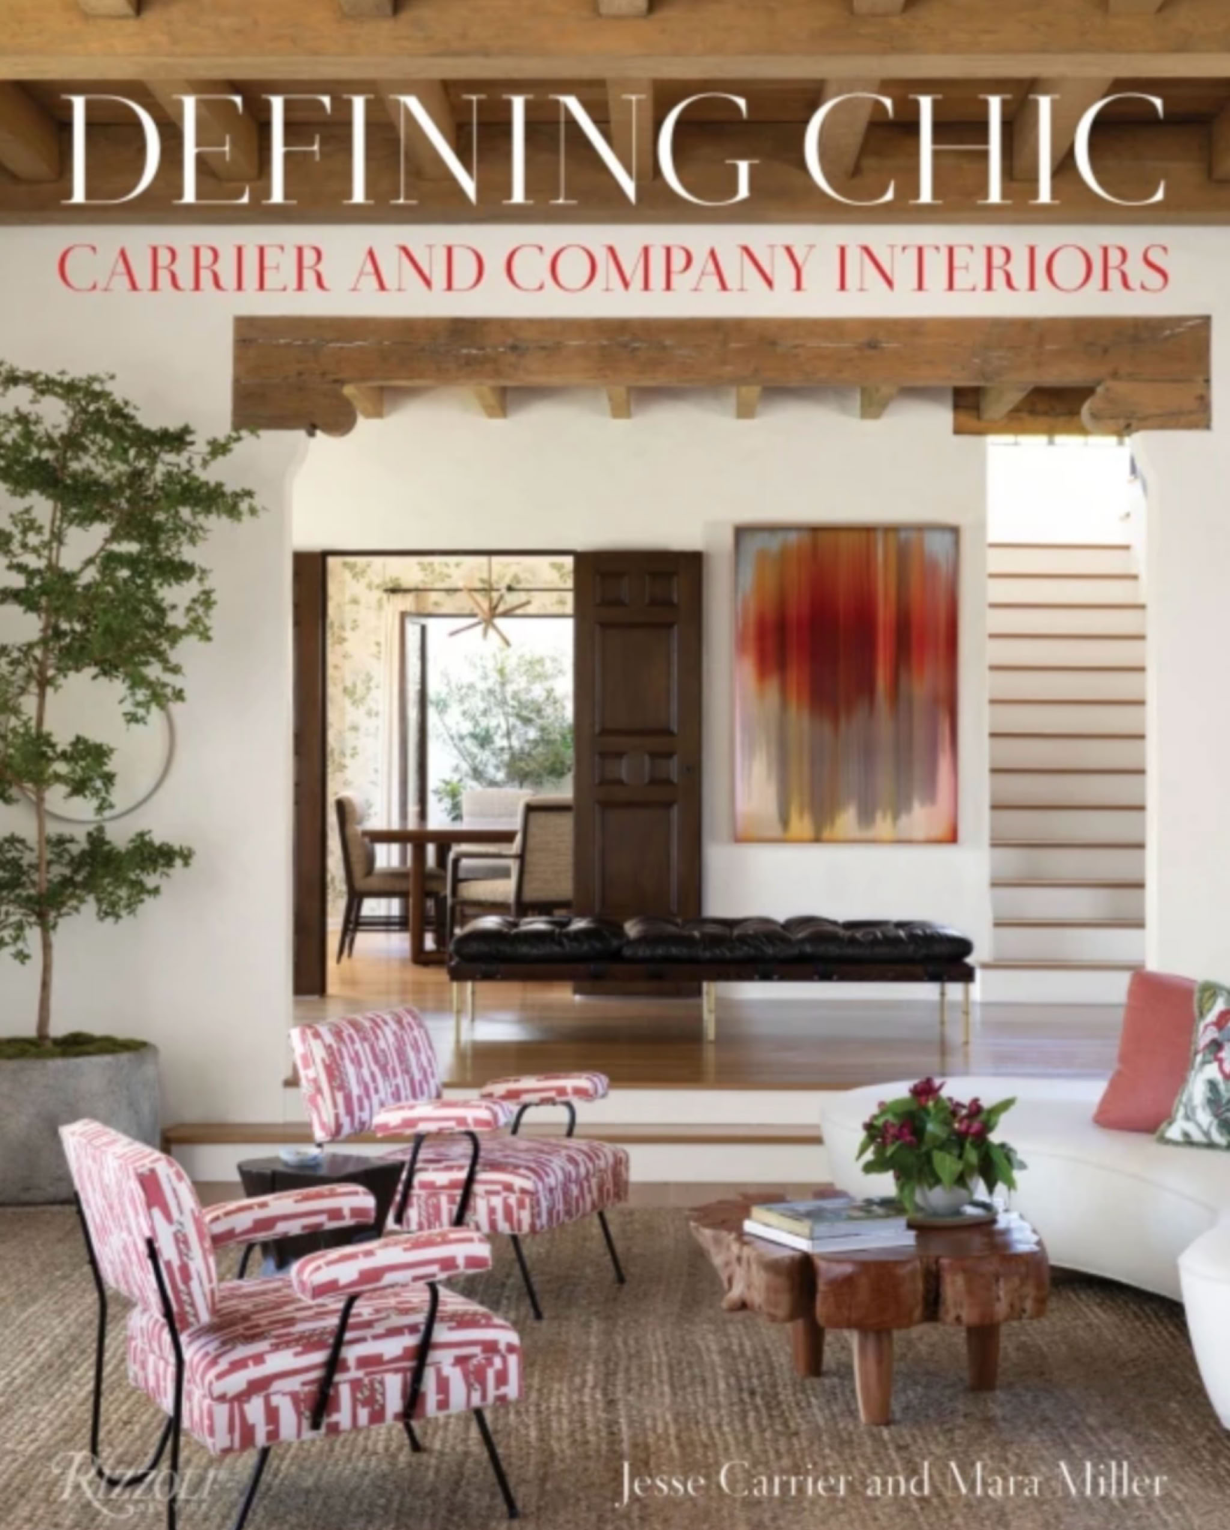
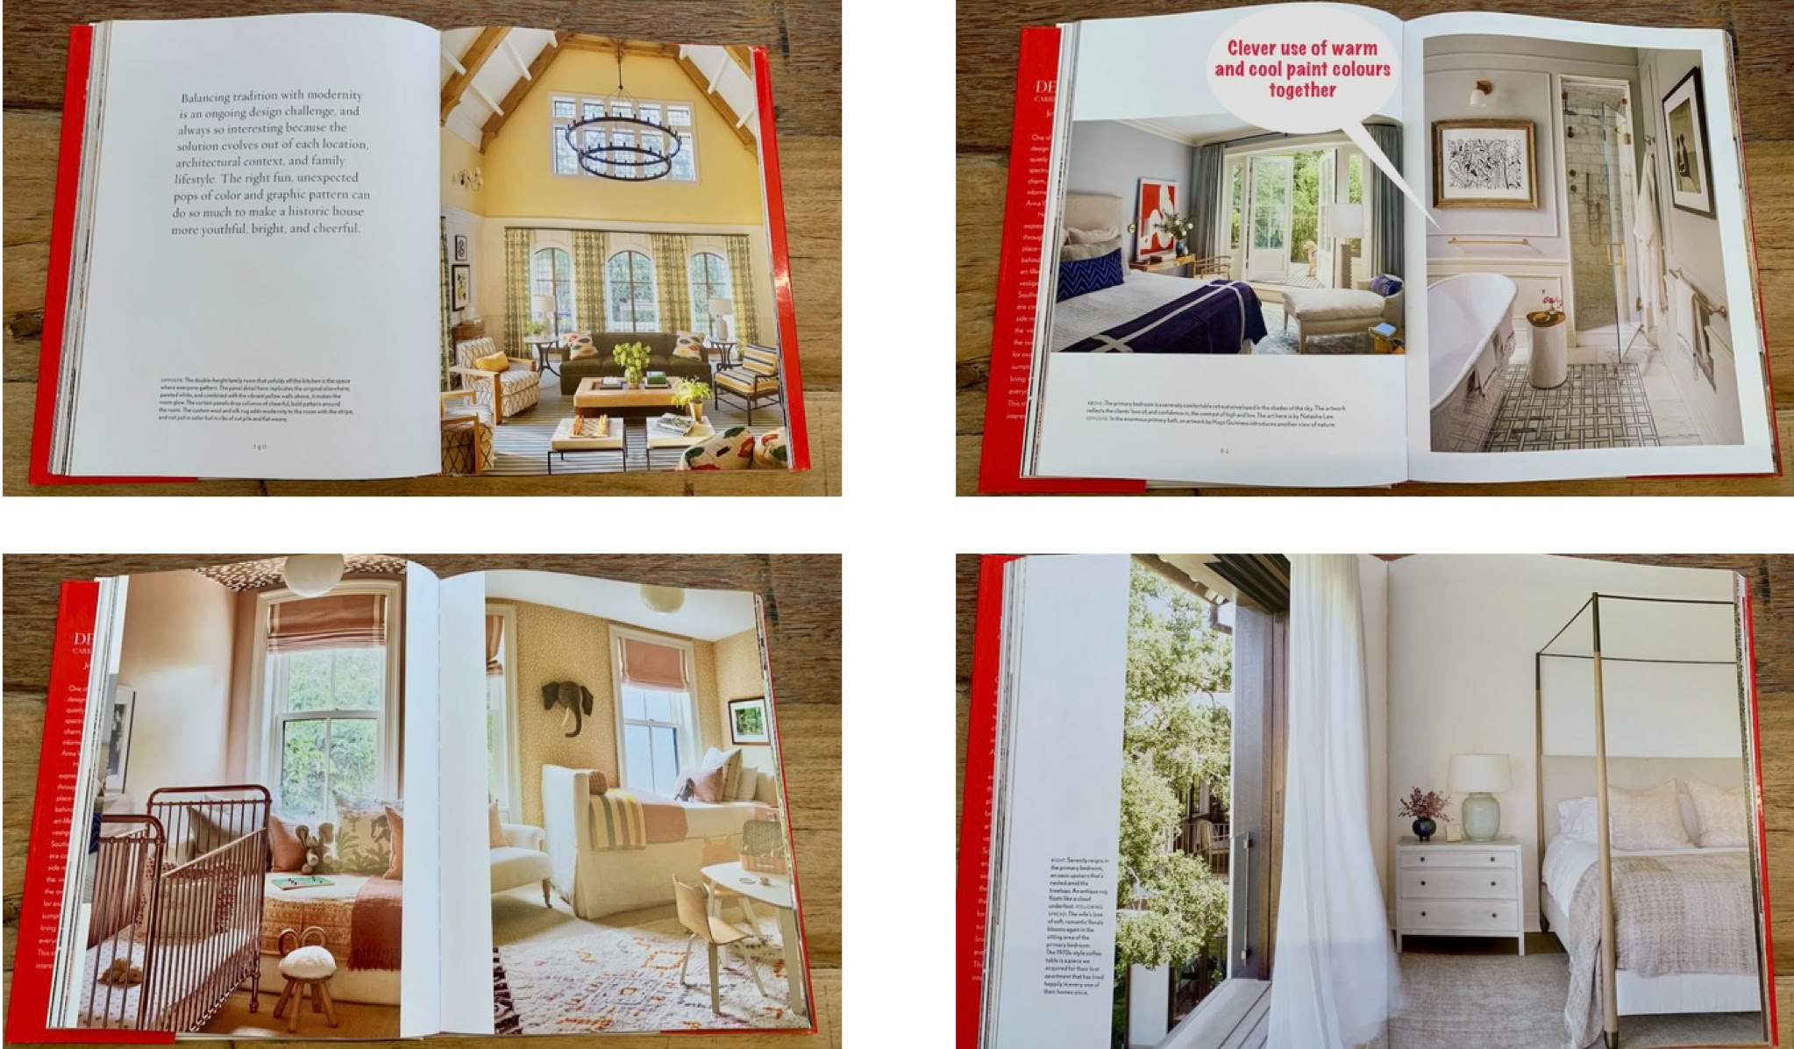
Defining Chic - Carrier and Company Interiors - Jesse Carrier and Mara Miller
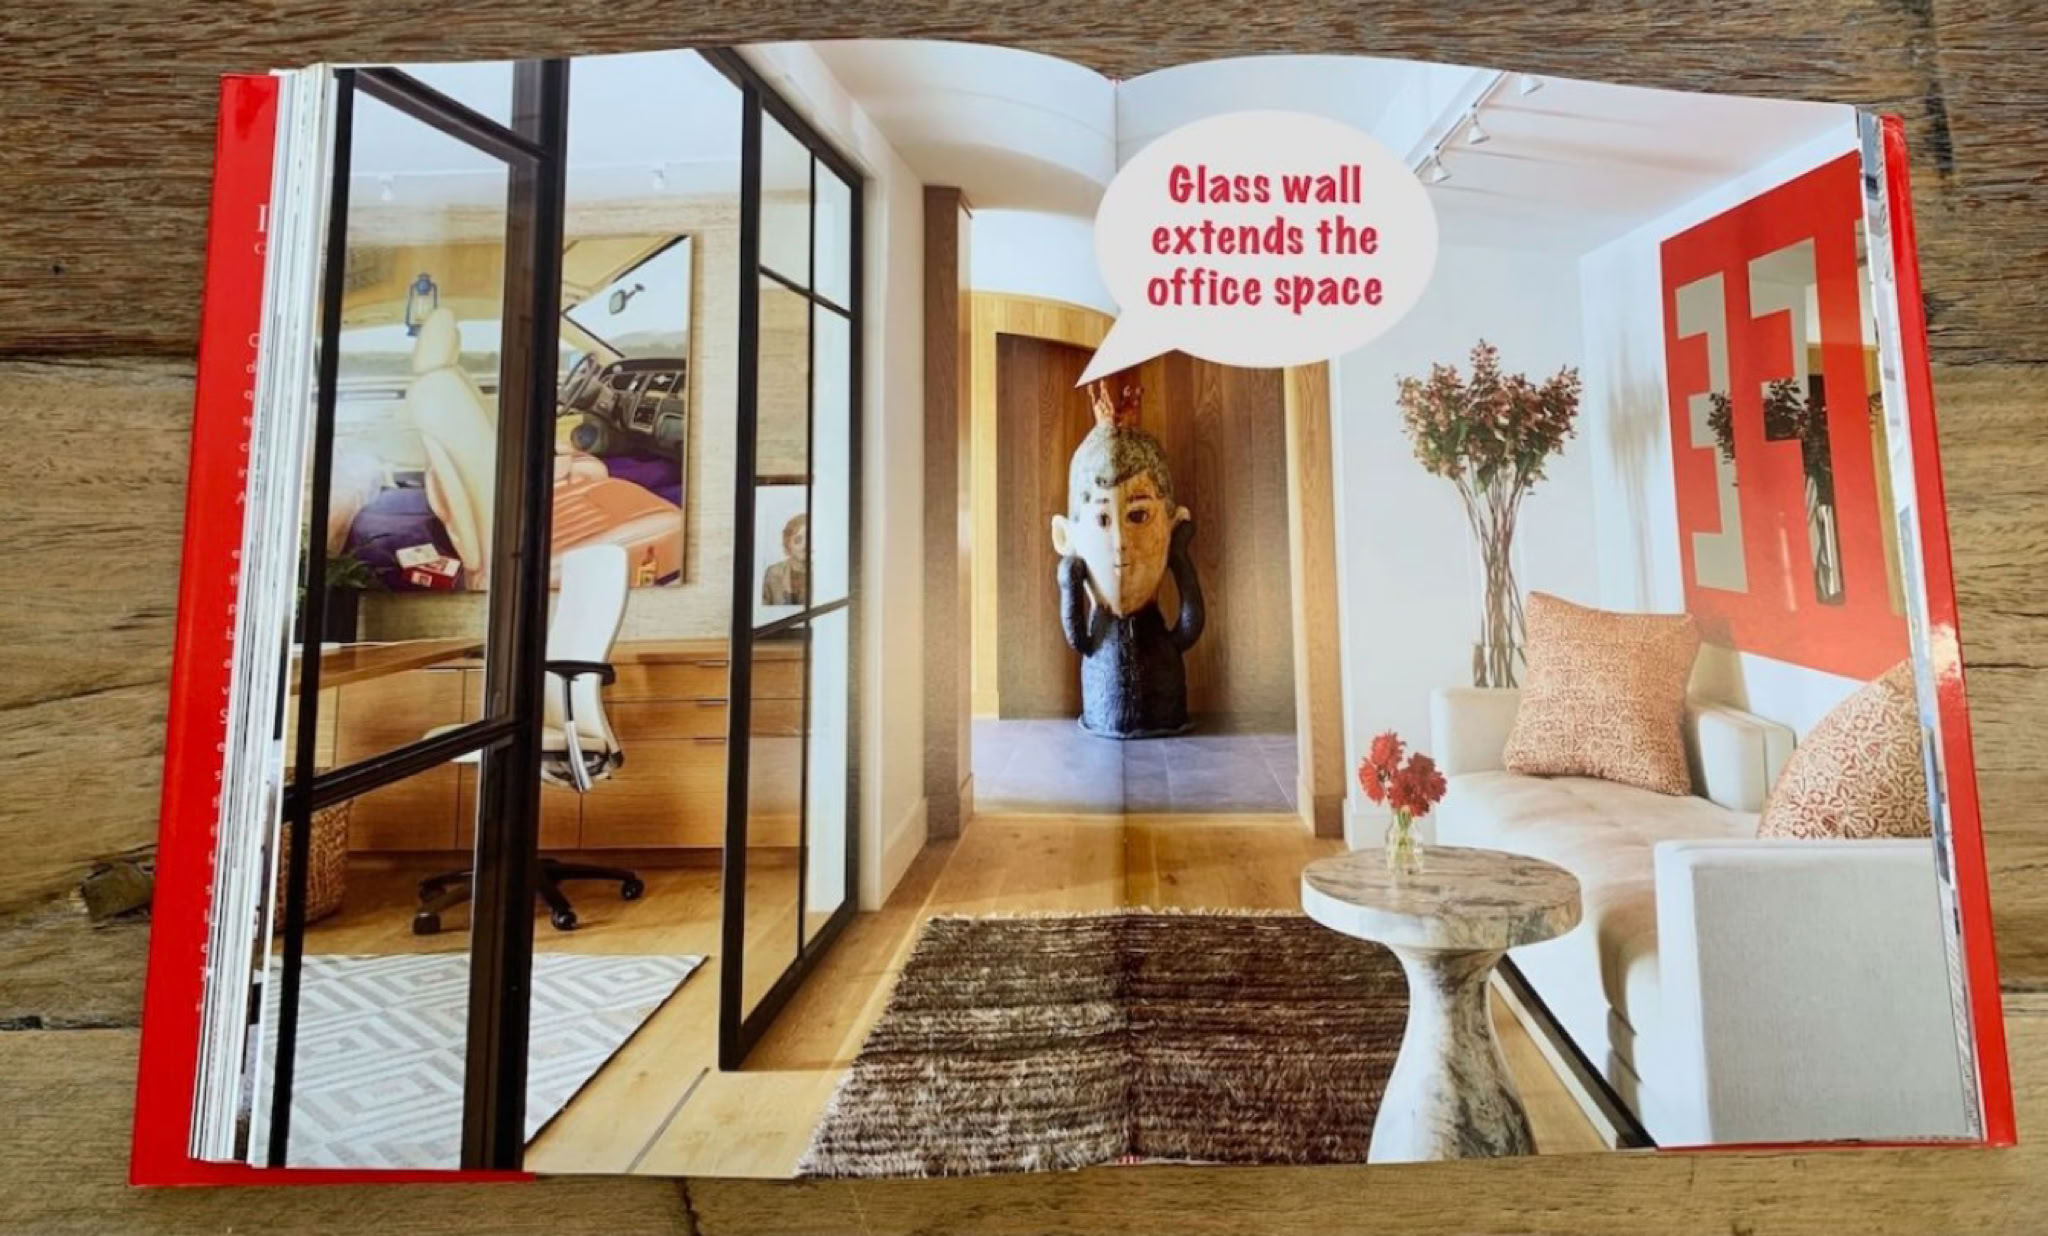
Opening this book you are greeted with a double page spread (dps) of bright red glossy paper! I know one of my past clients (Marilyn) will love this. It's the beginning of a journey through pages of simply stunning homes.
Designing interiors that mix old with new, traditional with modern, historic with contemporary is what this book is all about. Eclecticism.
The homes are not over the top by any means, but they do portray how their clients desired to live. Everything is there for a reason and everything has substance.
I'm really liking the front cover. Those statement chairs in that fabric draw your eye across to the colourful cushions then up to the art work. The daybed is well positioned to accentuate the white risers on the staircase which create a relaxing lineal pattern. The rough timber beams have continuity with the live edged timber coffee table. I could go on...
Come in and tell me about your project
New builds - Renovations - Room Refresh
Meet me in the studio. Browse my interior design books for inspiration. Check out my extensive library of samples and materials from flooring to wall and window coverings and furniture.
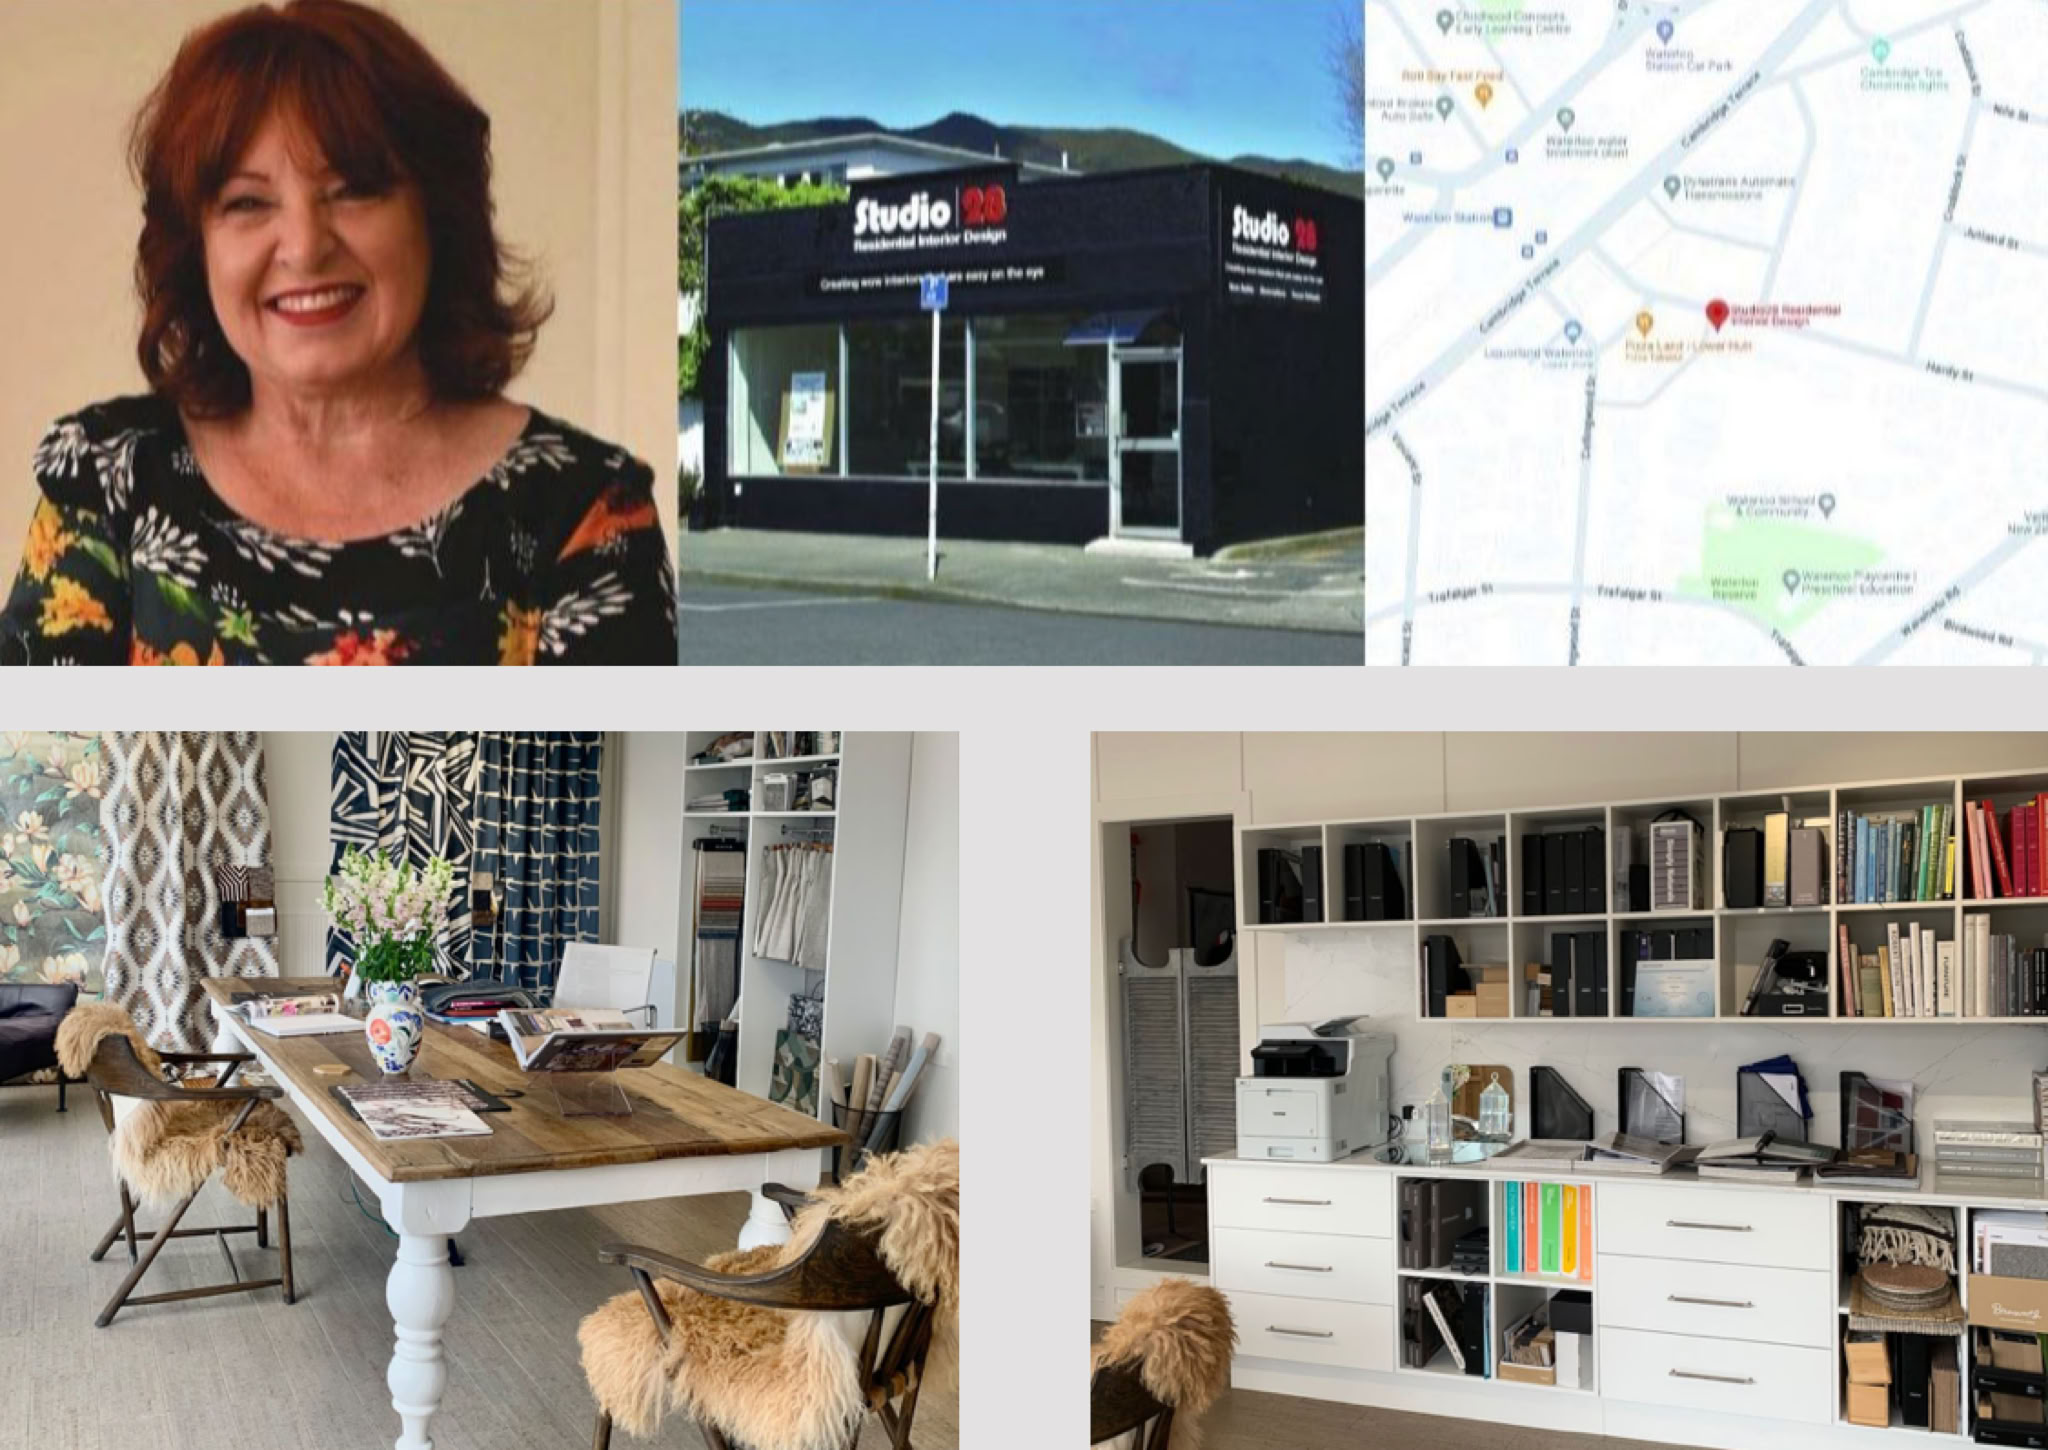
14 Hardy Street Waterloo Lower Hutt
Studio business hours 9am to 5pm Monday to Friday.
After hours by appointment 0275 88 88 32.
(It's a good idea to ring me first as I can be out at a meeting...)
I'm always eager for feedback... (you can simply reply to this email).
Have a fab weekend.