

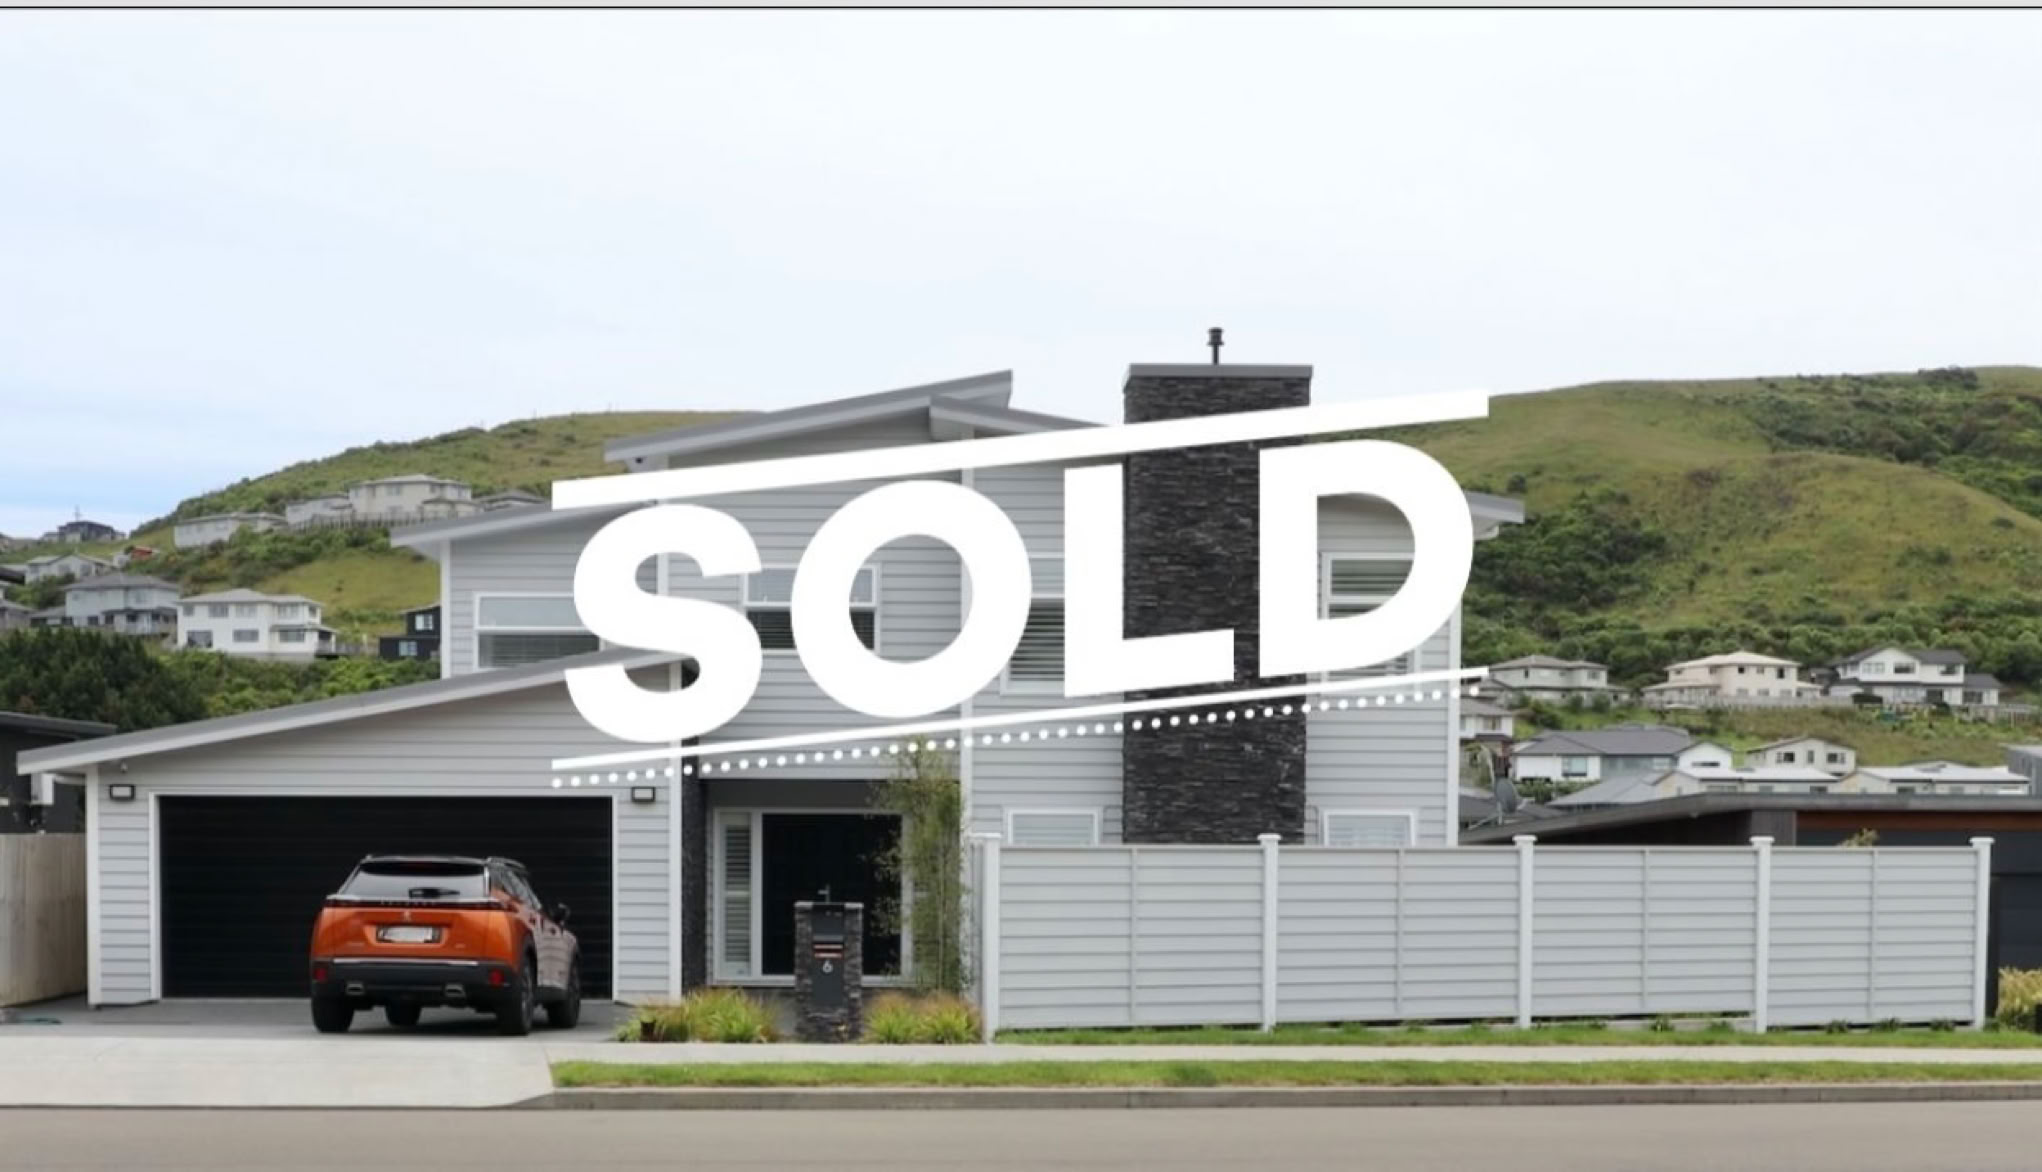
I have a lovely success story to share.
In December 2018 I met Greg and Mandy at the Home Ideas Centre in Petone. They planned a new five-bedroom, three-bathroom home for their blended family in Churton Park. They bought a home and land package but wanted to invest more to add stylish design elements and make it stand out.
Last month, they called to tell me of their impending move to Christchurch. And they had just listed their stunning home. Despite the tough market, it sold in just 6 weeks, even with 10 other five-bedroom homes for sale in Churton Park.
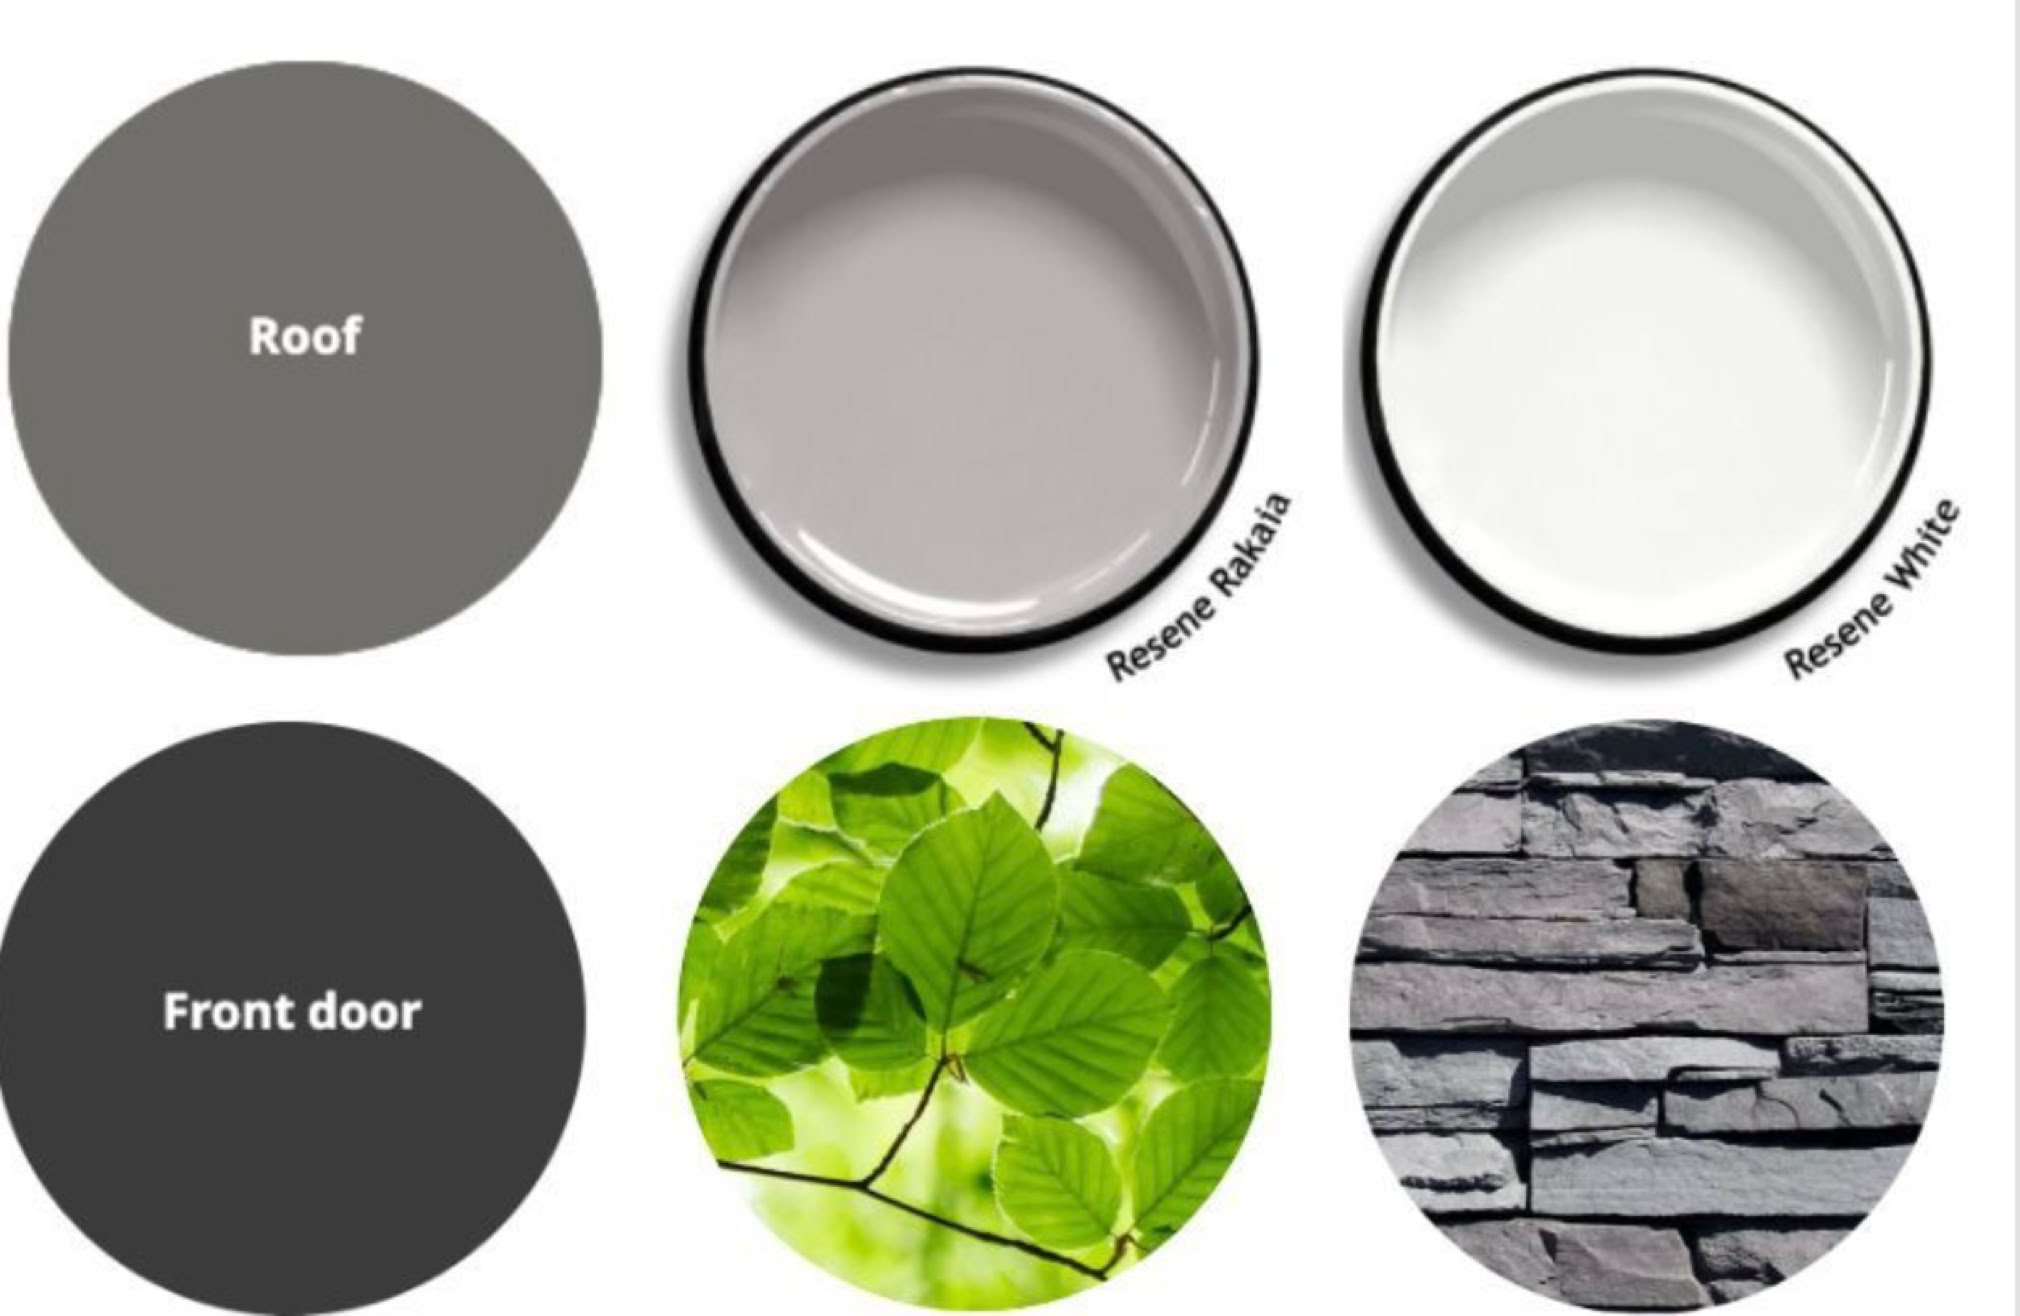
The journey to create a classic modern home started with the exterior colour scheme. A light coloured roof was desired to keep the home cool in summer. A schist chimney was on the plan however we included an entrance wall in schist for balance and extended that wall to the interior entrance for visual interest.
I suggested the addition of the white boxed ends on the weather boards which worked well with the white window frames. Plus this addition also strengthened the look of the four visual sections to the home. Elegant double black front doors complete the timeless look.
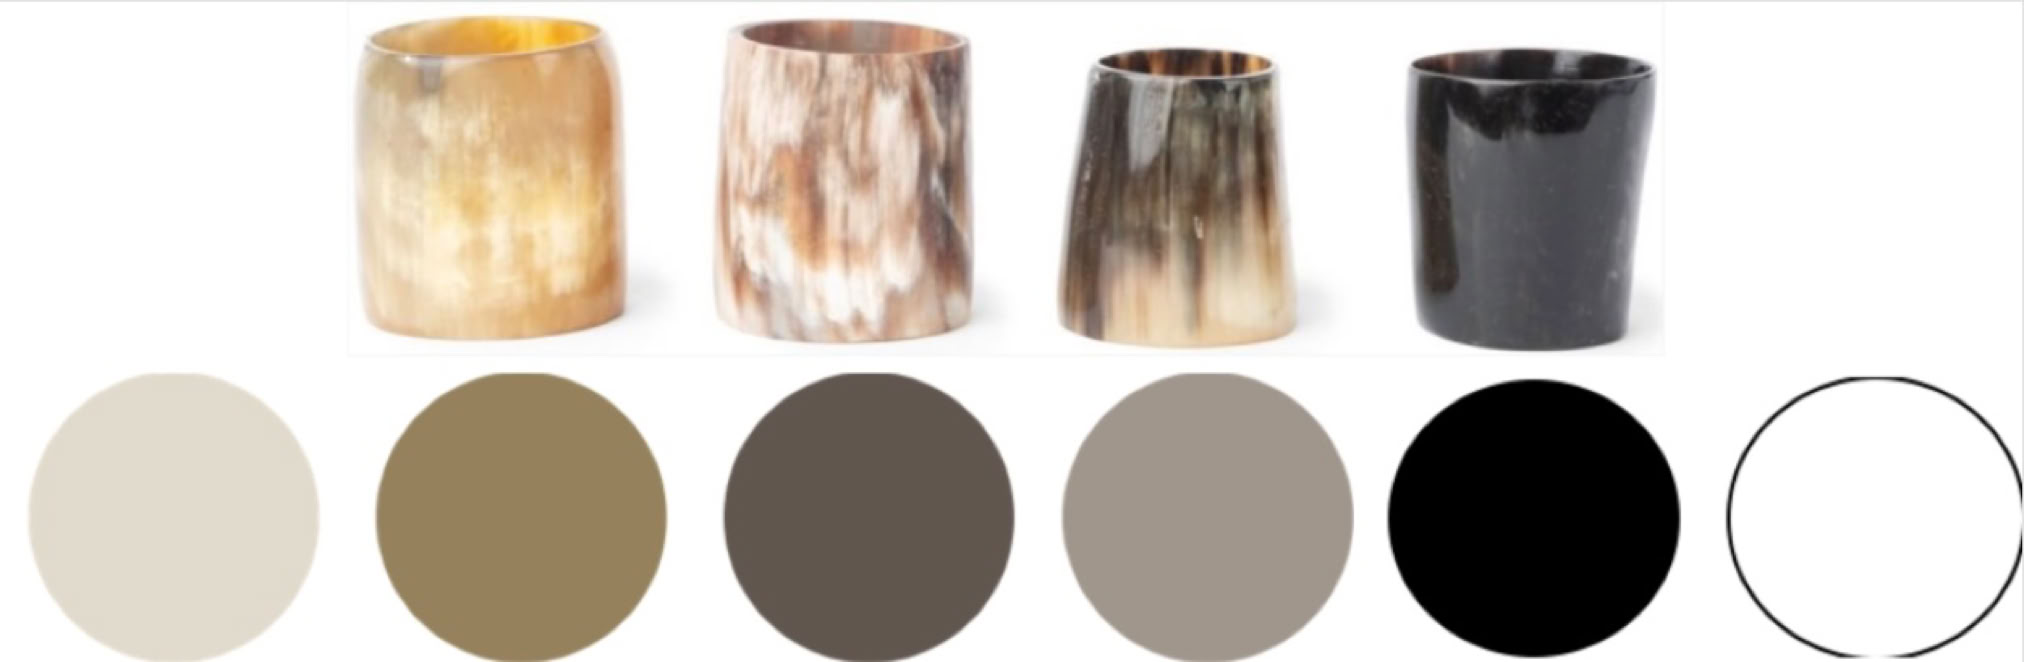
The interior colour scheme is all about neutrals, inspired by a set of horn serviette rings. From off-whites to warm tones, chocolate, and black, these shades create a cosy, balanced vibe.
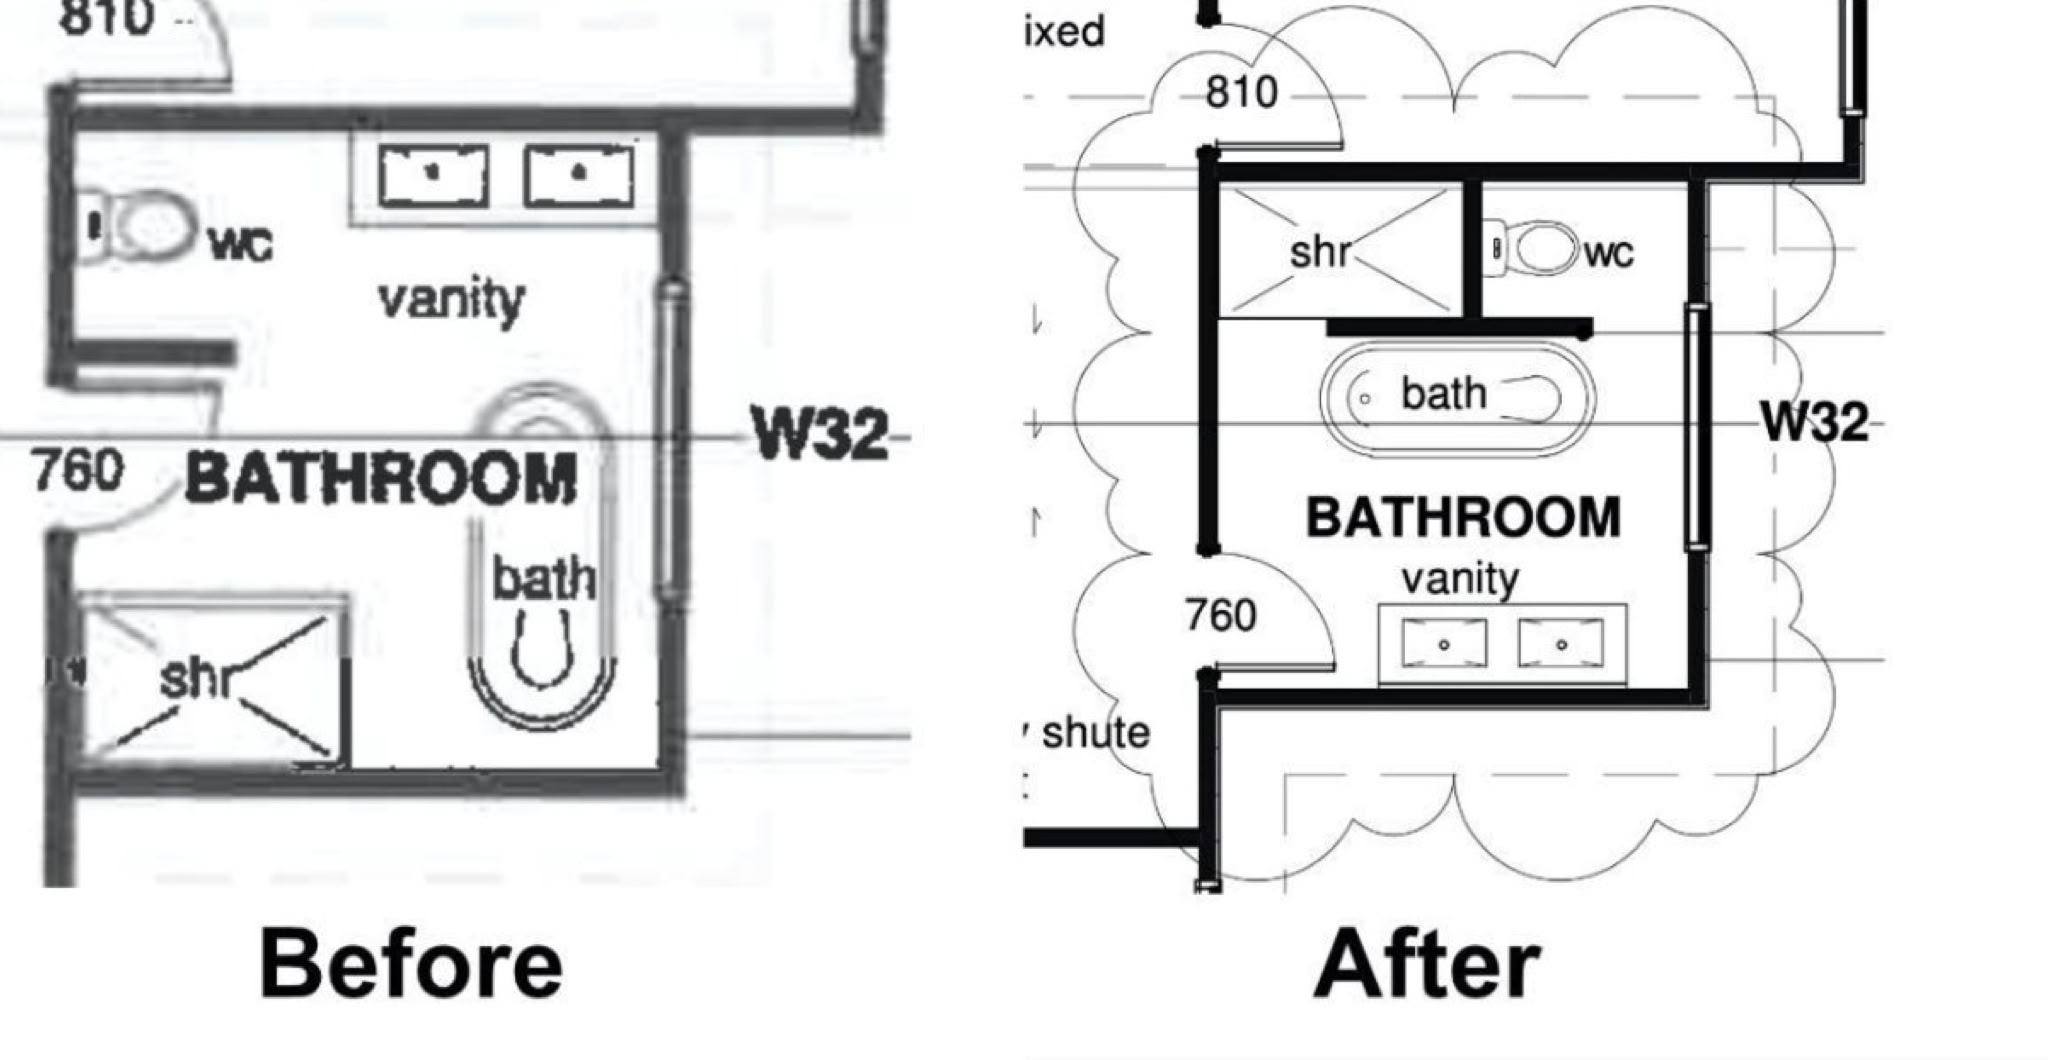
The plans had been approved by the council however there was another edit, so we seized the opportunity to refine the family bathroom layout as it lacked a focal point and symmetry. By repositioning the door to open against the wall, we made the bathtub the focal point. Now, the bathroom is symmetrical and balanced.
We installed a laundry chute. With four bedrooms upstairs and the laundry downstairs, the chute made sense. Teenagers could now toss their dirty clothes straight into the laundry basket below. Laundry chutes are a game changer when they fit in easily.
Plus we installed a large skylight in the central stairwell, flooding the upstairs area with daylight.
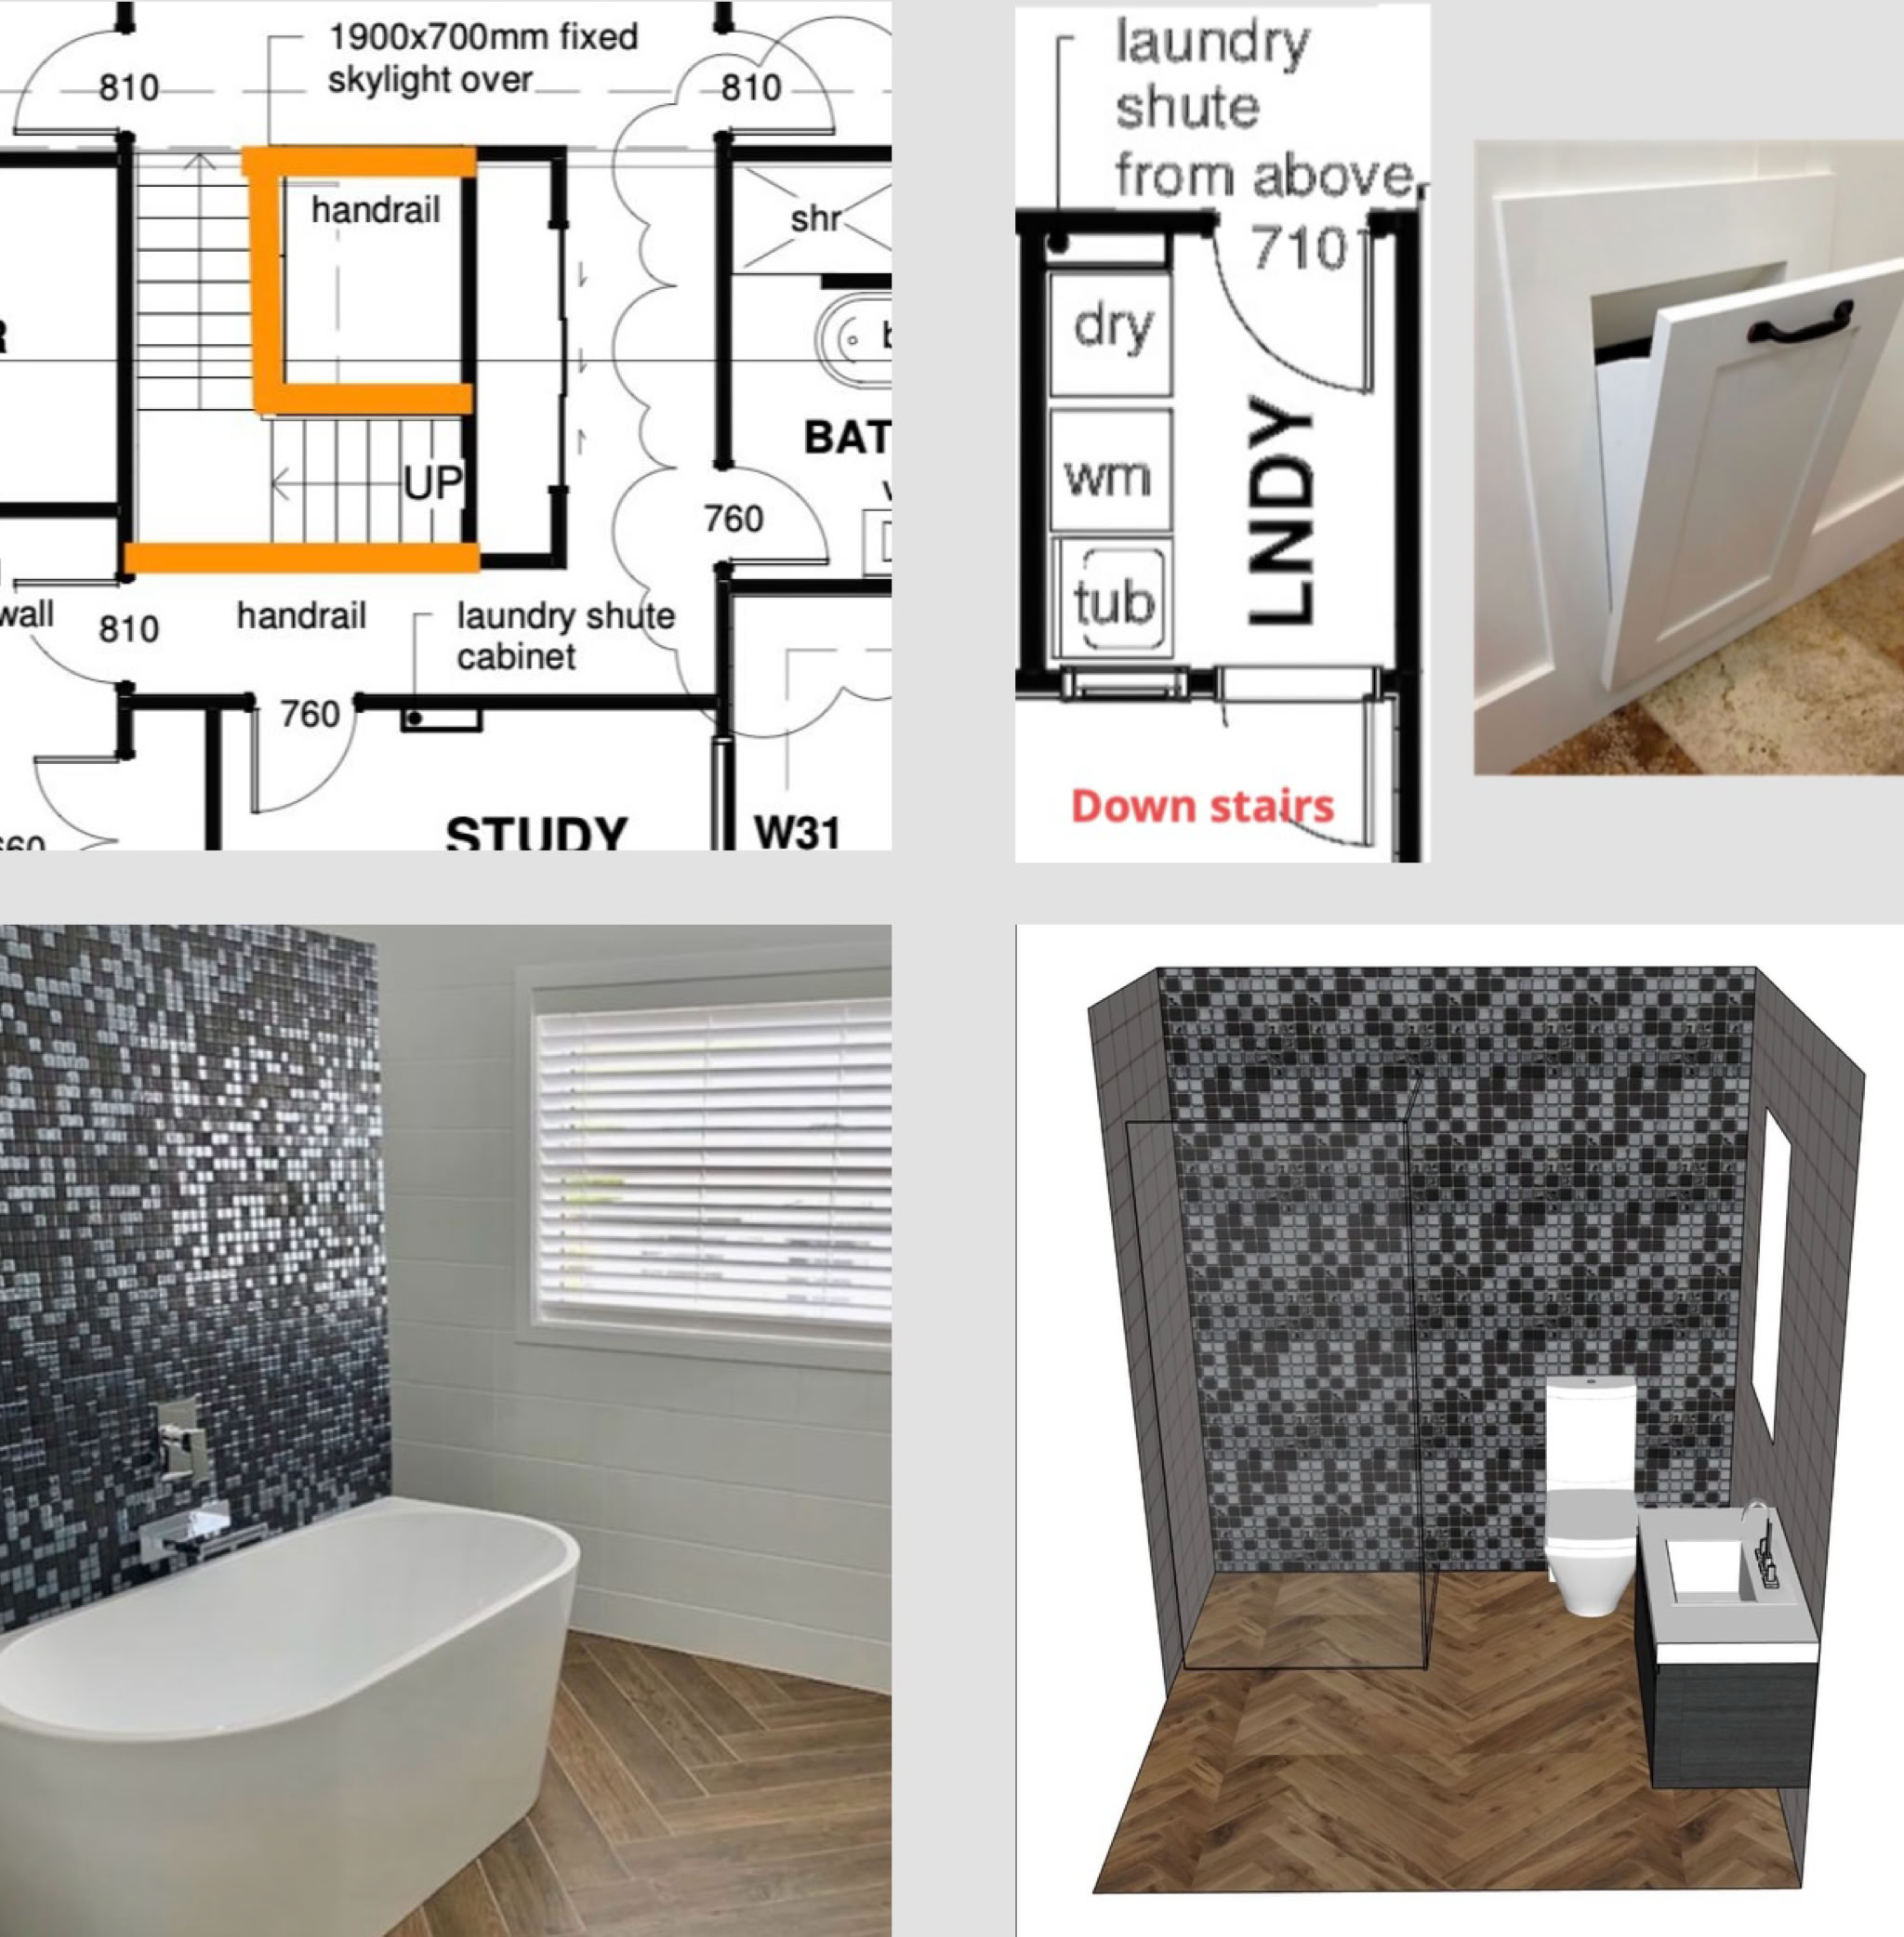
We massaged the budget, splurging on luxurious black mosaic tiles for the bathtub and shower walls while saving with white gloss wall tiles elsewhere.
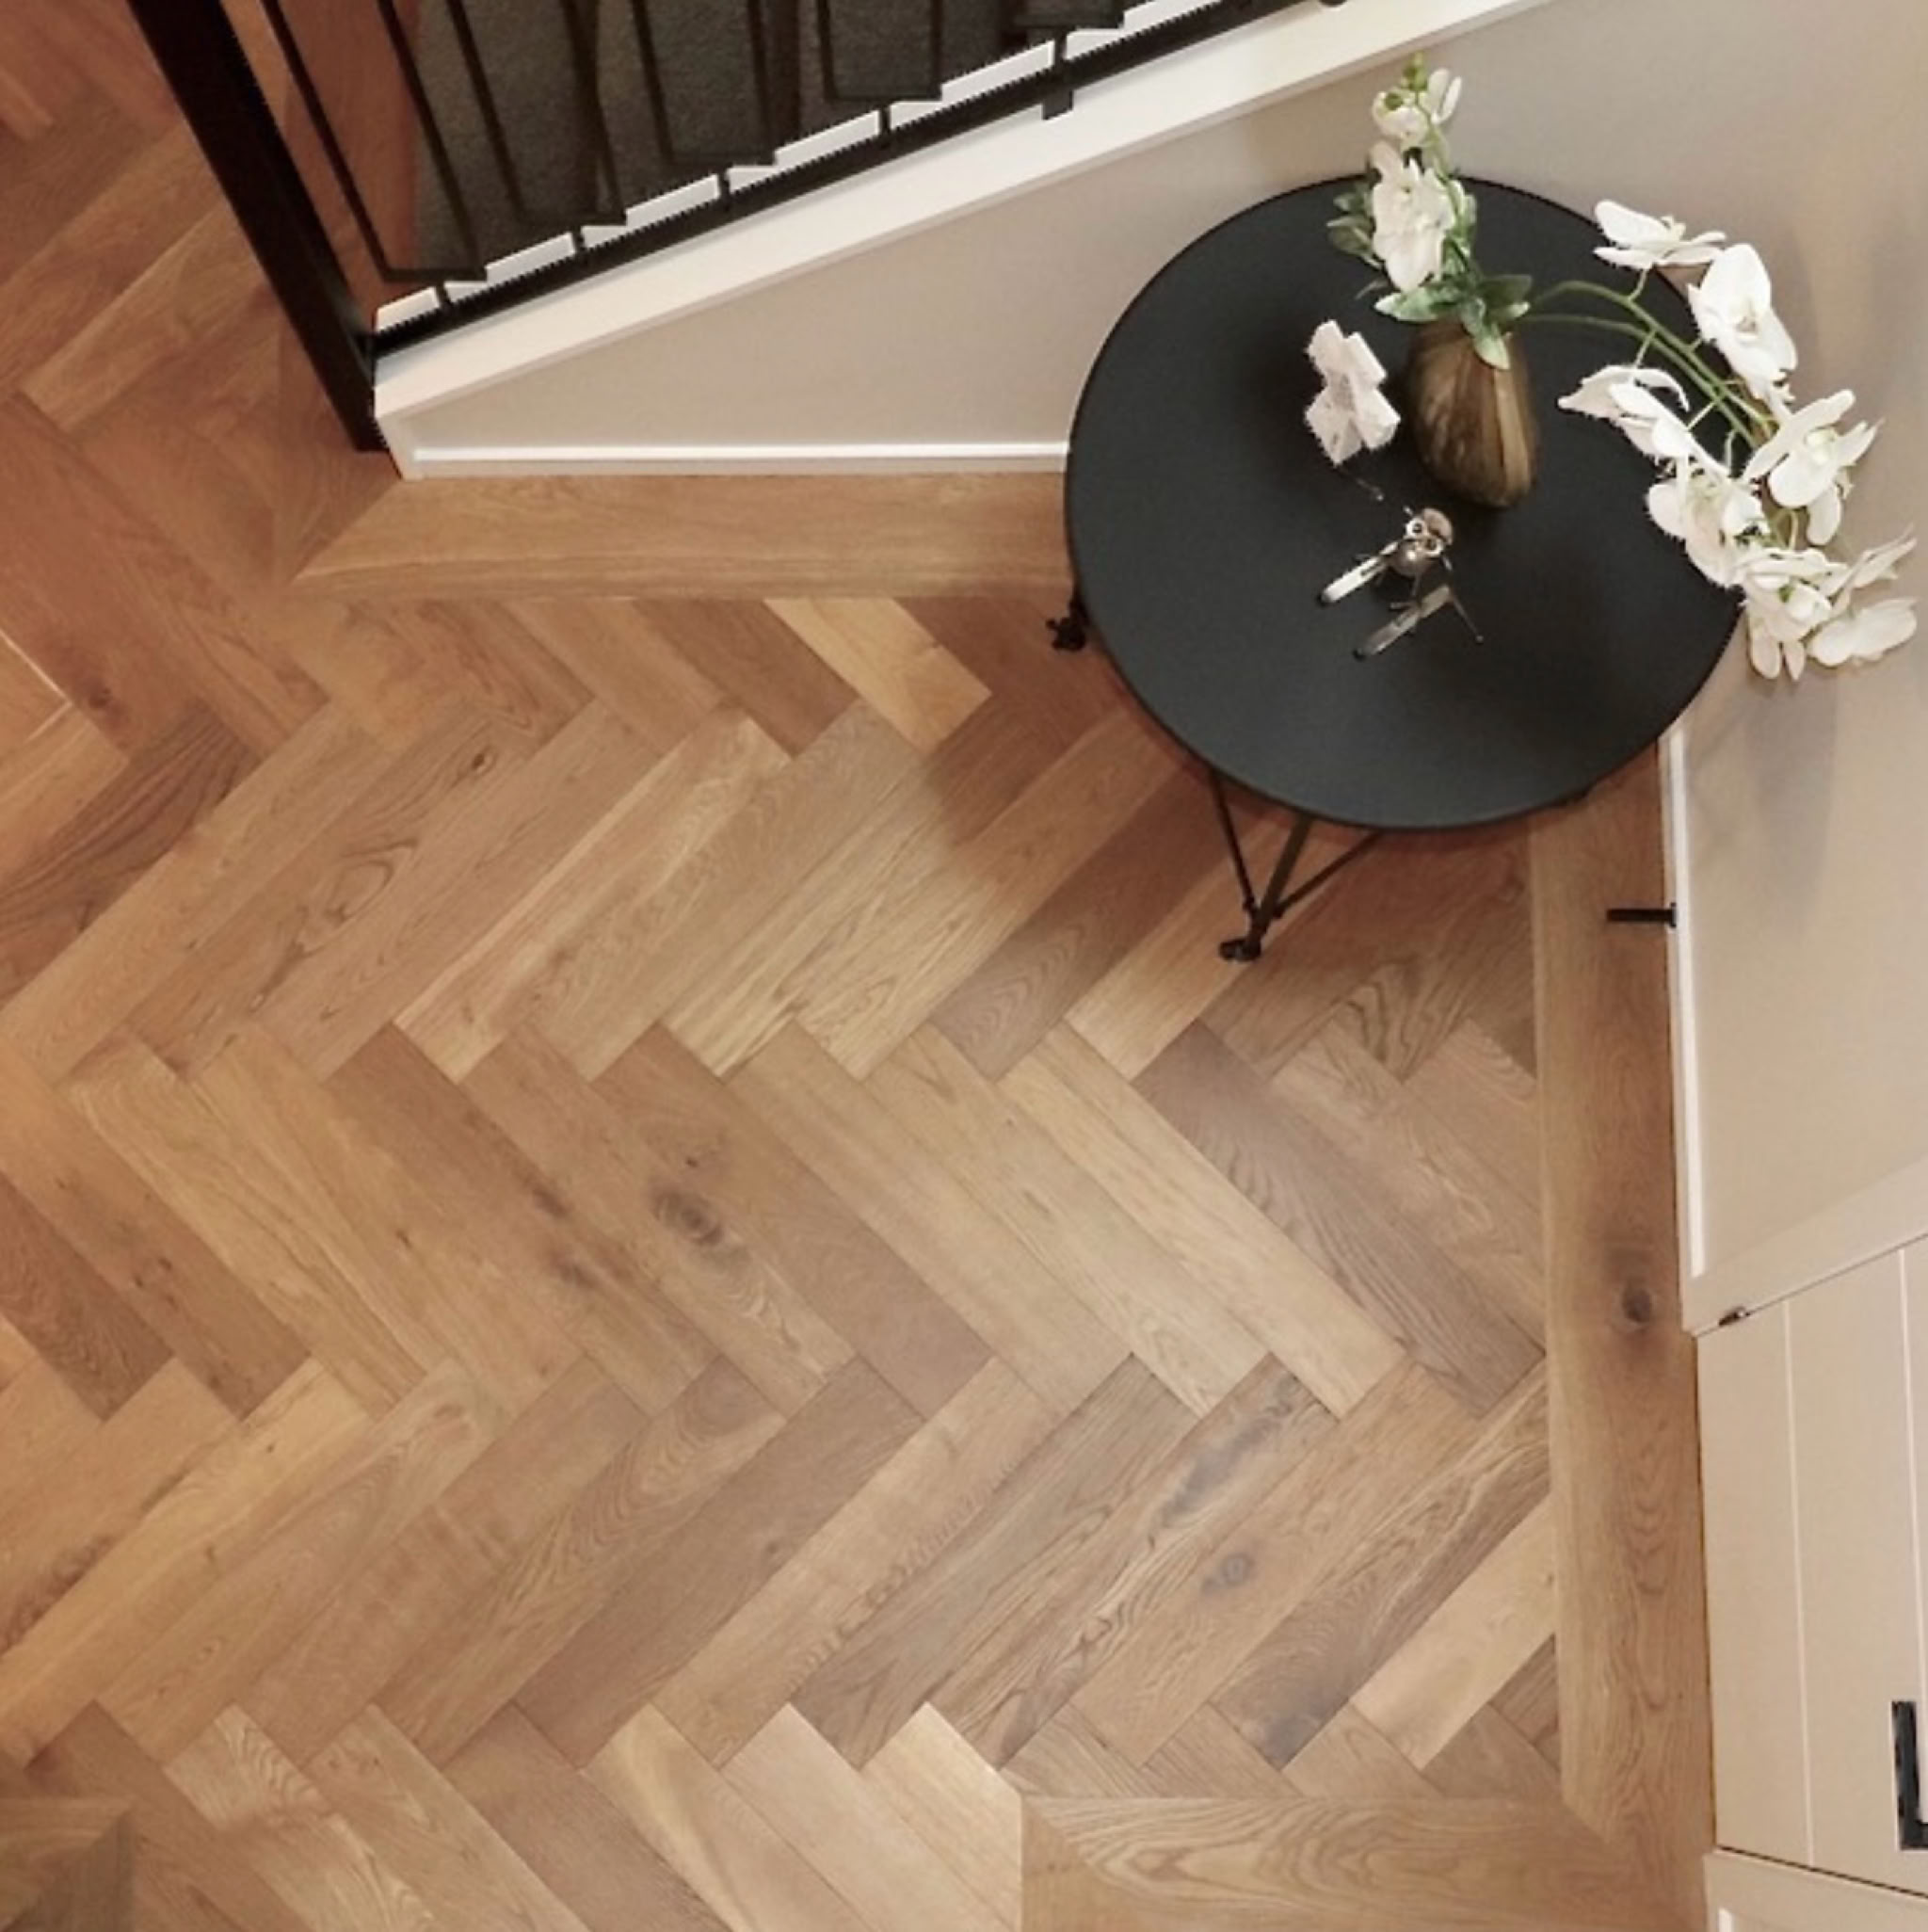
The original plan had vinyl plank flooring but we upgraded to engineered oak in a herringbone pattern with a border.
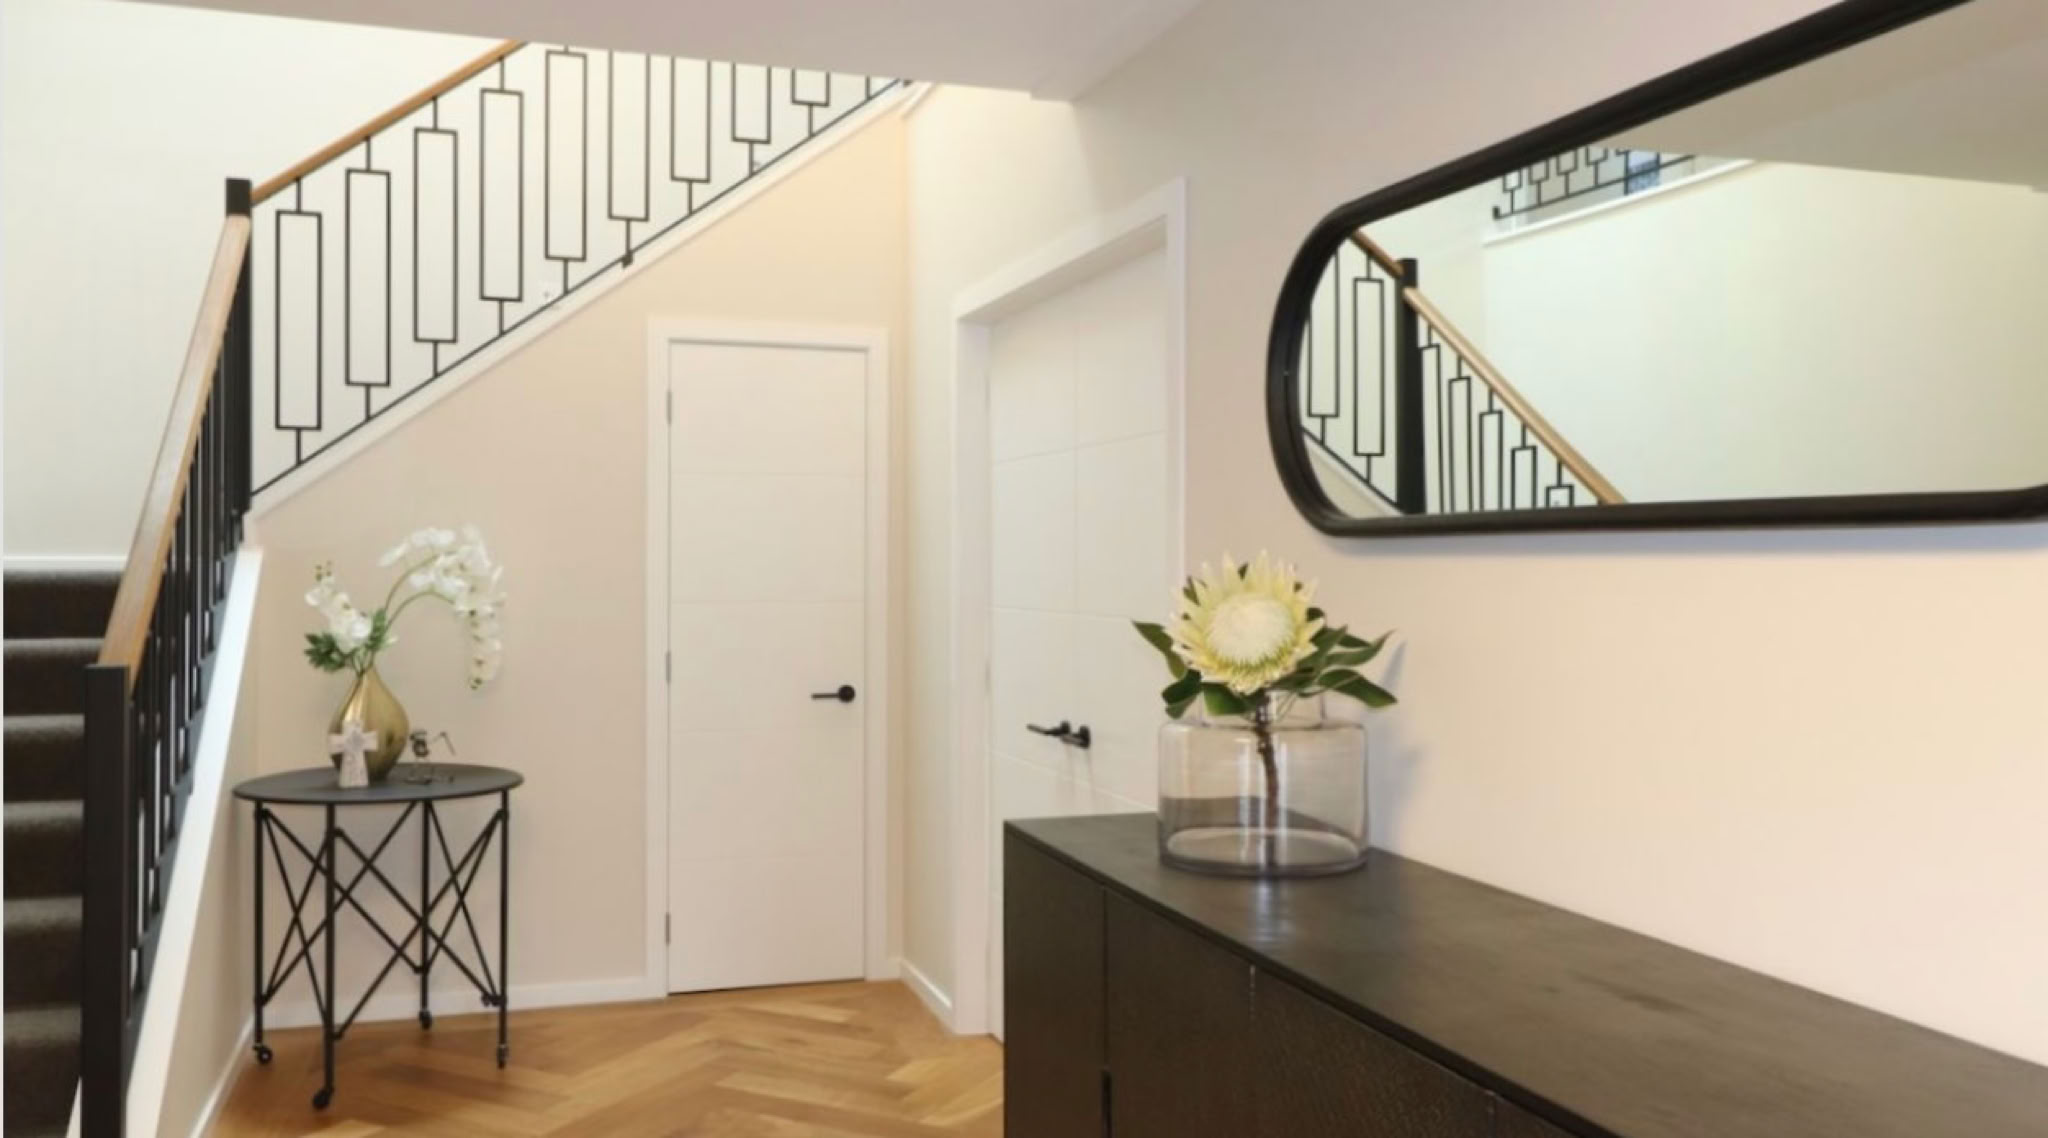
We also installed a stylish black steel balustrade with an oak handrail. The scotia has a modern, streamlined look, mirroring the oak flooring border.
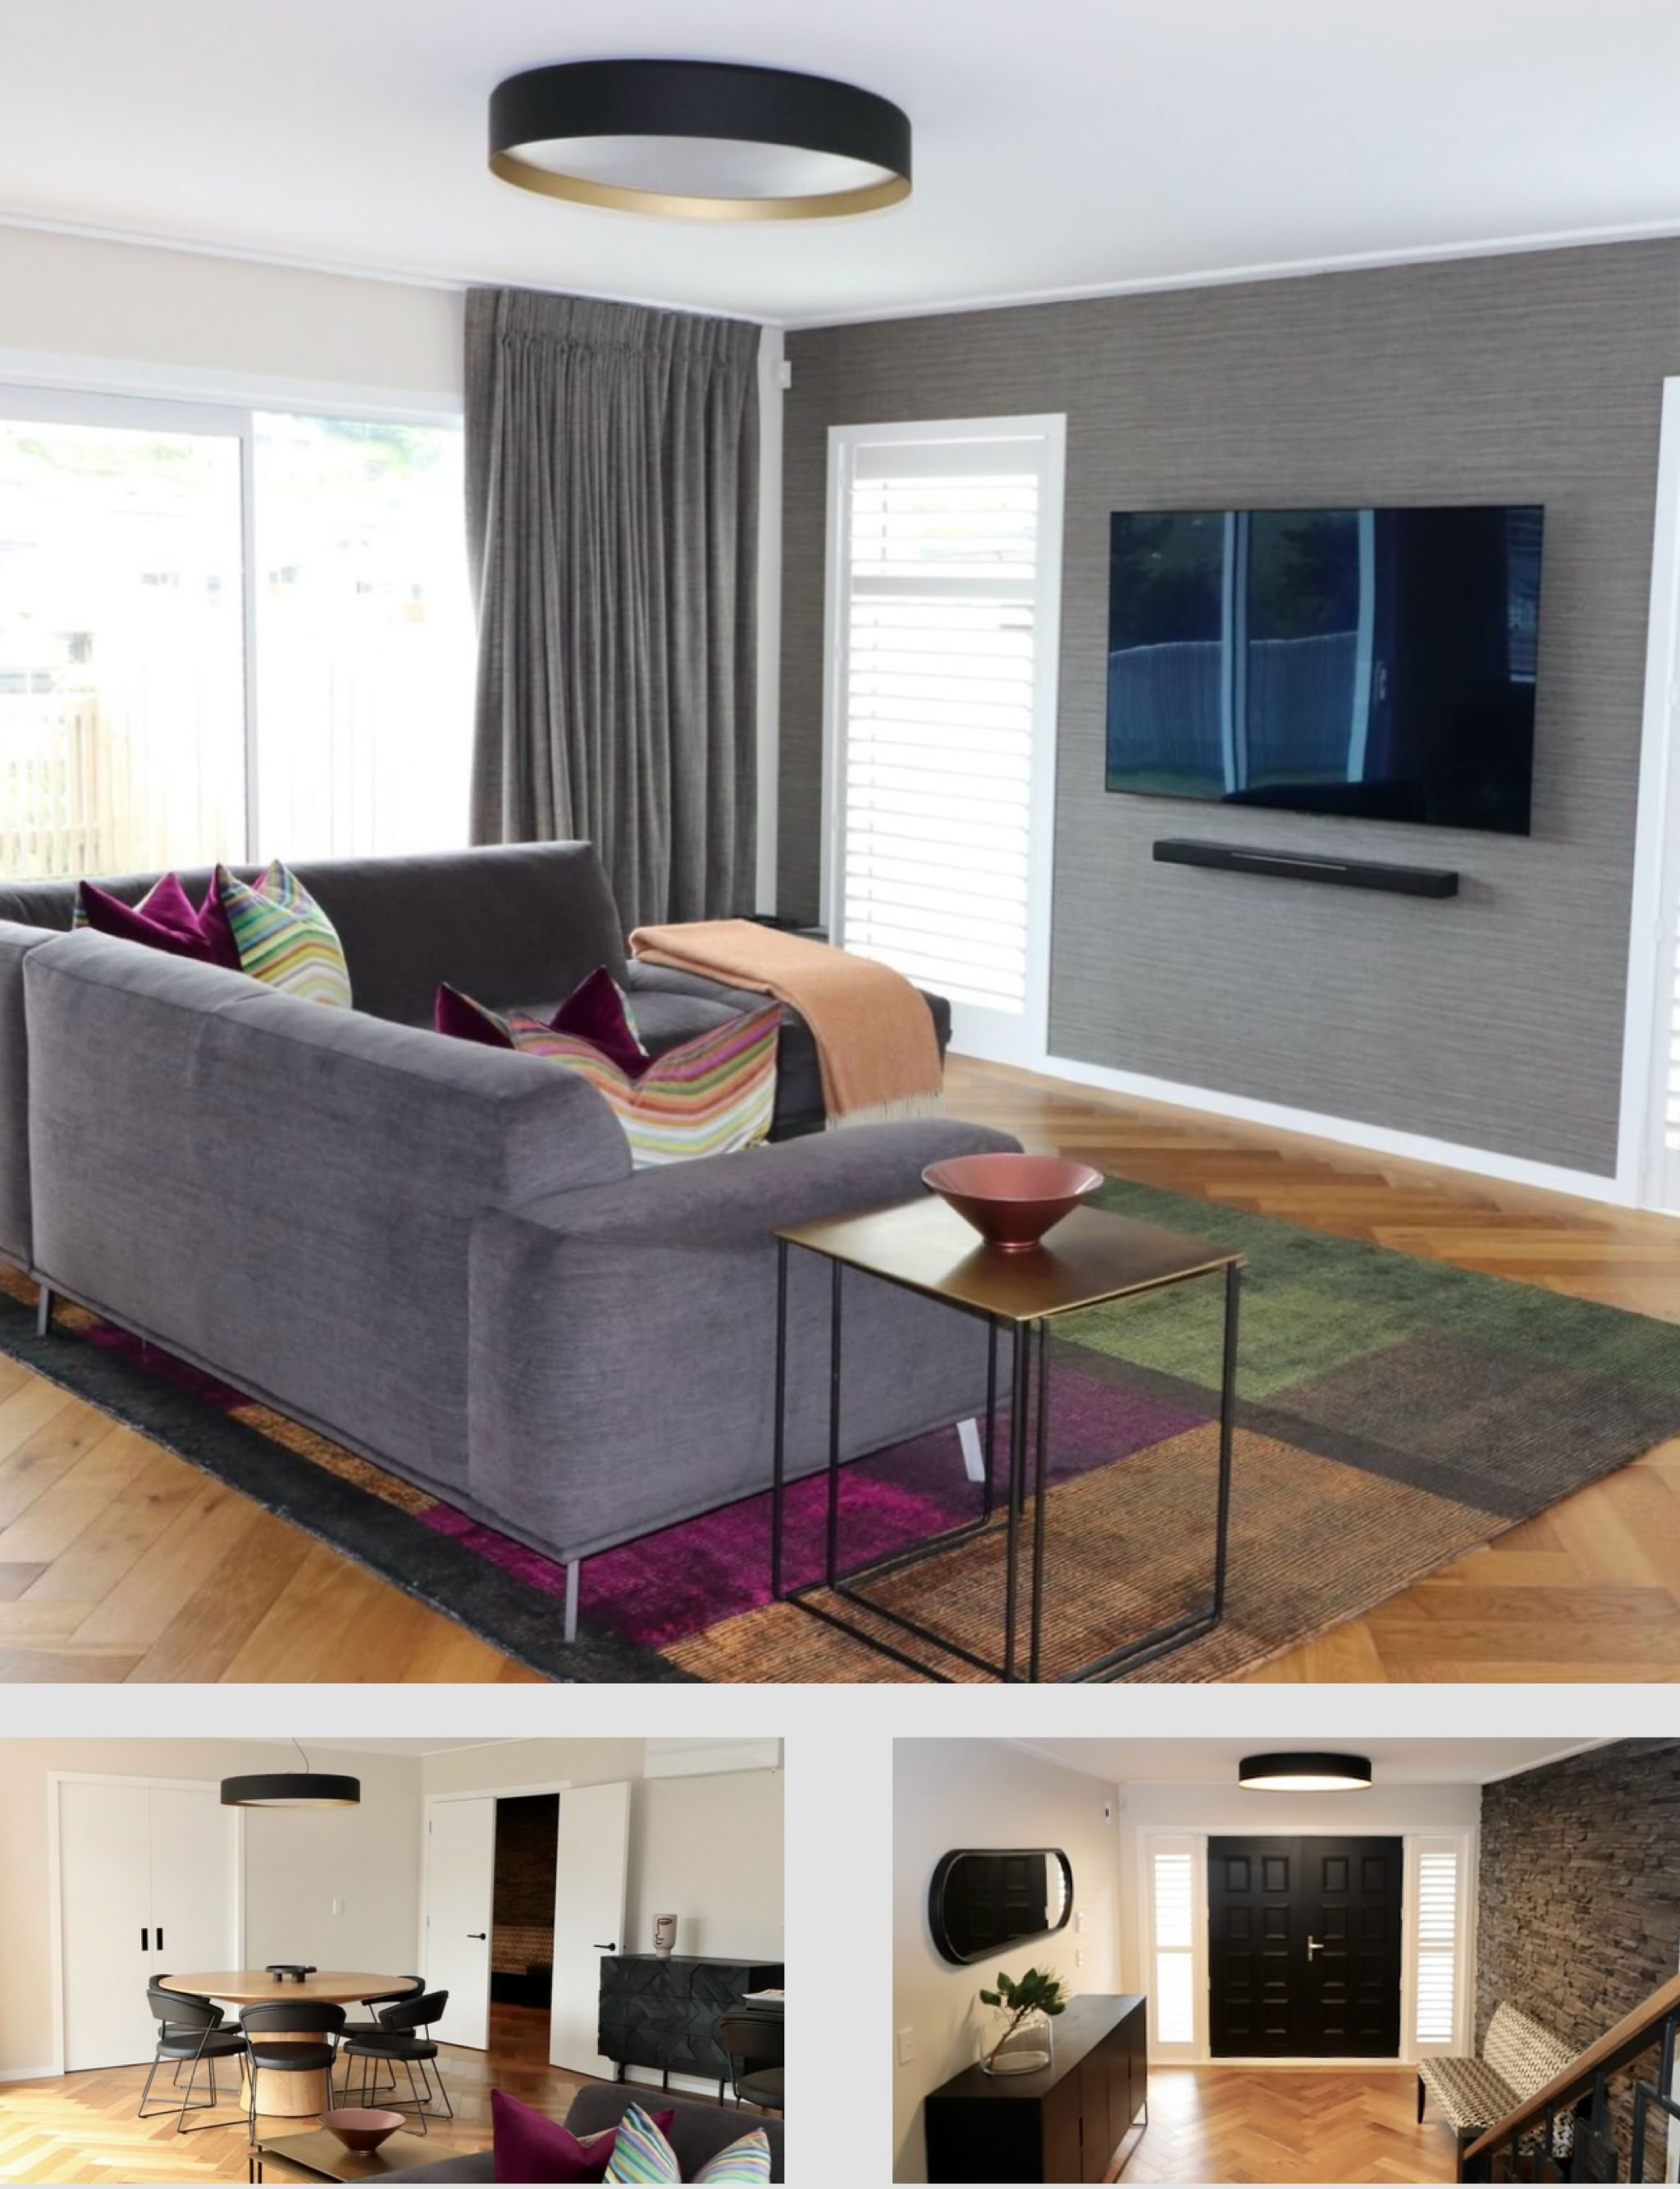
We invested in stylish lighting for this home.
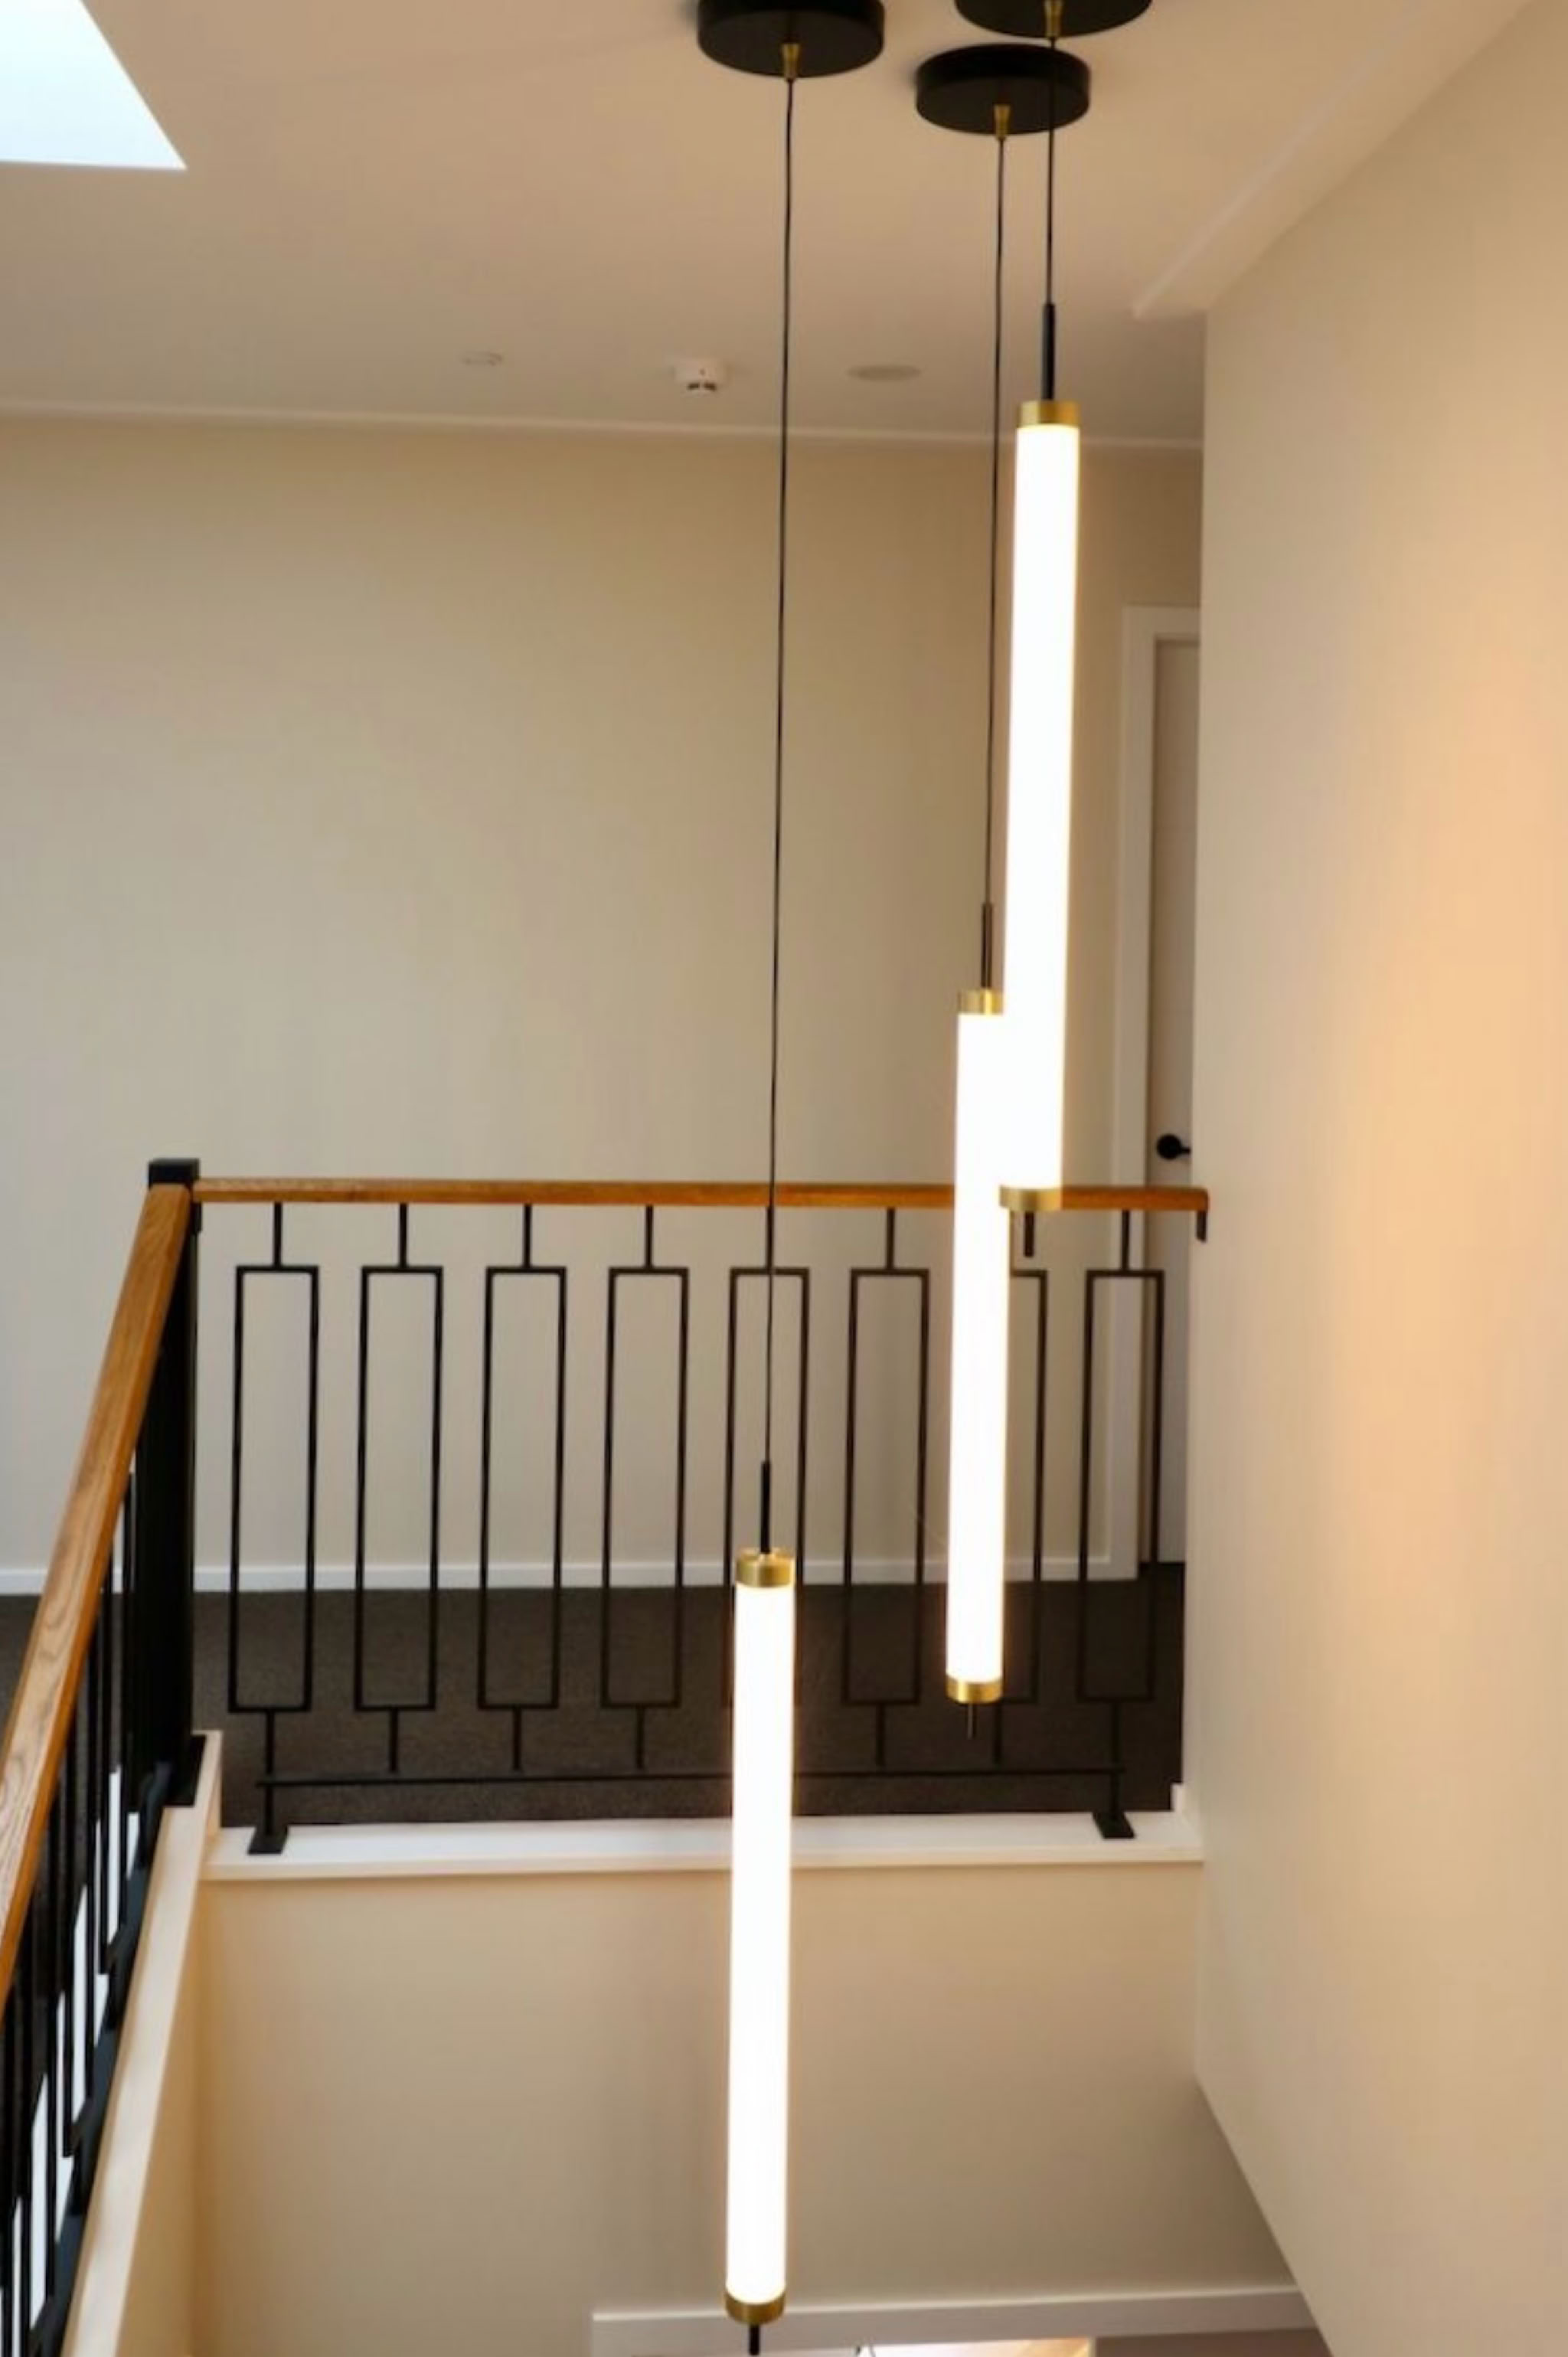
The entrance and family room feature large round LED ceiling lights, black outside and gold inside. The dining table pendant matches, adding drama and continuity. In the stairwell, a chandelier mirrors the balustrade shapes, plus there’s low wall lighting for night time.
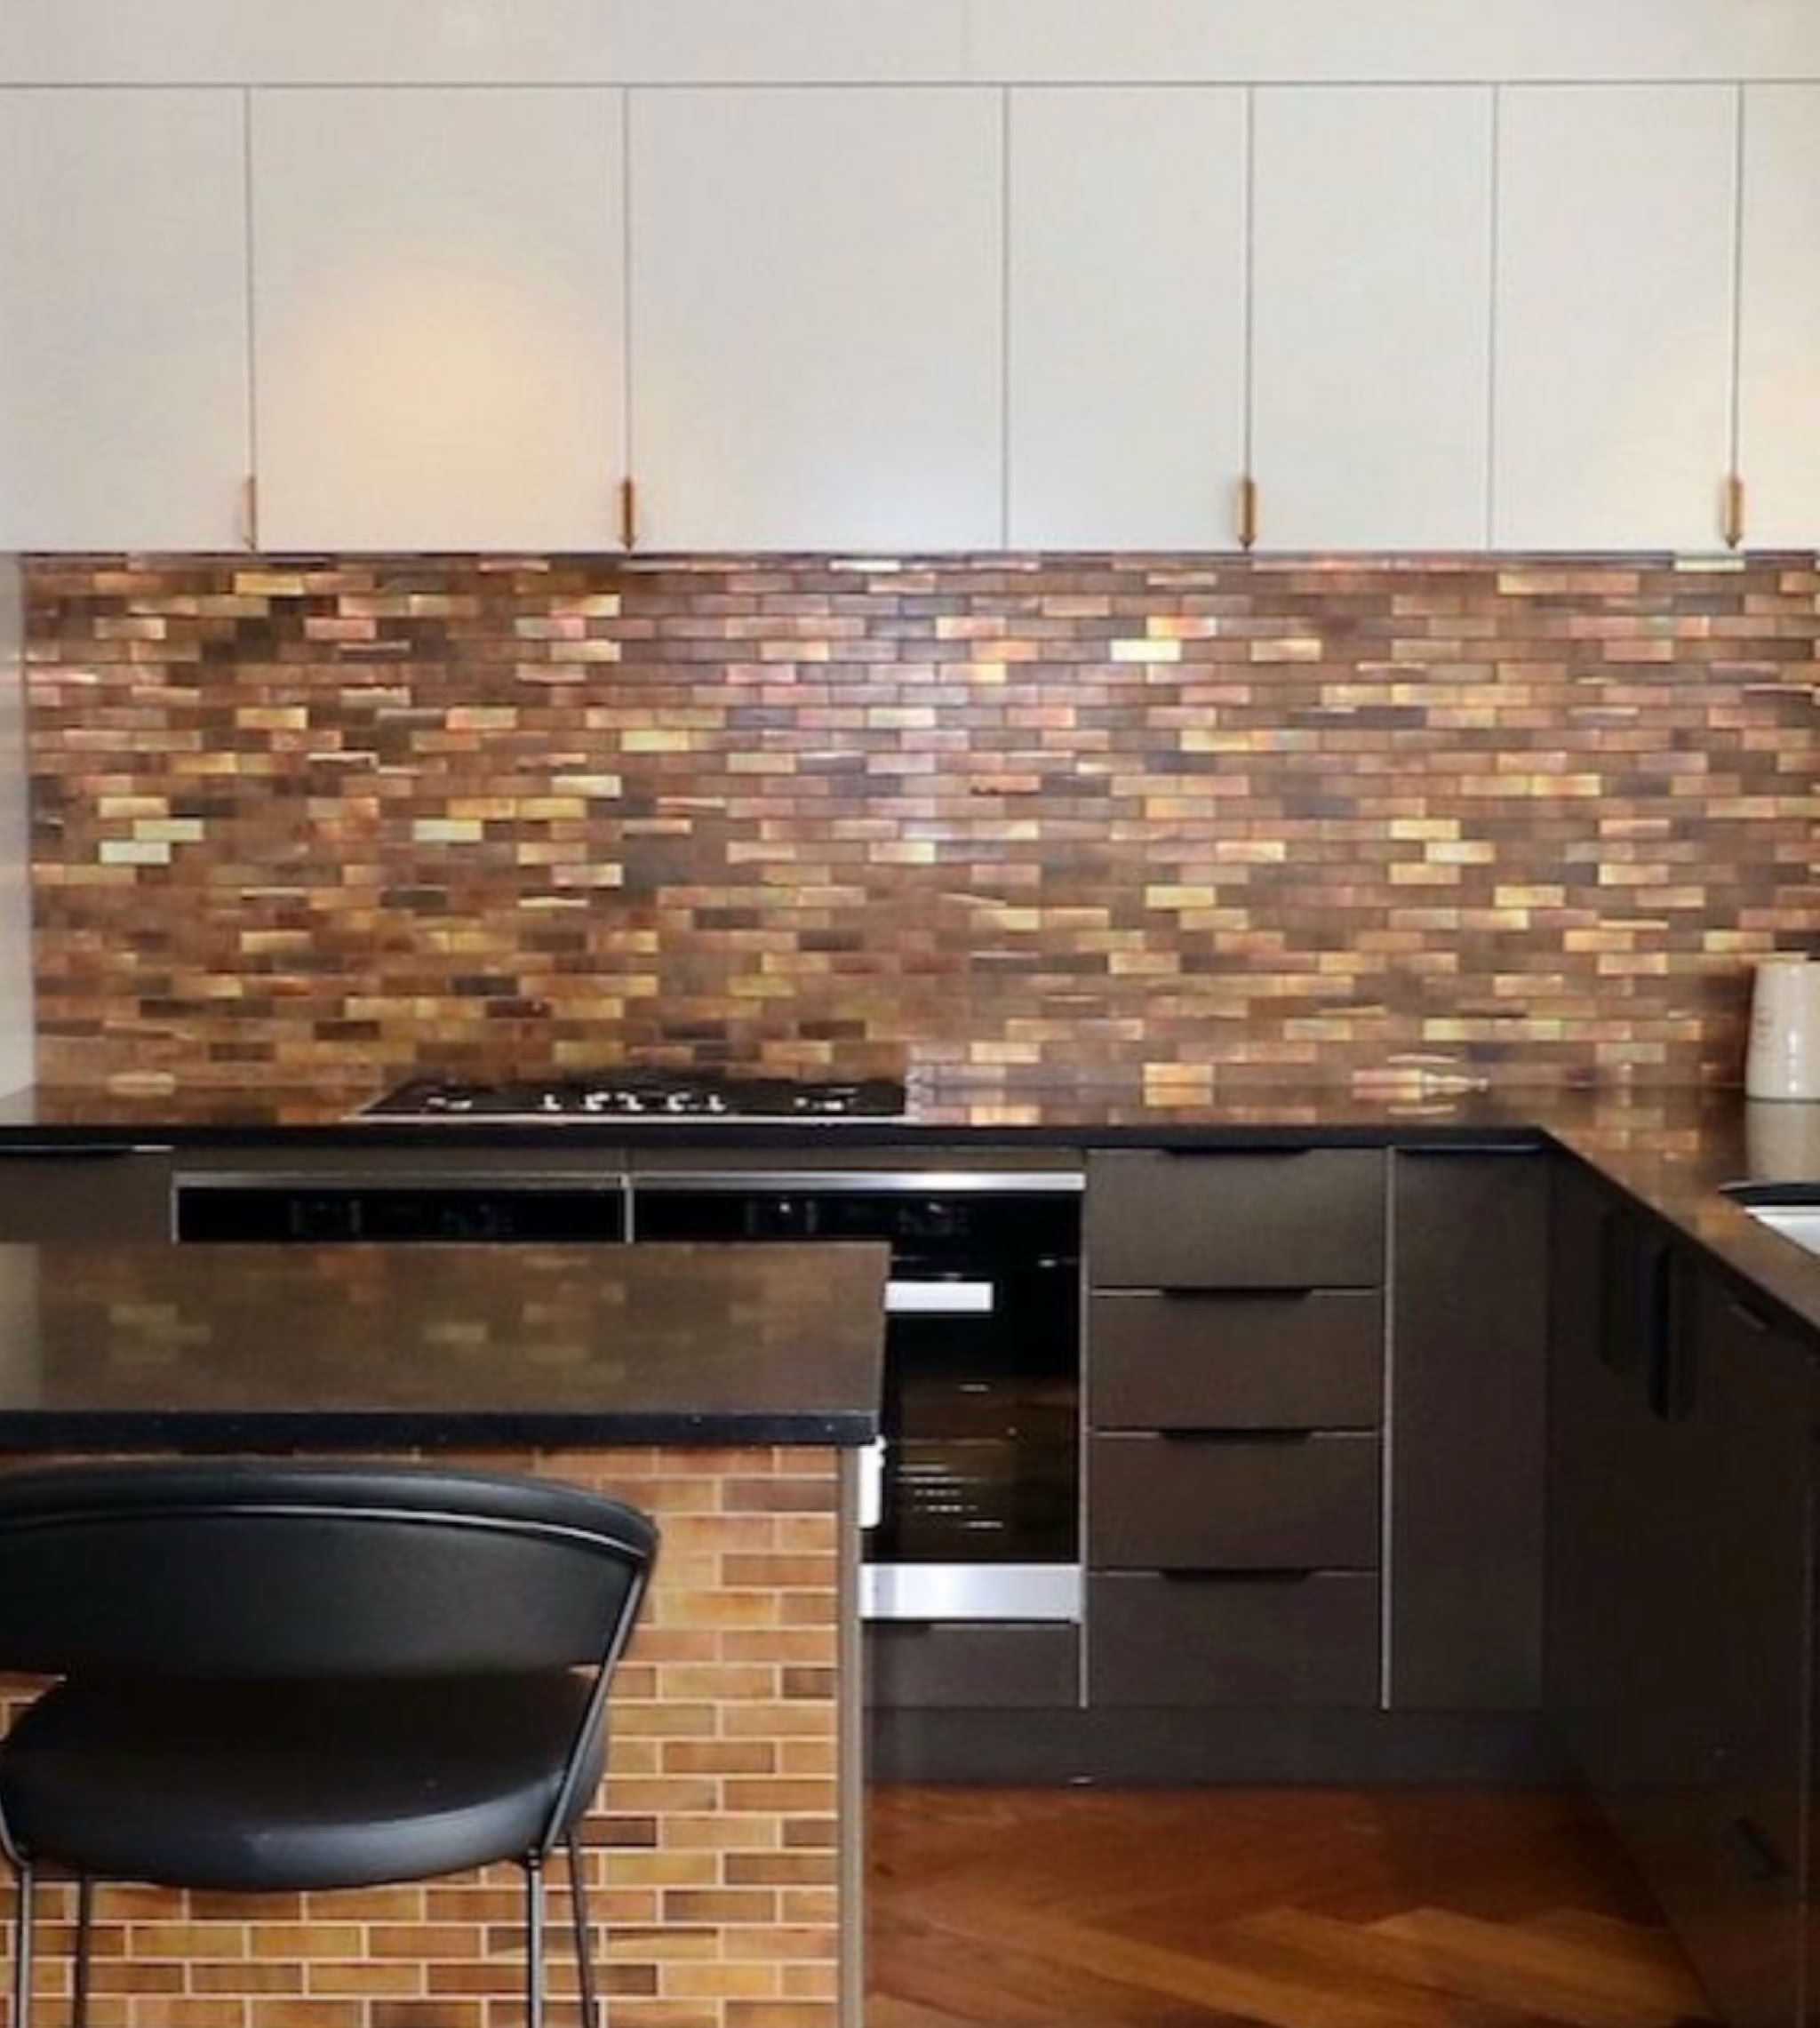
The kitchen layout stays true to the original design, enhanced by brass mosaics and black granite. Chocolate-toned lower cabinetry with black handles adds depth, while warm white upper cabinets with gold handles reflect light to create a brighter, working space.
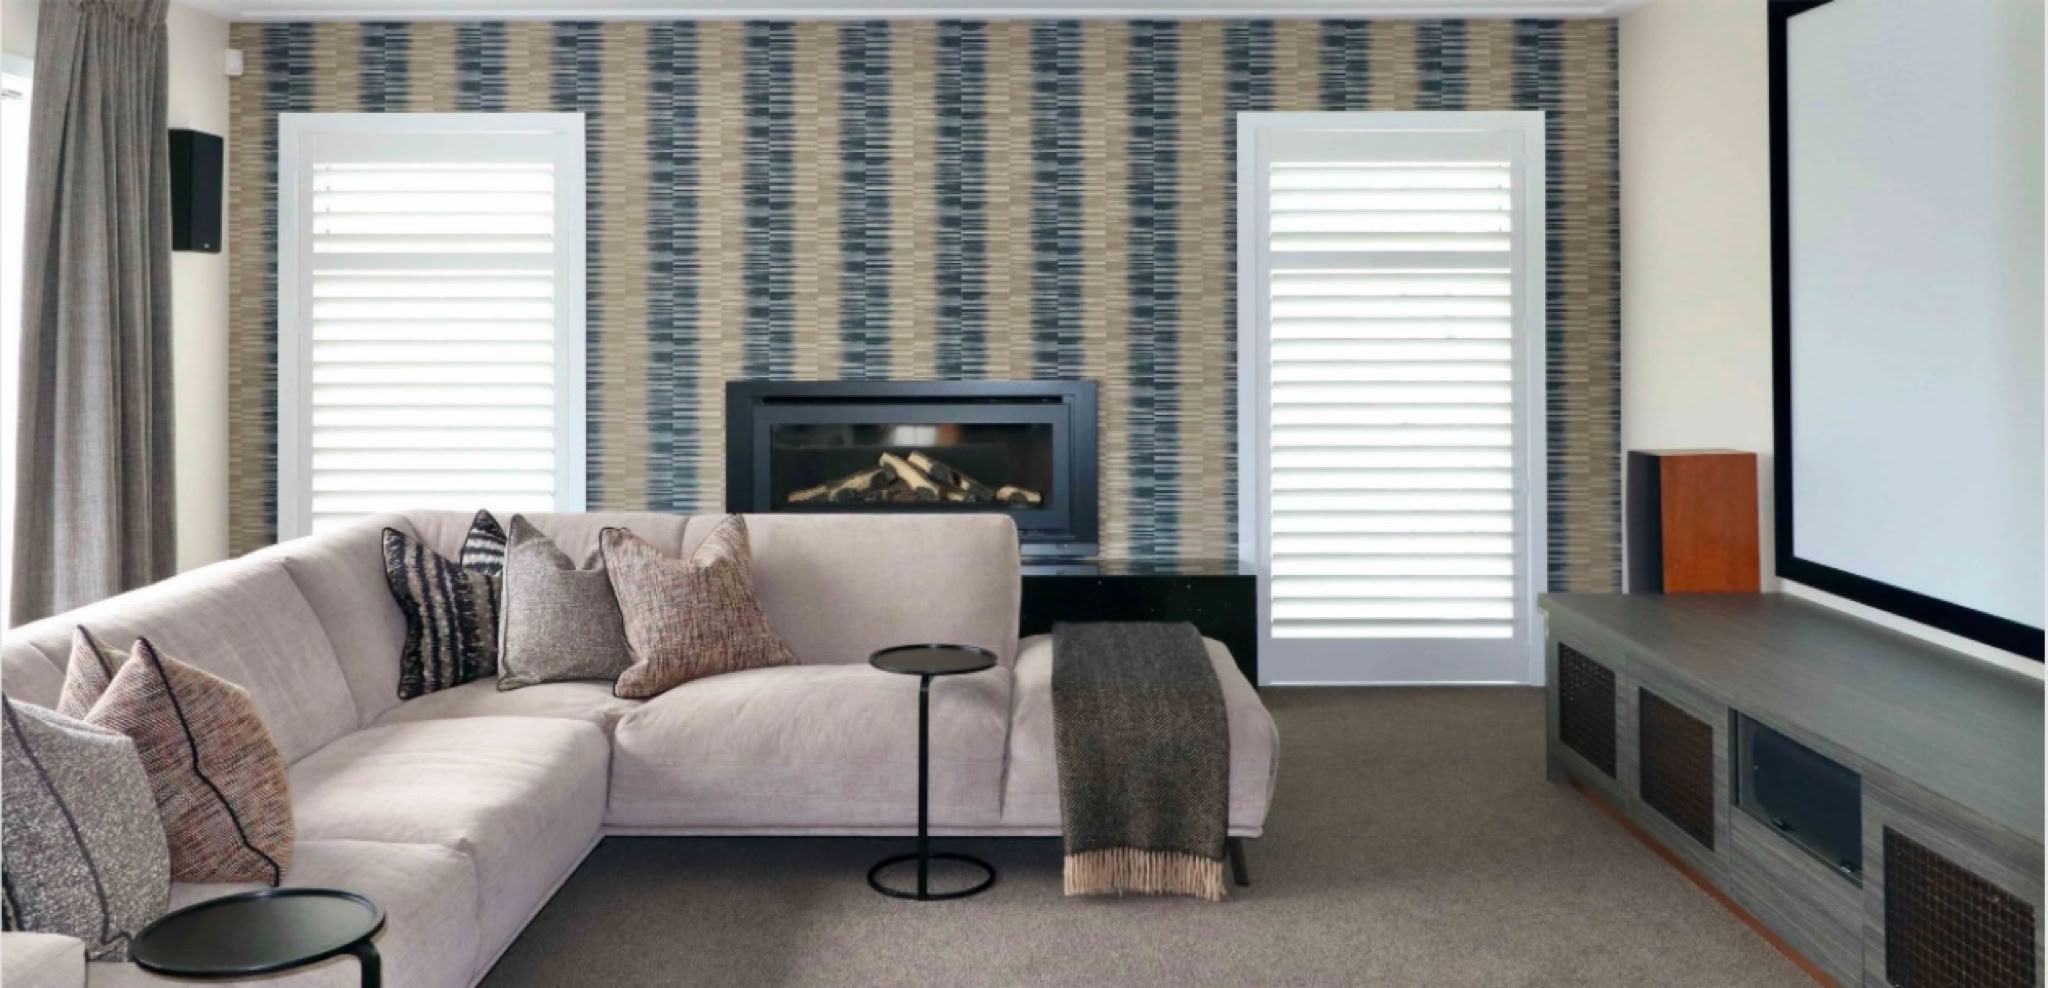
With minimal artwork to fill the walls, this large family home called for a creative solution. Strategic use of wallpaper introduced visual interest and defined focal points. In the media room, a bold patterned design draws attention away from the large screen and toward the fireplace, now the heart of the space. A granite hearth was also installed, creating the perfect spot to sit and enjoy the warmth on a cold winter’s day.
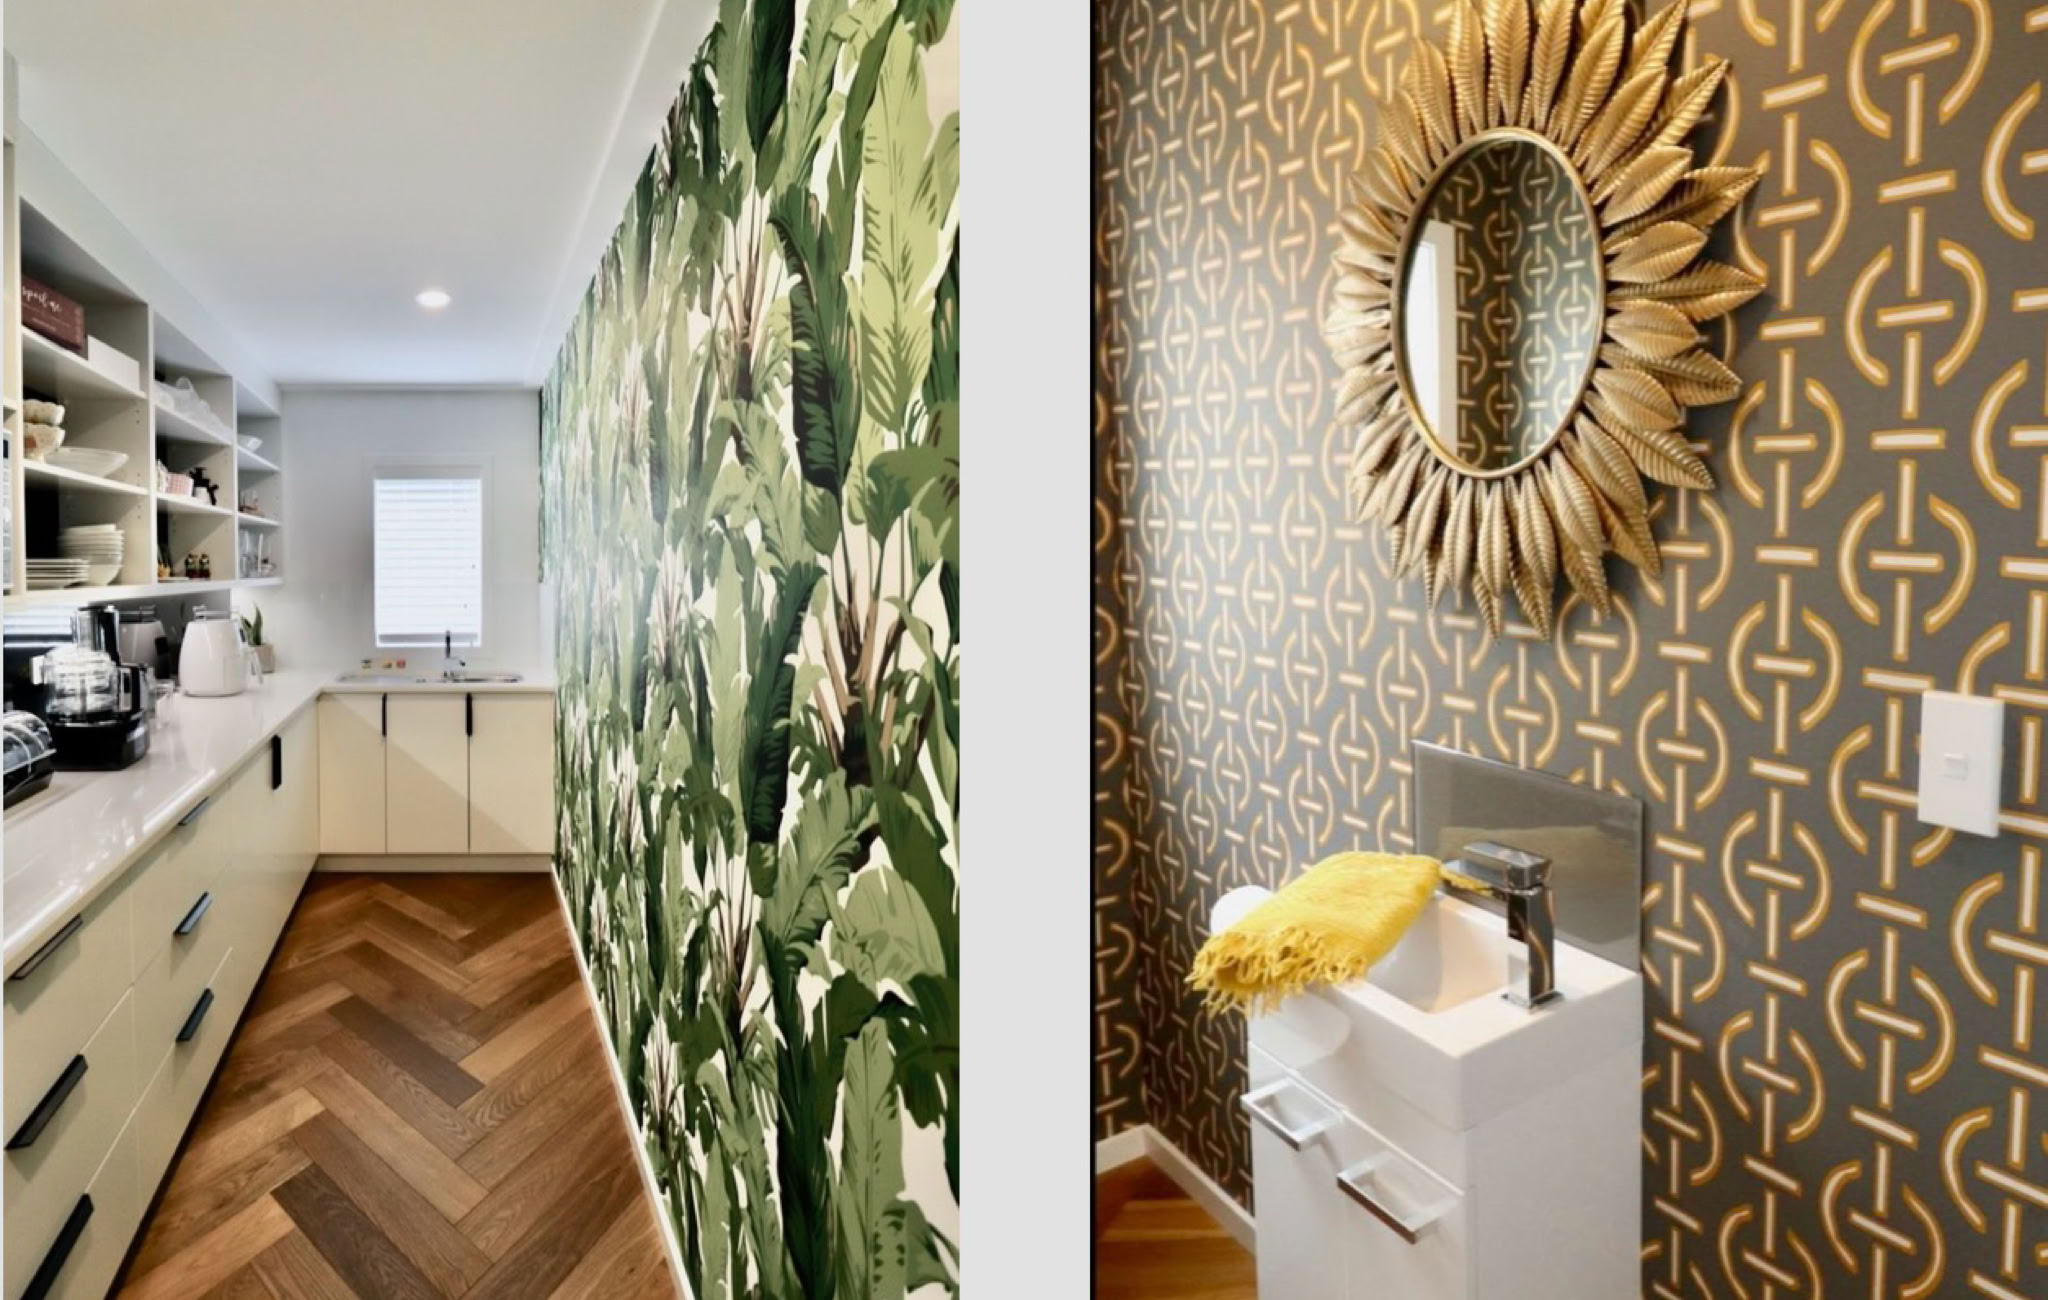
In the scullery and laundry, we embraced a bold approach. An abstract tropical wallpaper in the scullery, balanced by black detailing in the shelving backing and glass splash back.
The guest toilet was the perfect place to make a design statement. I remember asking Greg his favourite colour…
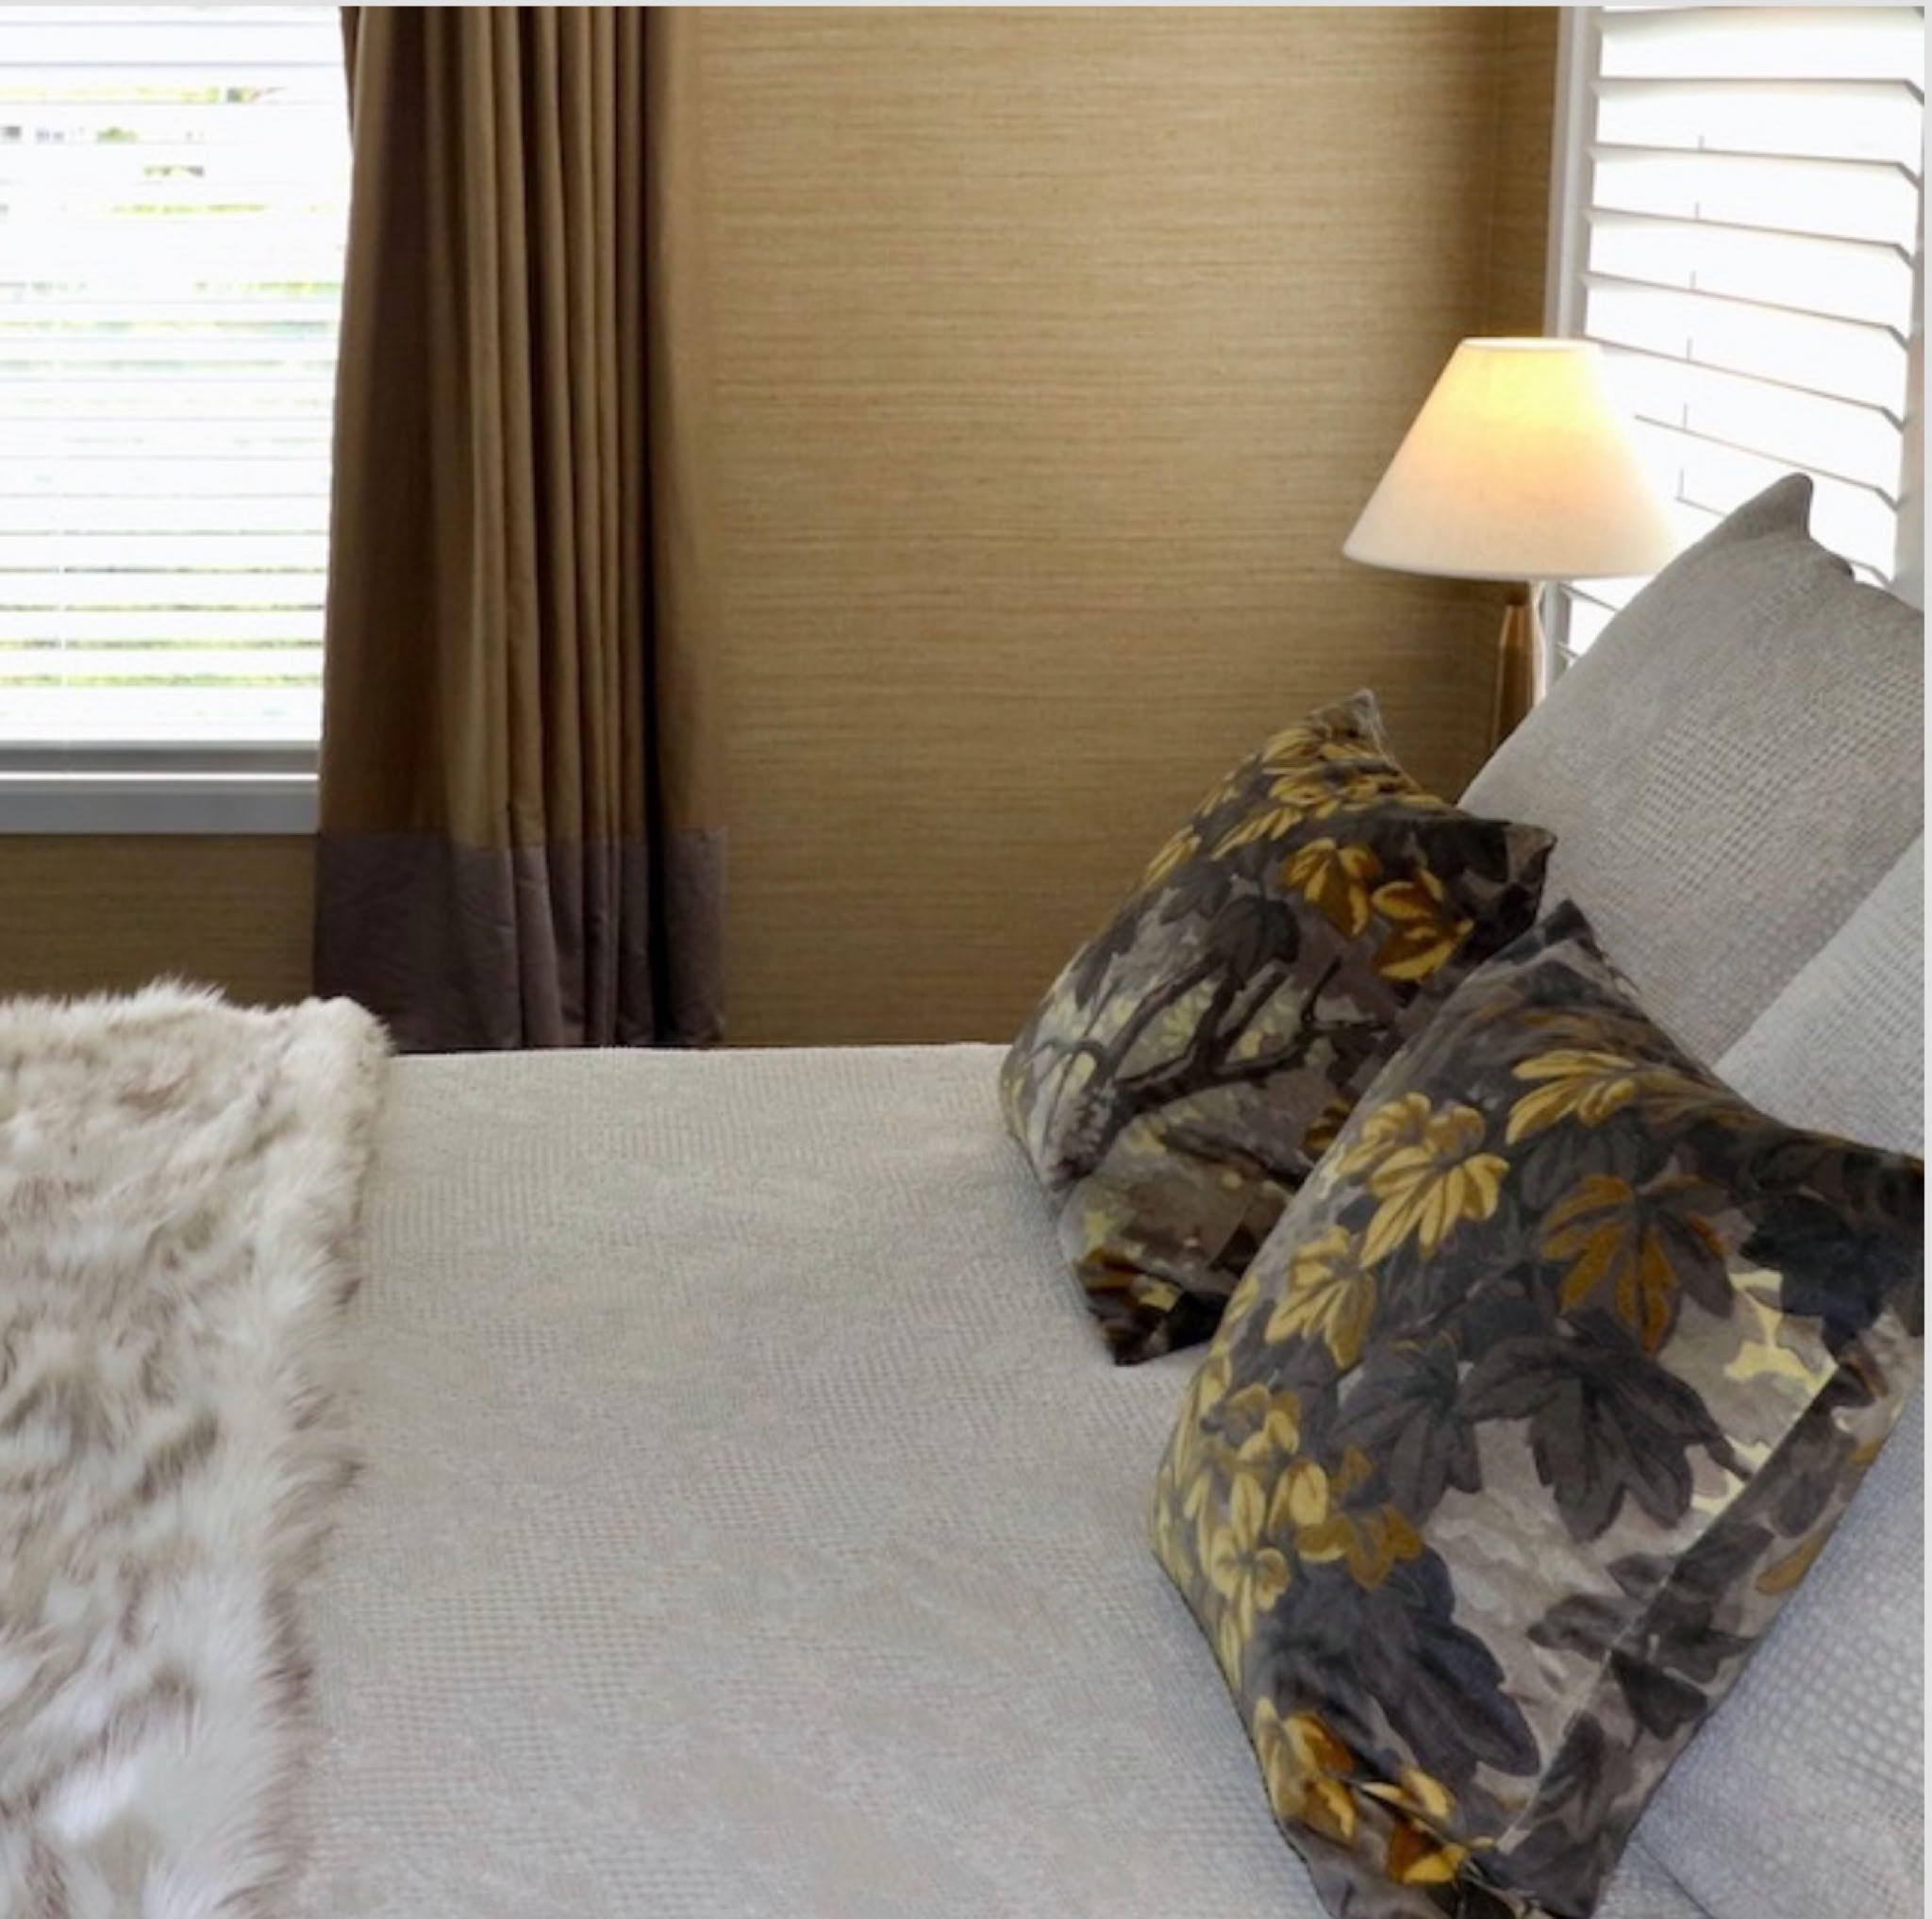
In contrast, all bedrooms feature neutral wallpapers that create a calm, comforting atmosphere. Throughout the home, wallpaper brings a sense of visual warmth. Plus all bedroom wardrobes have been fitted with custom cabinetry to maximise storage and create a functional, organised spaces.
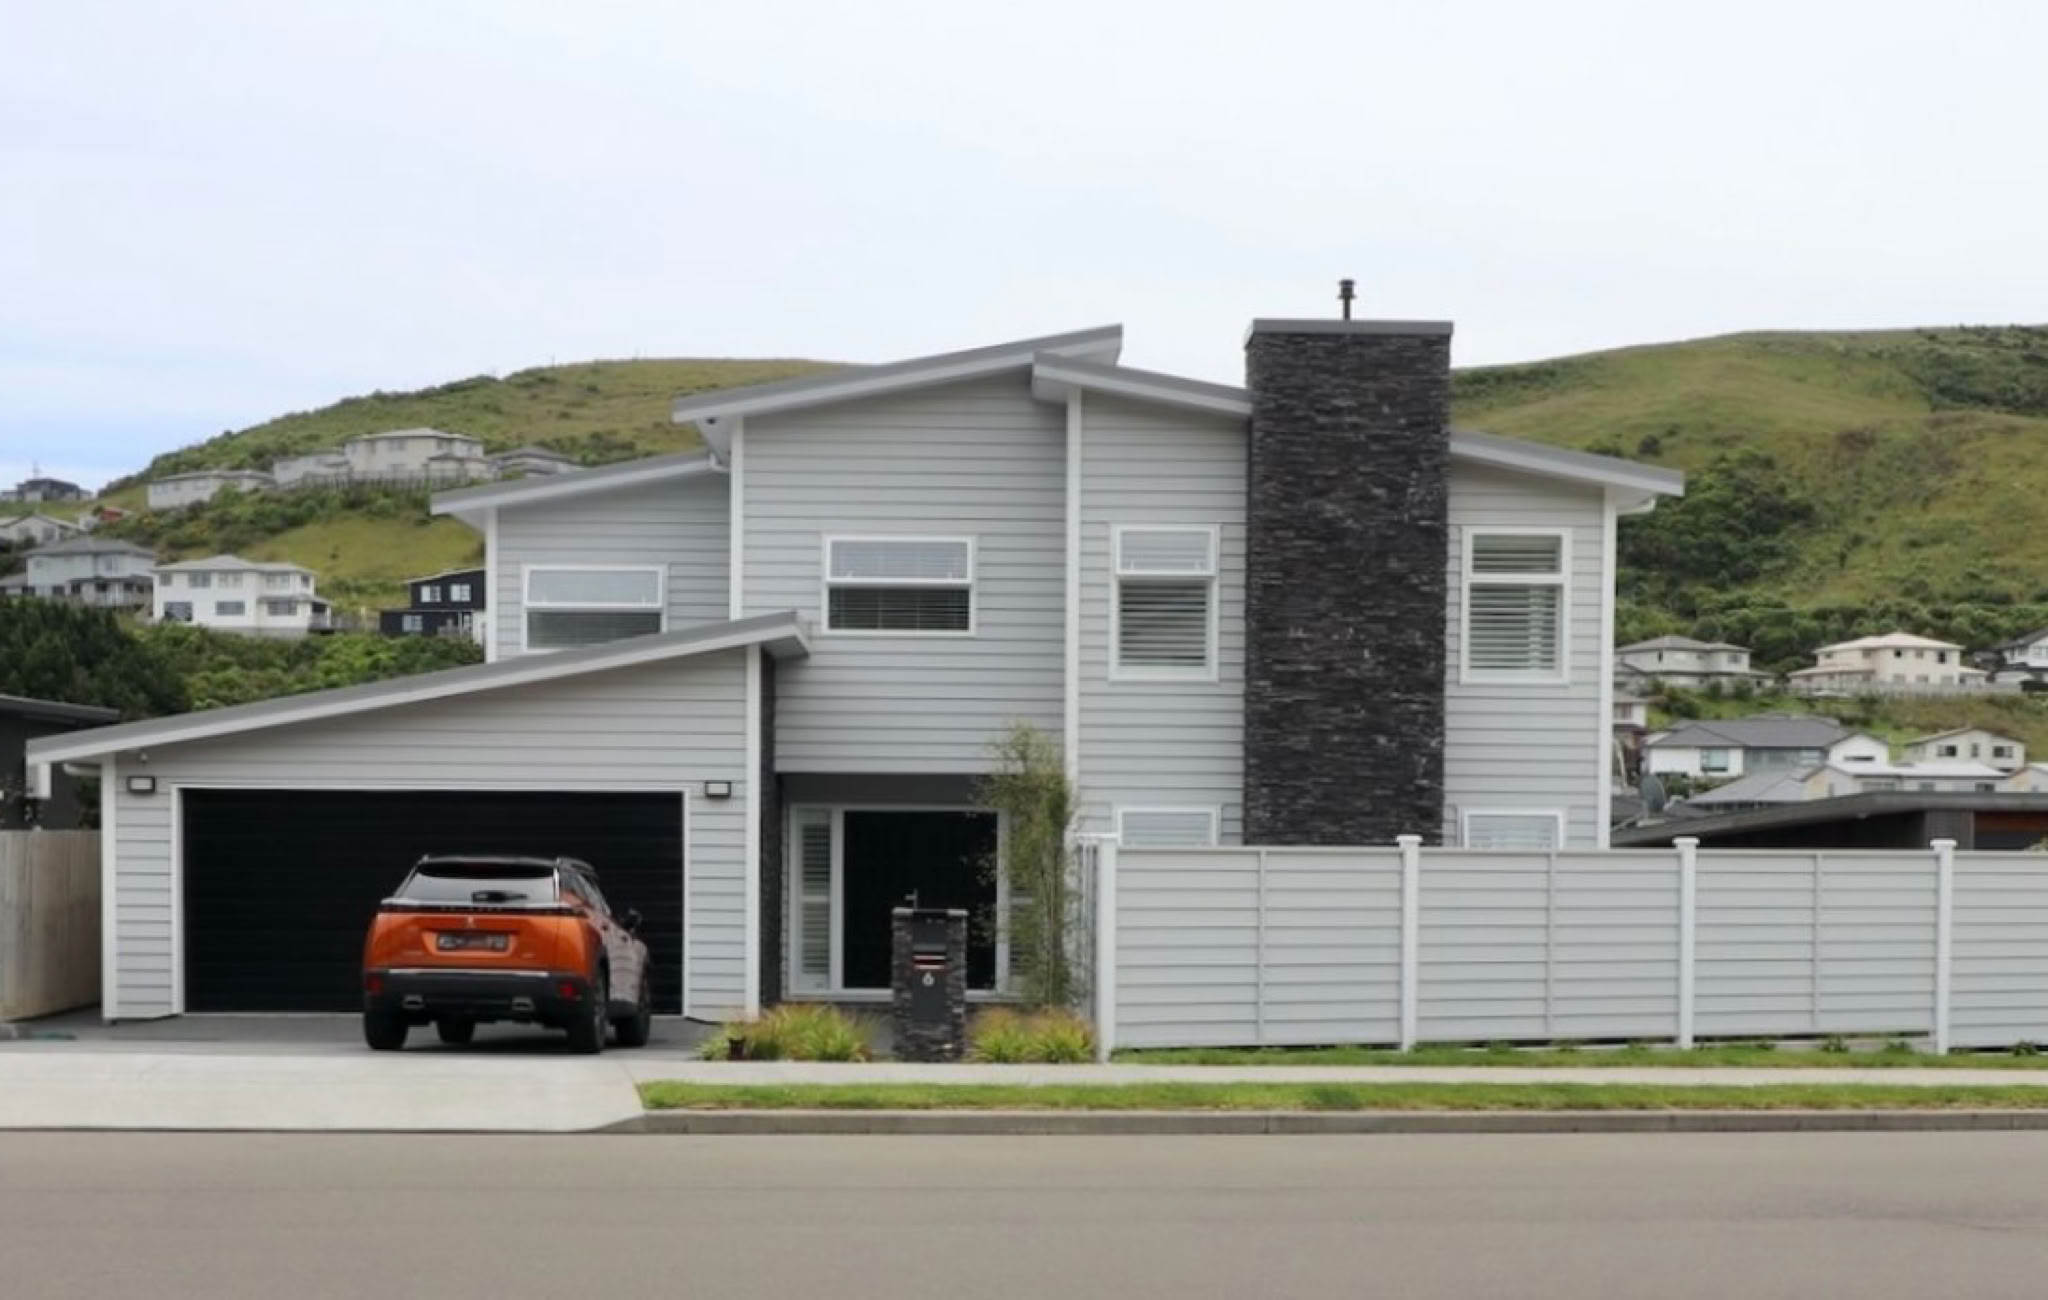
To recap, this home sold in just six weeks, no small feat in the current economic climate. Interestingly, the builder went on to purchase another site up the road and replicated the house design with the same plan changes. However, without the interior design elements we introduced.
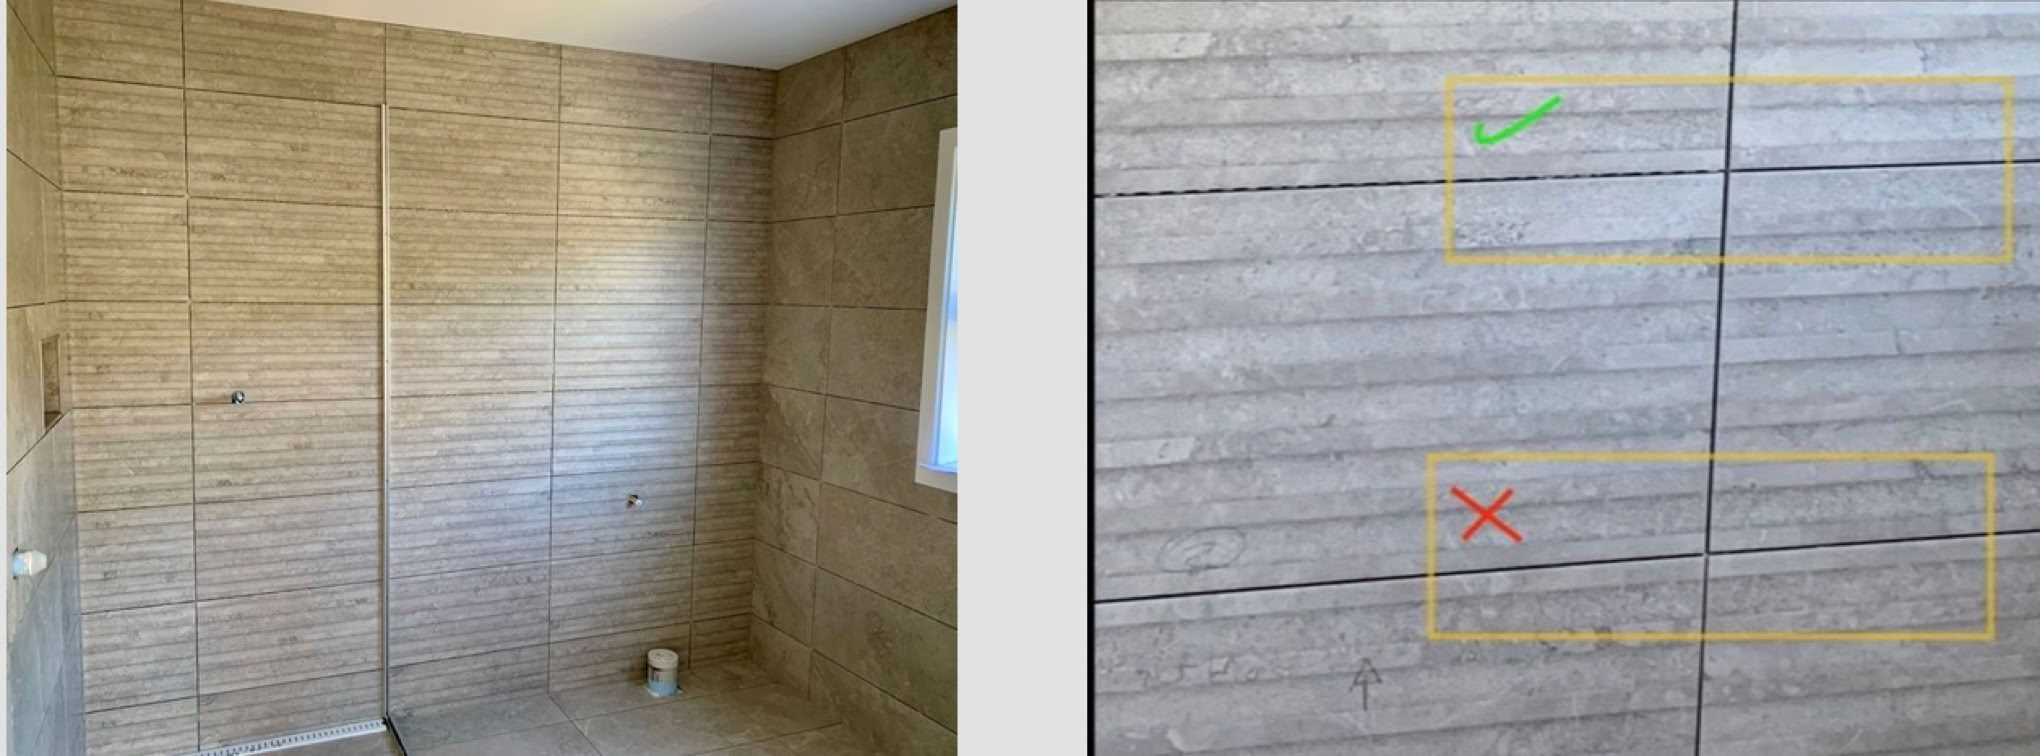
A Blooper...
In the main bedroom ensuite, we switched tiles to a neutral palette and introduced a patterned tile in the same tone across two walls. The design features a linear rhythm of alternating textured and smooth bands.
Getting it just right, however, took a little perseverance… four attempts by the tilers before the pattern aligned exactly as intended. Proof that the details really do matter.
Need interior design help on your project?
I'm happy to help.
You can email me here.
You can call me on 0275 8888 32
or visit me in the studio.
On the desk this month…

I’ve always been drawn to Tom Dixon lighting.
There’s a quiet simplicity in his designs with clean lines, modern forms, and a timeless feel. The POSE wall light pairs beautifully with the SOFT pendant, creating a layered, calming glow that works effortlessly in a bedroom setting. A perfect solution for current bedroom projects.
Plus I’m loving these latest additions to the Archant handle collection. The top two designs are beautifully chunky and full of presence and a real sense of substance. In contrast, the styles below are sleek and linear, offering a more discreet look. And the colours are absolutely spot on.
Come in and tell me about your project
New builds - Renovations - Room Refresh
Meet me in the studio. Browse my interior design books for inspiration. Check out my extensive library of samples and materials from flooring to wall and window coverings and furniture.
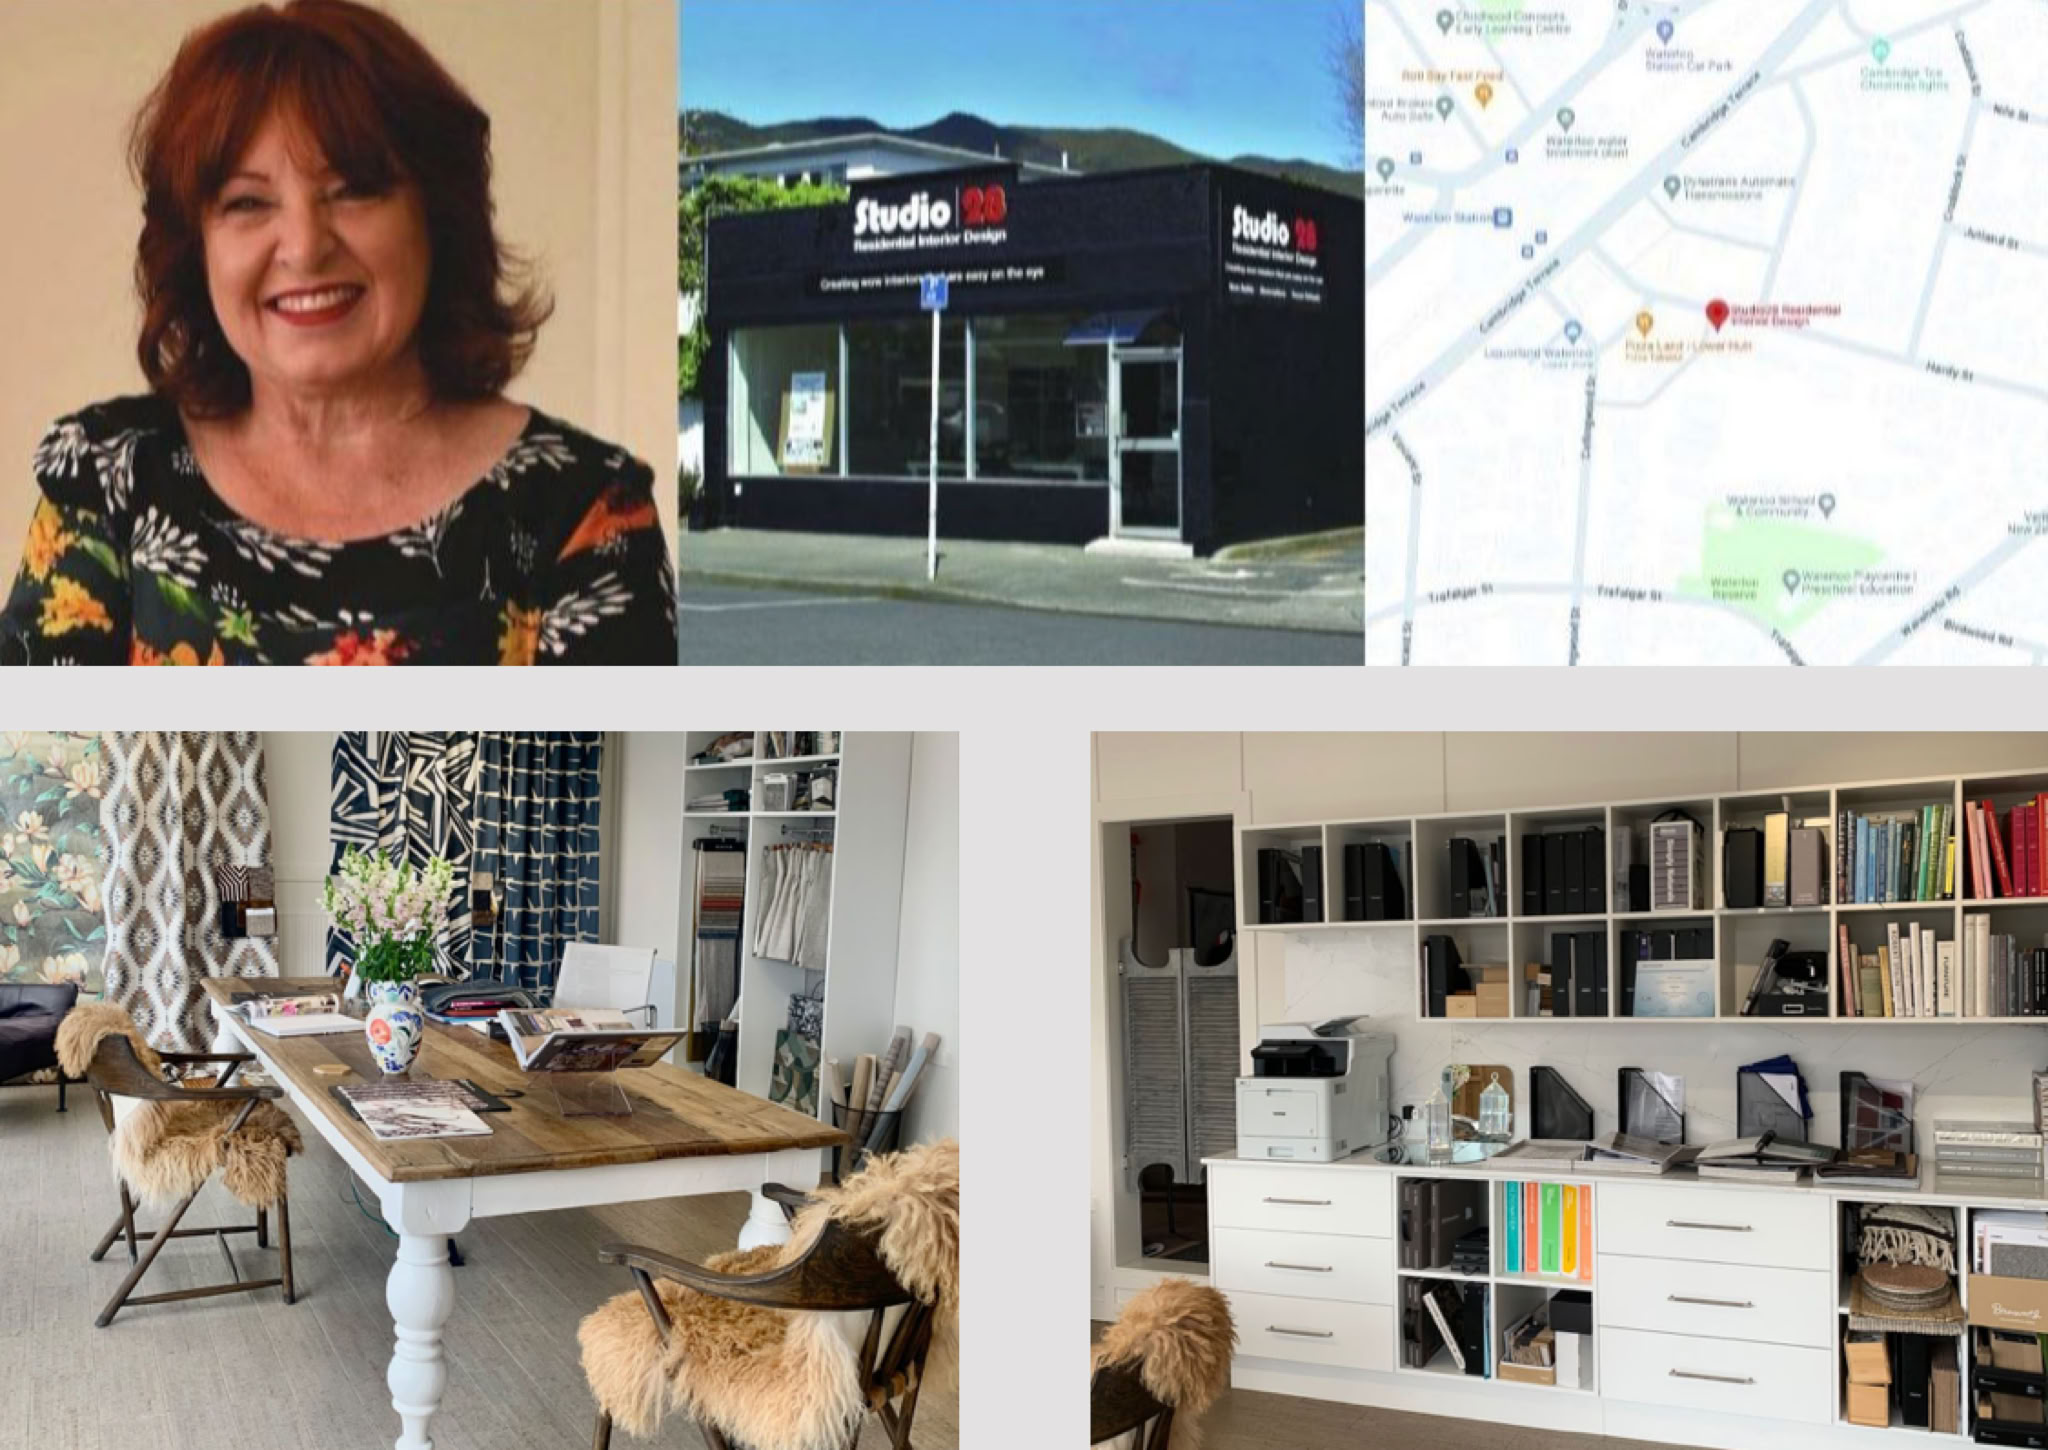
14 Hardy Street Waterloo Lower Hutt
Studio business hours 9am to 5pm Monday to Friday.
After hours by appointment 0275 88 88 32.
(It's a good idea to ring me first as I can be out at a meeting...)
I'm always eager for feedback... (you can simply reply to this email).
Have a fab weekend.