
What’s on in the studio
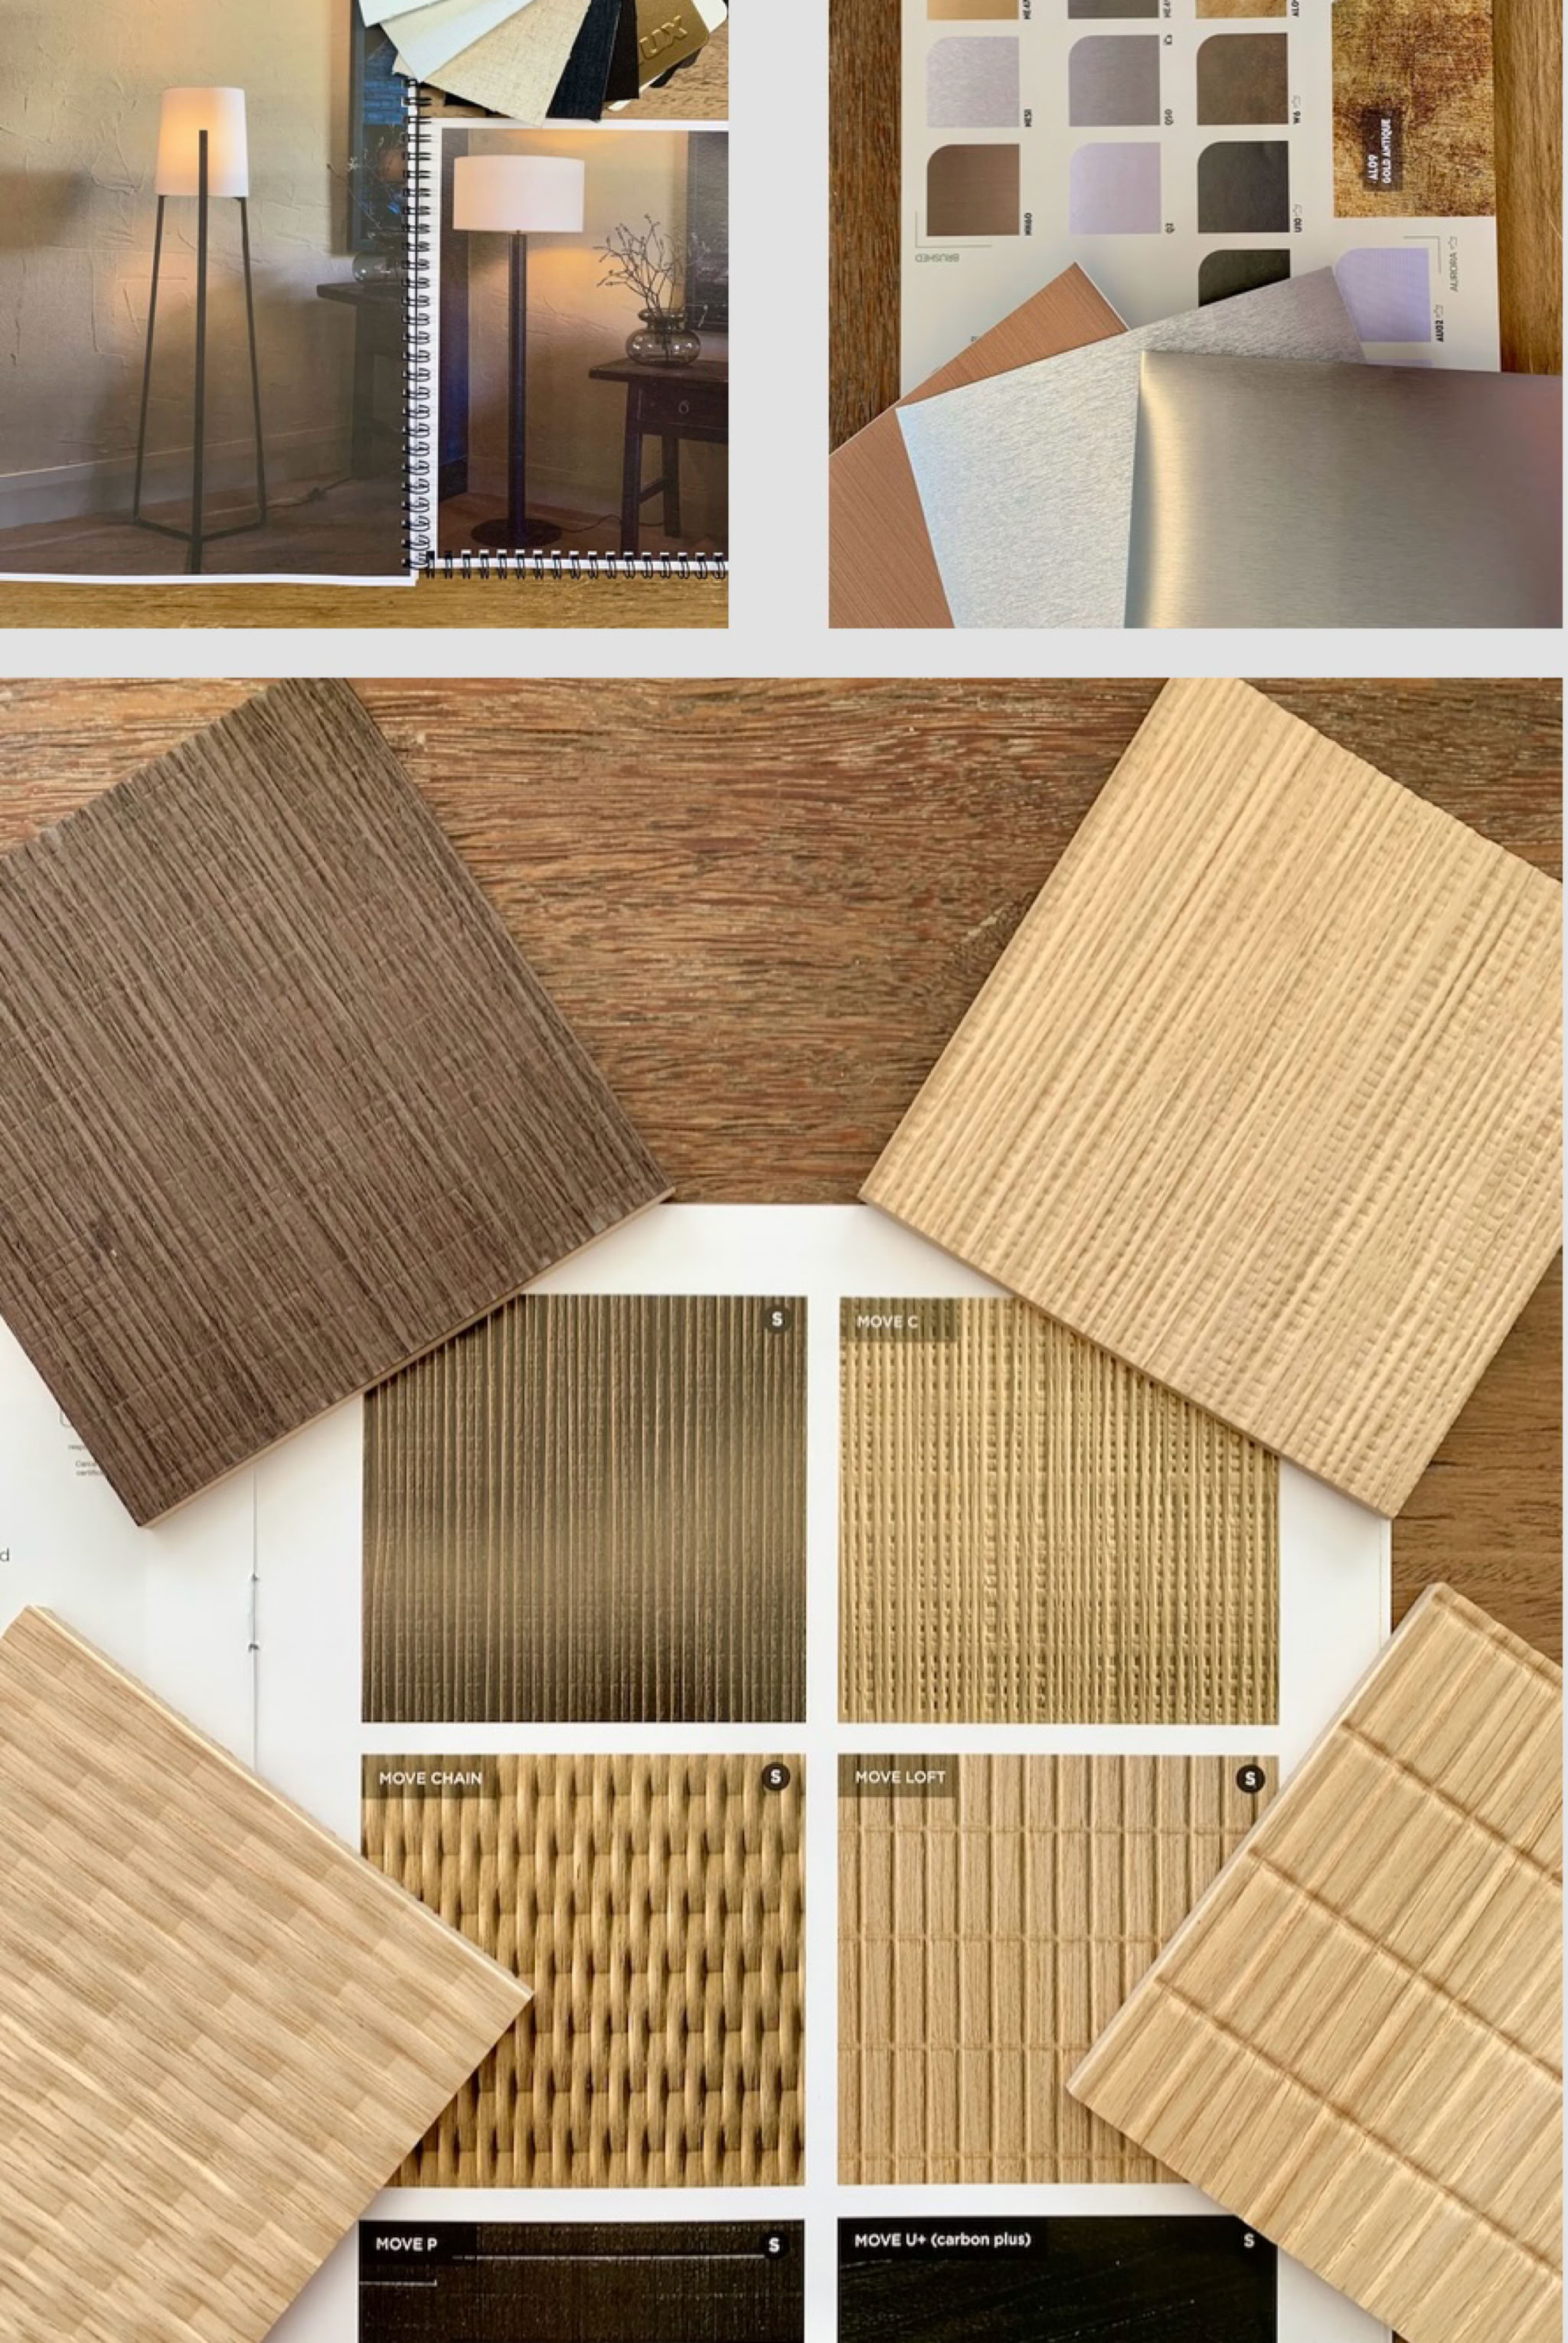
My interior design studio is a dynamic space where I'm constantly refining my work processes and regularly update my sample library. And I welcome new suppliers to explore innovative design options. Currently, I am enjoying three new products that stand out for their innovative features.
Introducing new wood veneers with intricate patterns for elevating cabinetry and furniture. These veneers are applied to MDF or plywood and can bend around curves.
Also on the table is premium architectural film for walls and furniture, with over 500 patterns and colours to select from. I'm using this film for a client's new shoe storage unit. Read below for more details.
And, New Zealand designed and made floor or table lamps, available in various powder-coated colours and fabric shades.
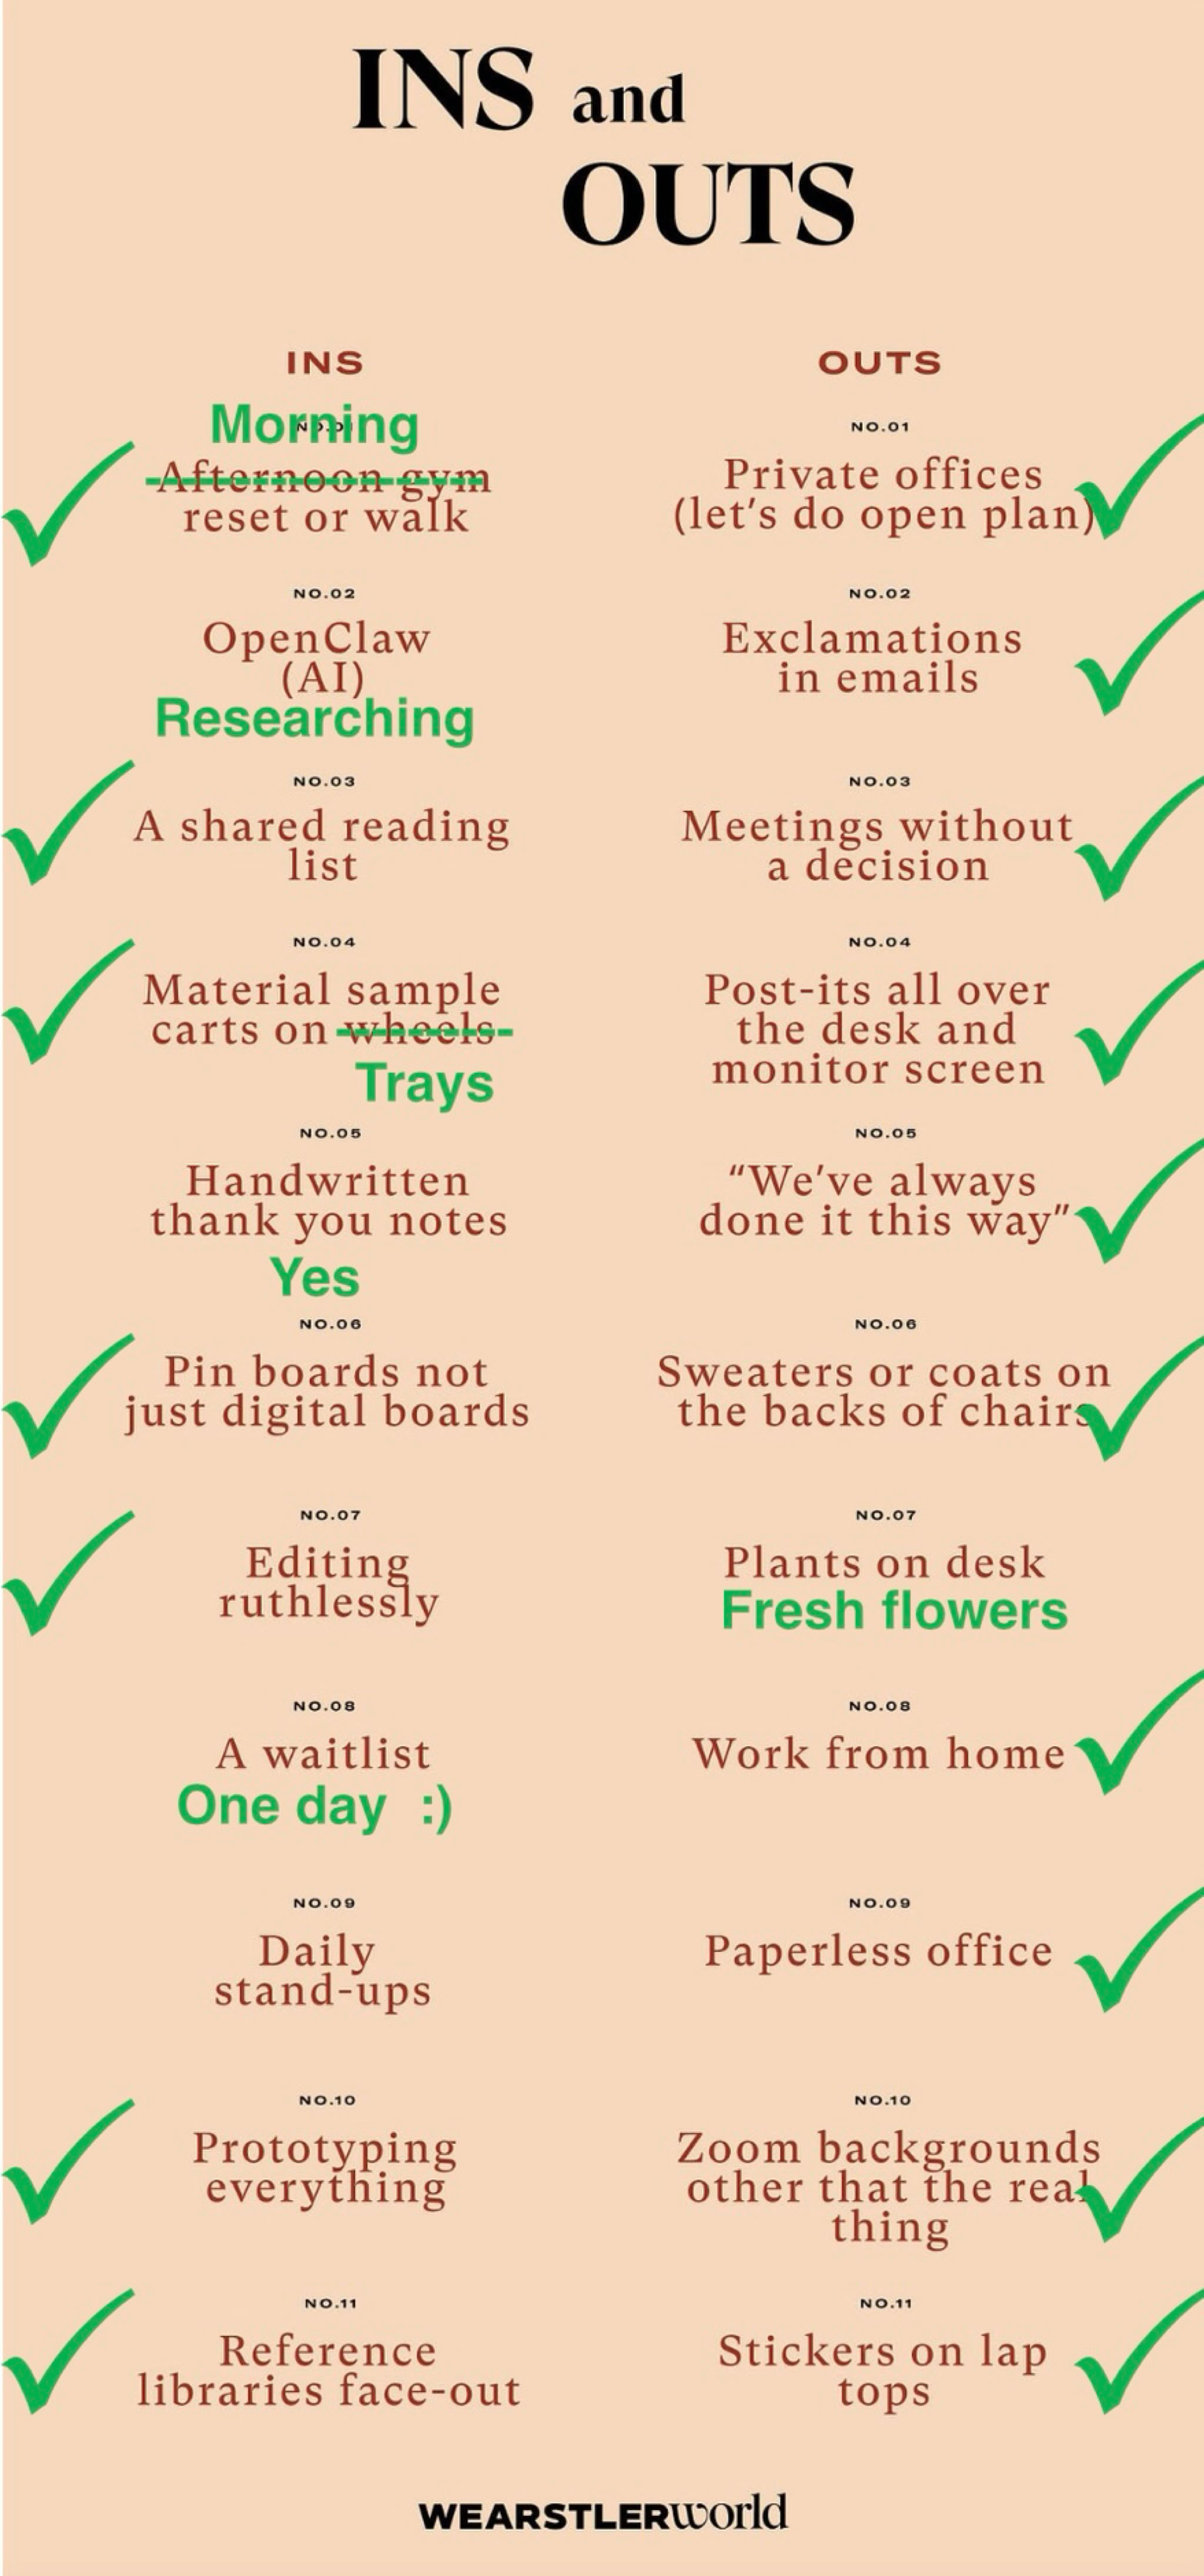
As an interior designer, I love staying in touch with other design creatives through email newsletters, like Kelly Wearstler's. Kelly, based in Los Angeles, is famous for her eclectic, luxurious style. Her latest newsletter lists her top 11 design ins and outs from her studio. I’m happy to see I’m already on-trend with many of them.
The Apartment Project Update
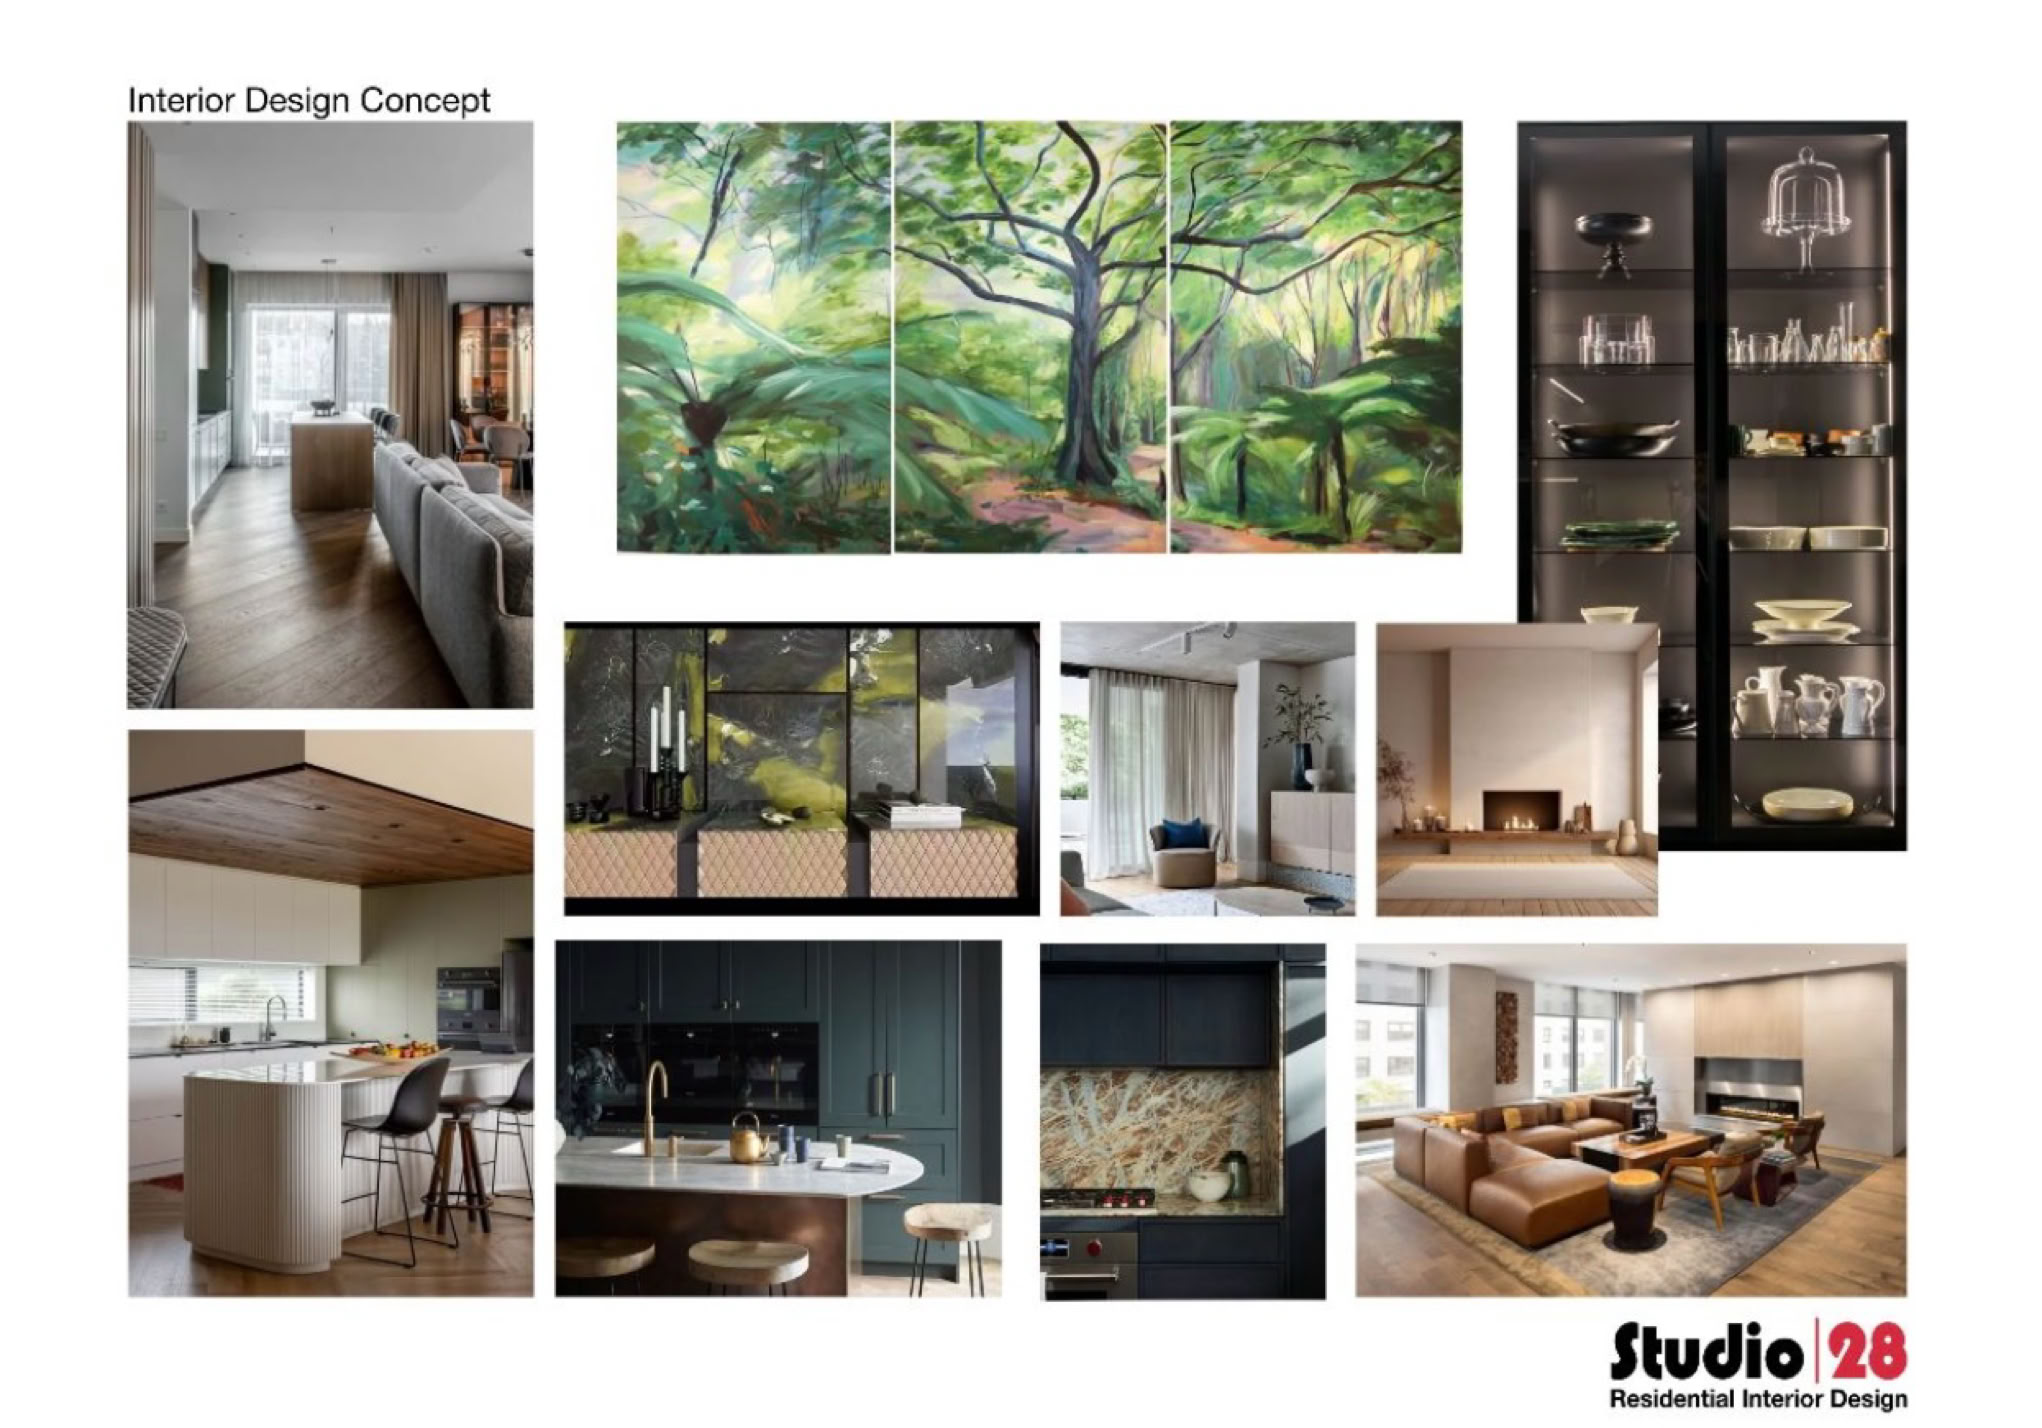
My city-dwelling clients are happy their kitchen is finally complete. Despite hiccups, the open plan kitchen, dining, and living areas are now perfect for entertaining. I took some snaps the other day, but I'll get professional photos soon. The brief stated warm and cosy, which was a challenge with 3.7m ceilings and cool blue tones from the eastern city and sea views. My inspiration came from a beautiful triptych artwork, originally in the hallway but now takes pride of place in the living room.
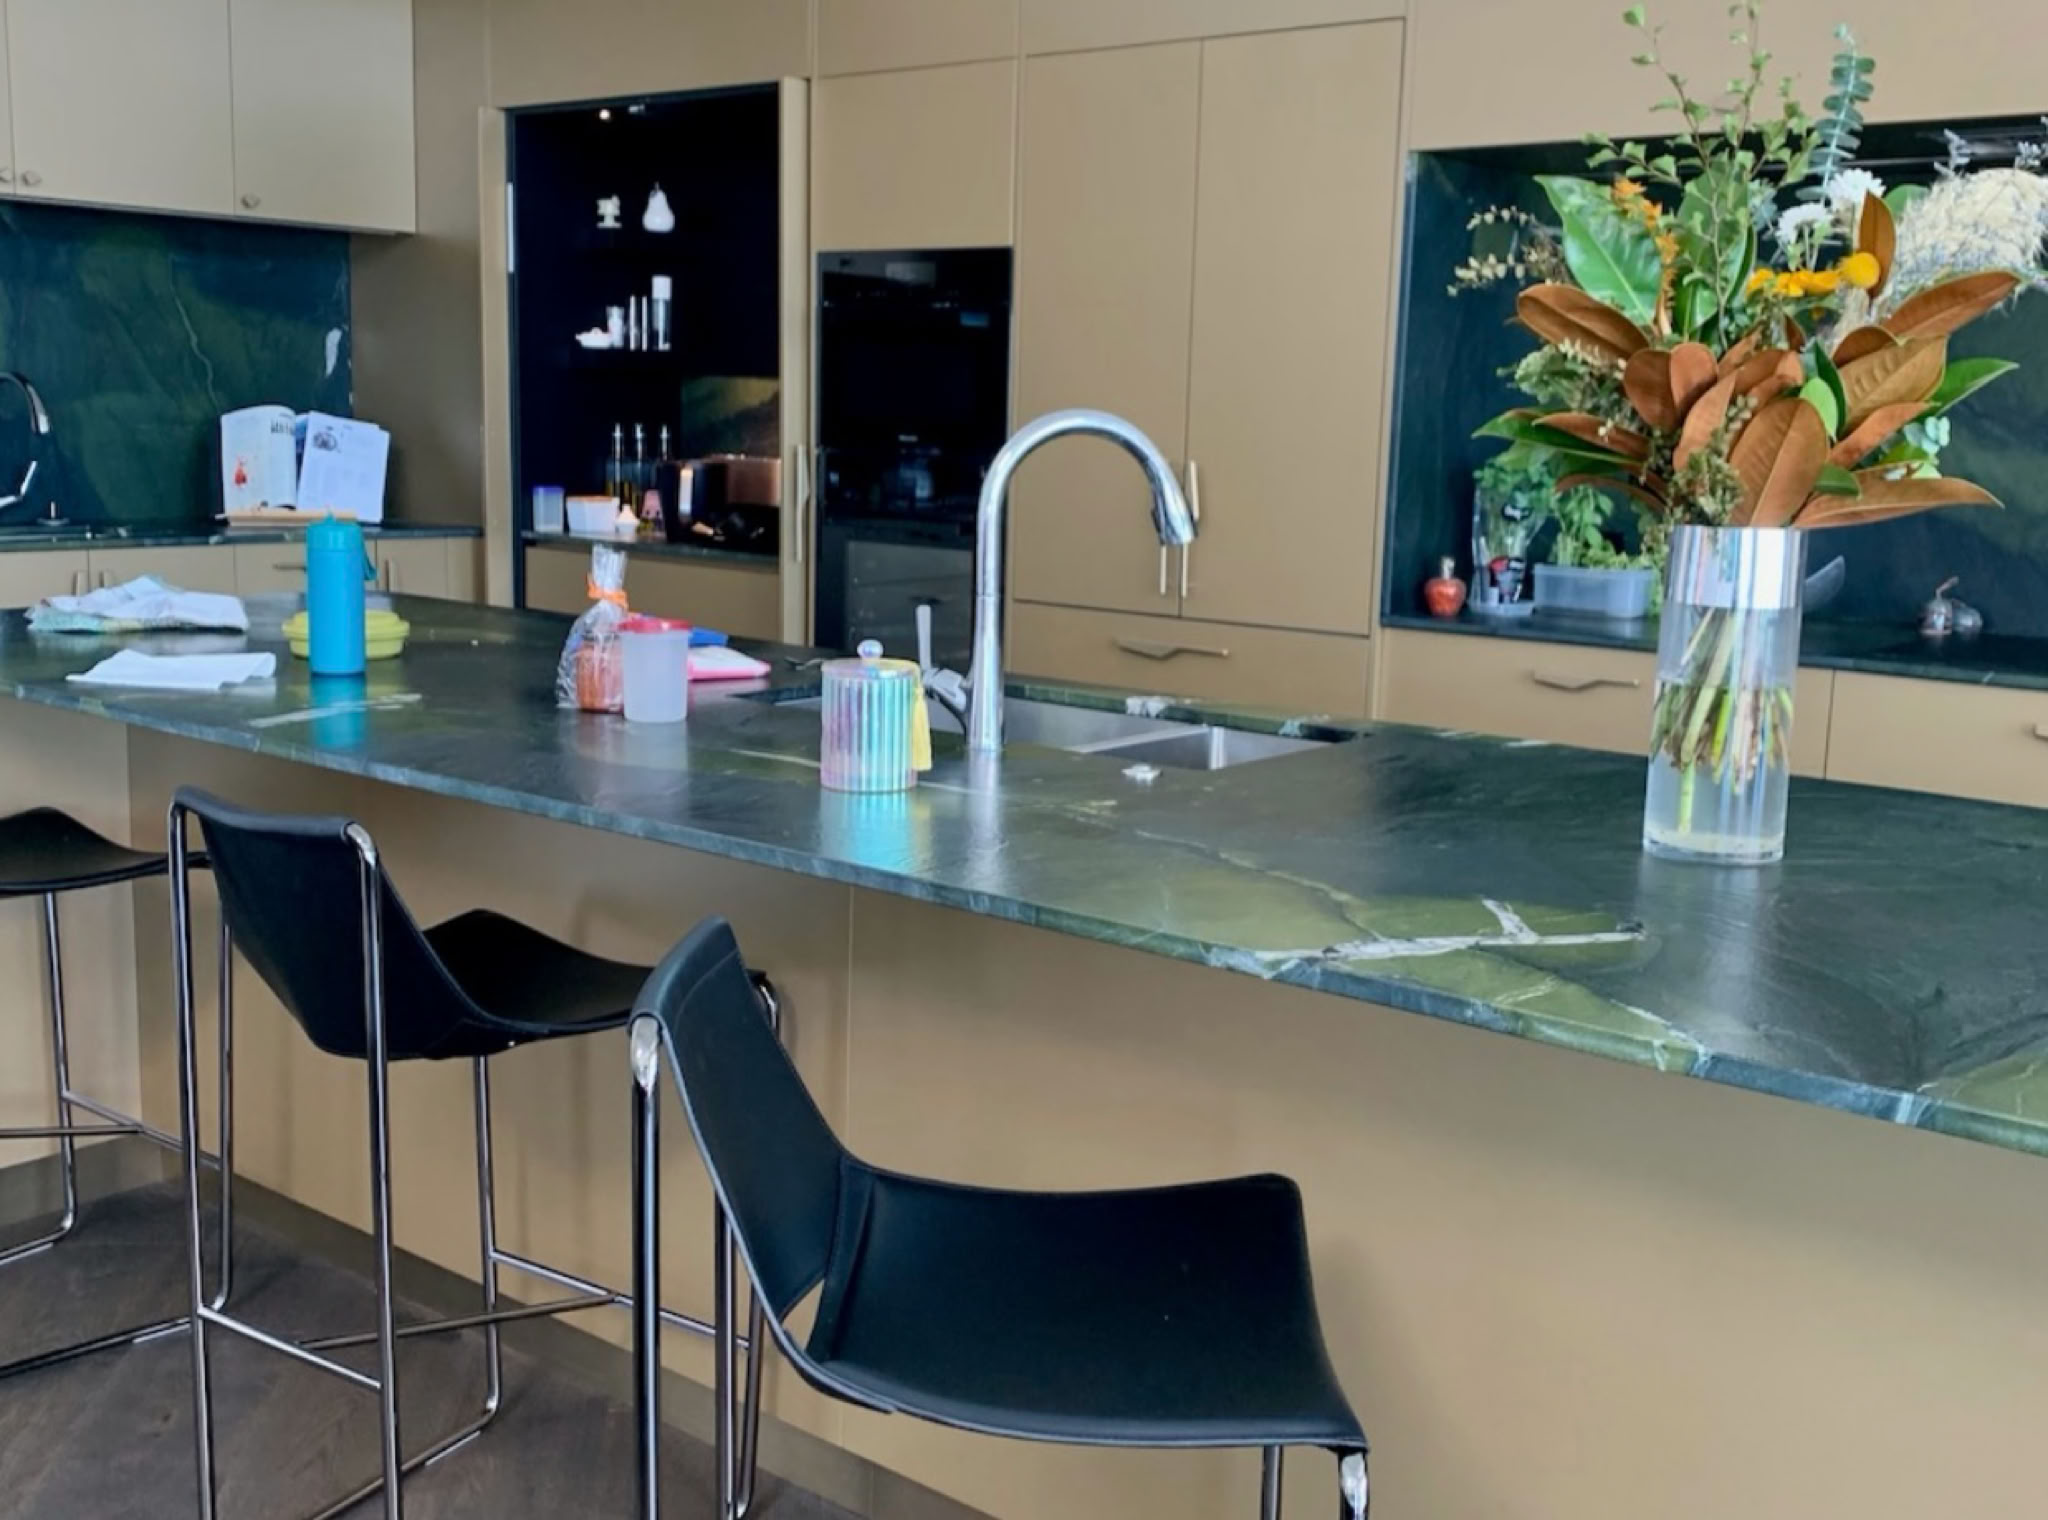
It's a WOW of a kitchen
Removing the scullery opened up space for a large island perfect for prep and entertaining. The Avocatus quartzite bench top balances the living room artwork beautifully. Eye-catching bar stools with polished black nickel frames and leather seats add a modern element and give great support. Brass wire and LED lighting above the island mimics city lights, adding a cosy, urban vibe in the evening.
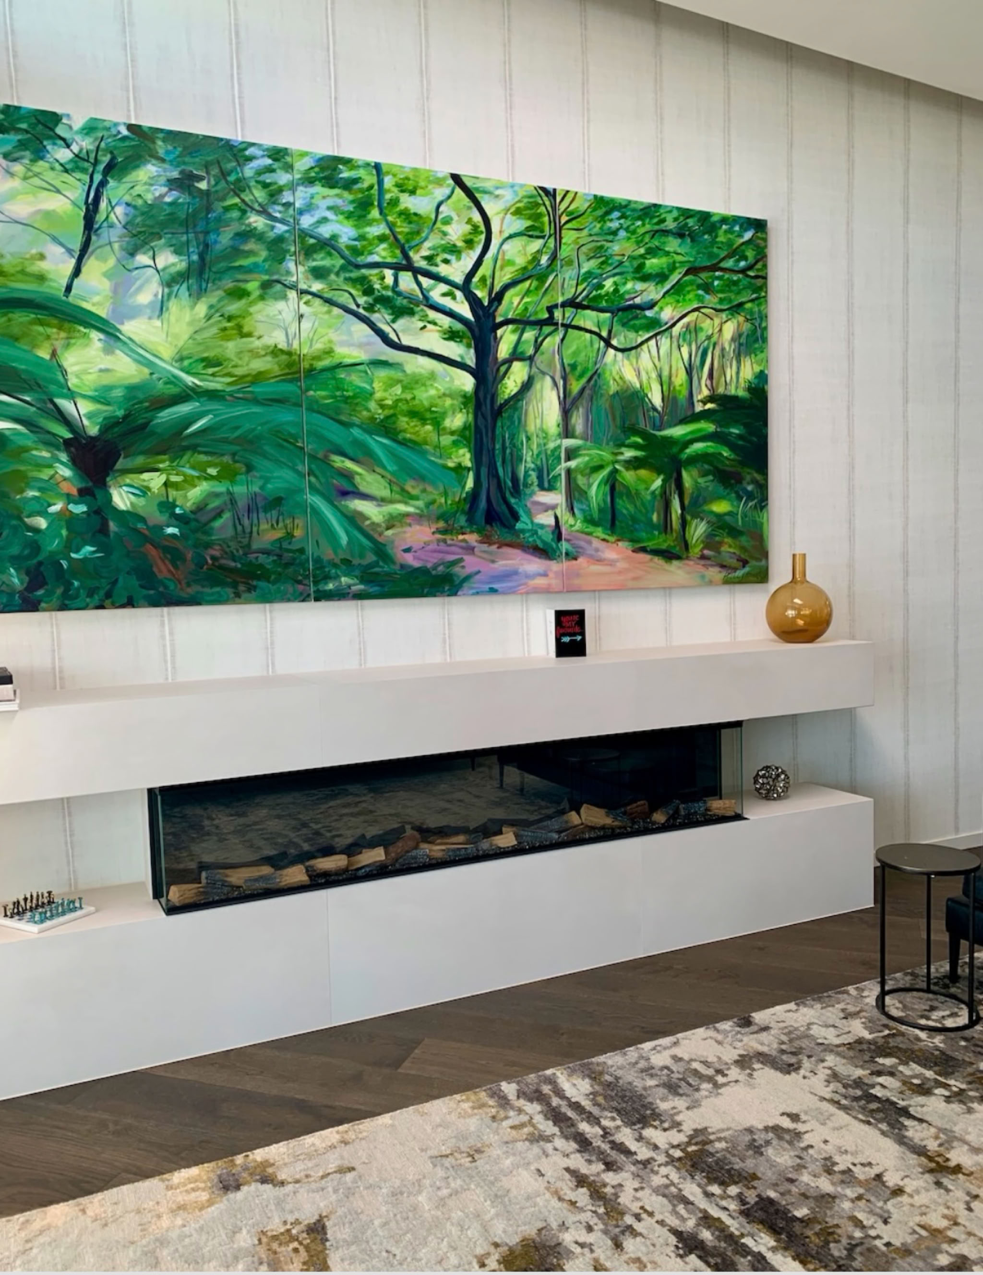
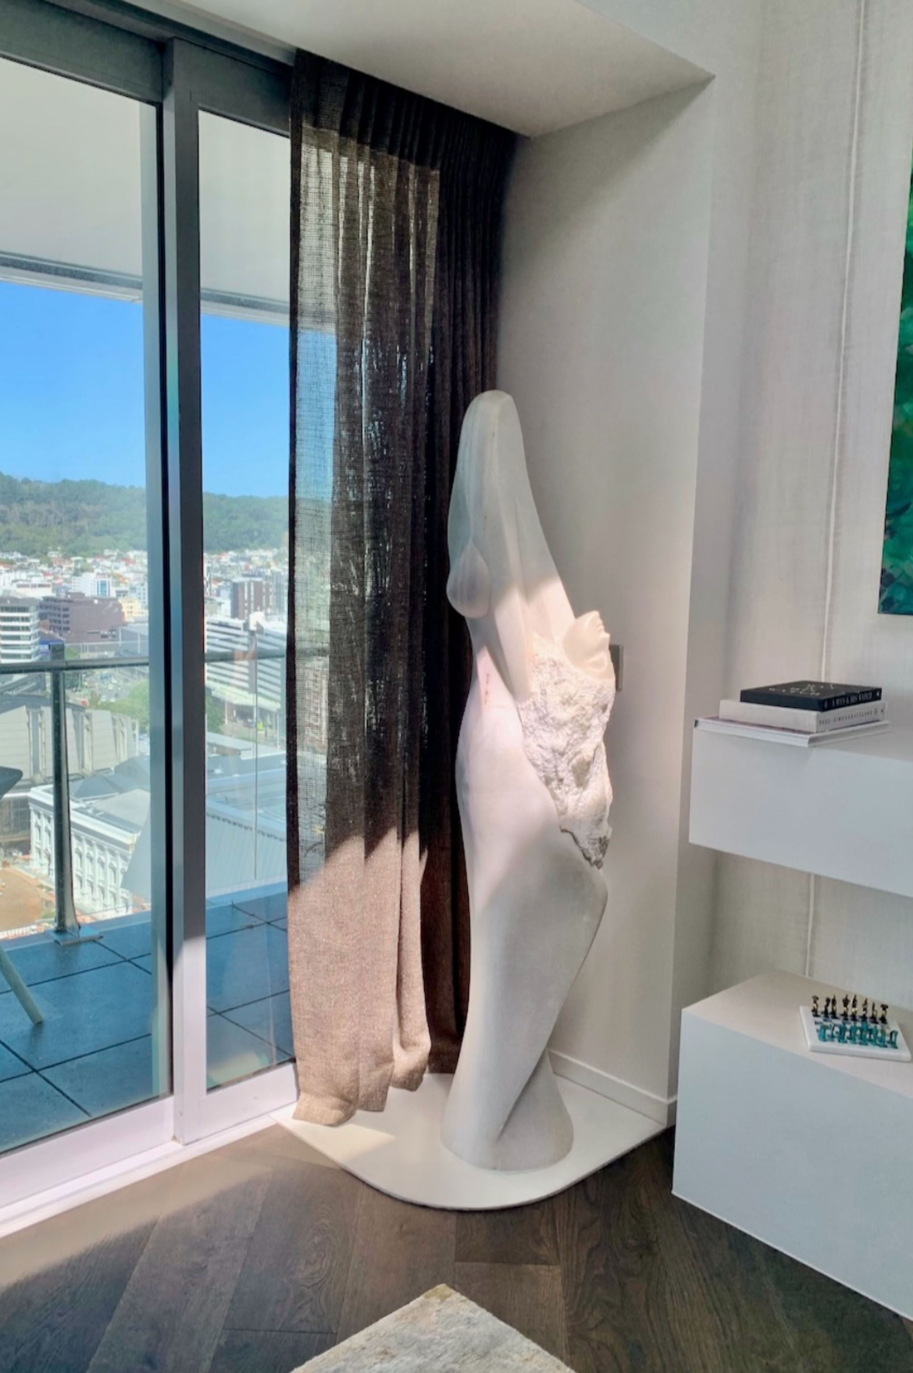
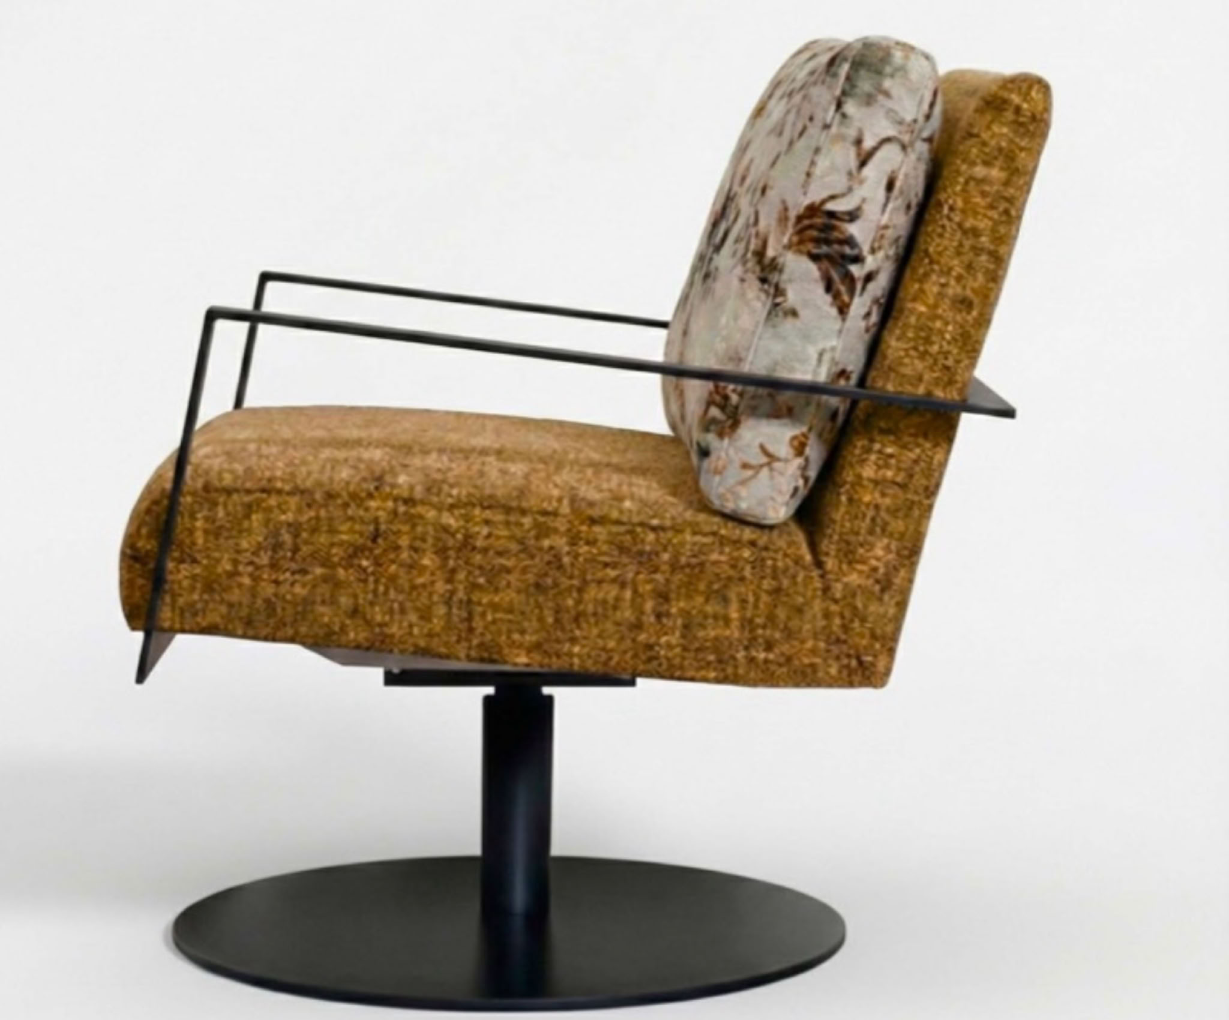
We’ve refreshed the hallway and open-plan space with warm mid-toned oak flooring, creating dynamic movement placed on the diagonal. Neutral textured wallpaper adds visual warmth behind the triptych artwork. The electric fireplace, with a smart app, enhances the central heating and offers a hassle-free crackling fire experience. A hand-knotted wool and bamboo silk rug in muted colors defines the living area, complemented by two swivel chairs in muted gold fabric. Existing modern black leather sofas remain in place. Sheer curtains add cosiness and highlight the marble artwork against city lights. We're still on the hunt for the perfect coffee table and lamps.
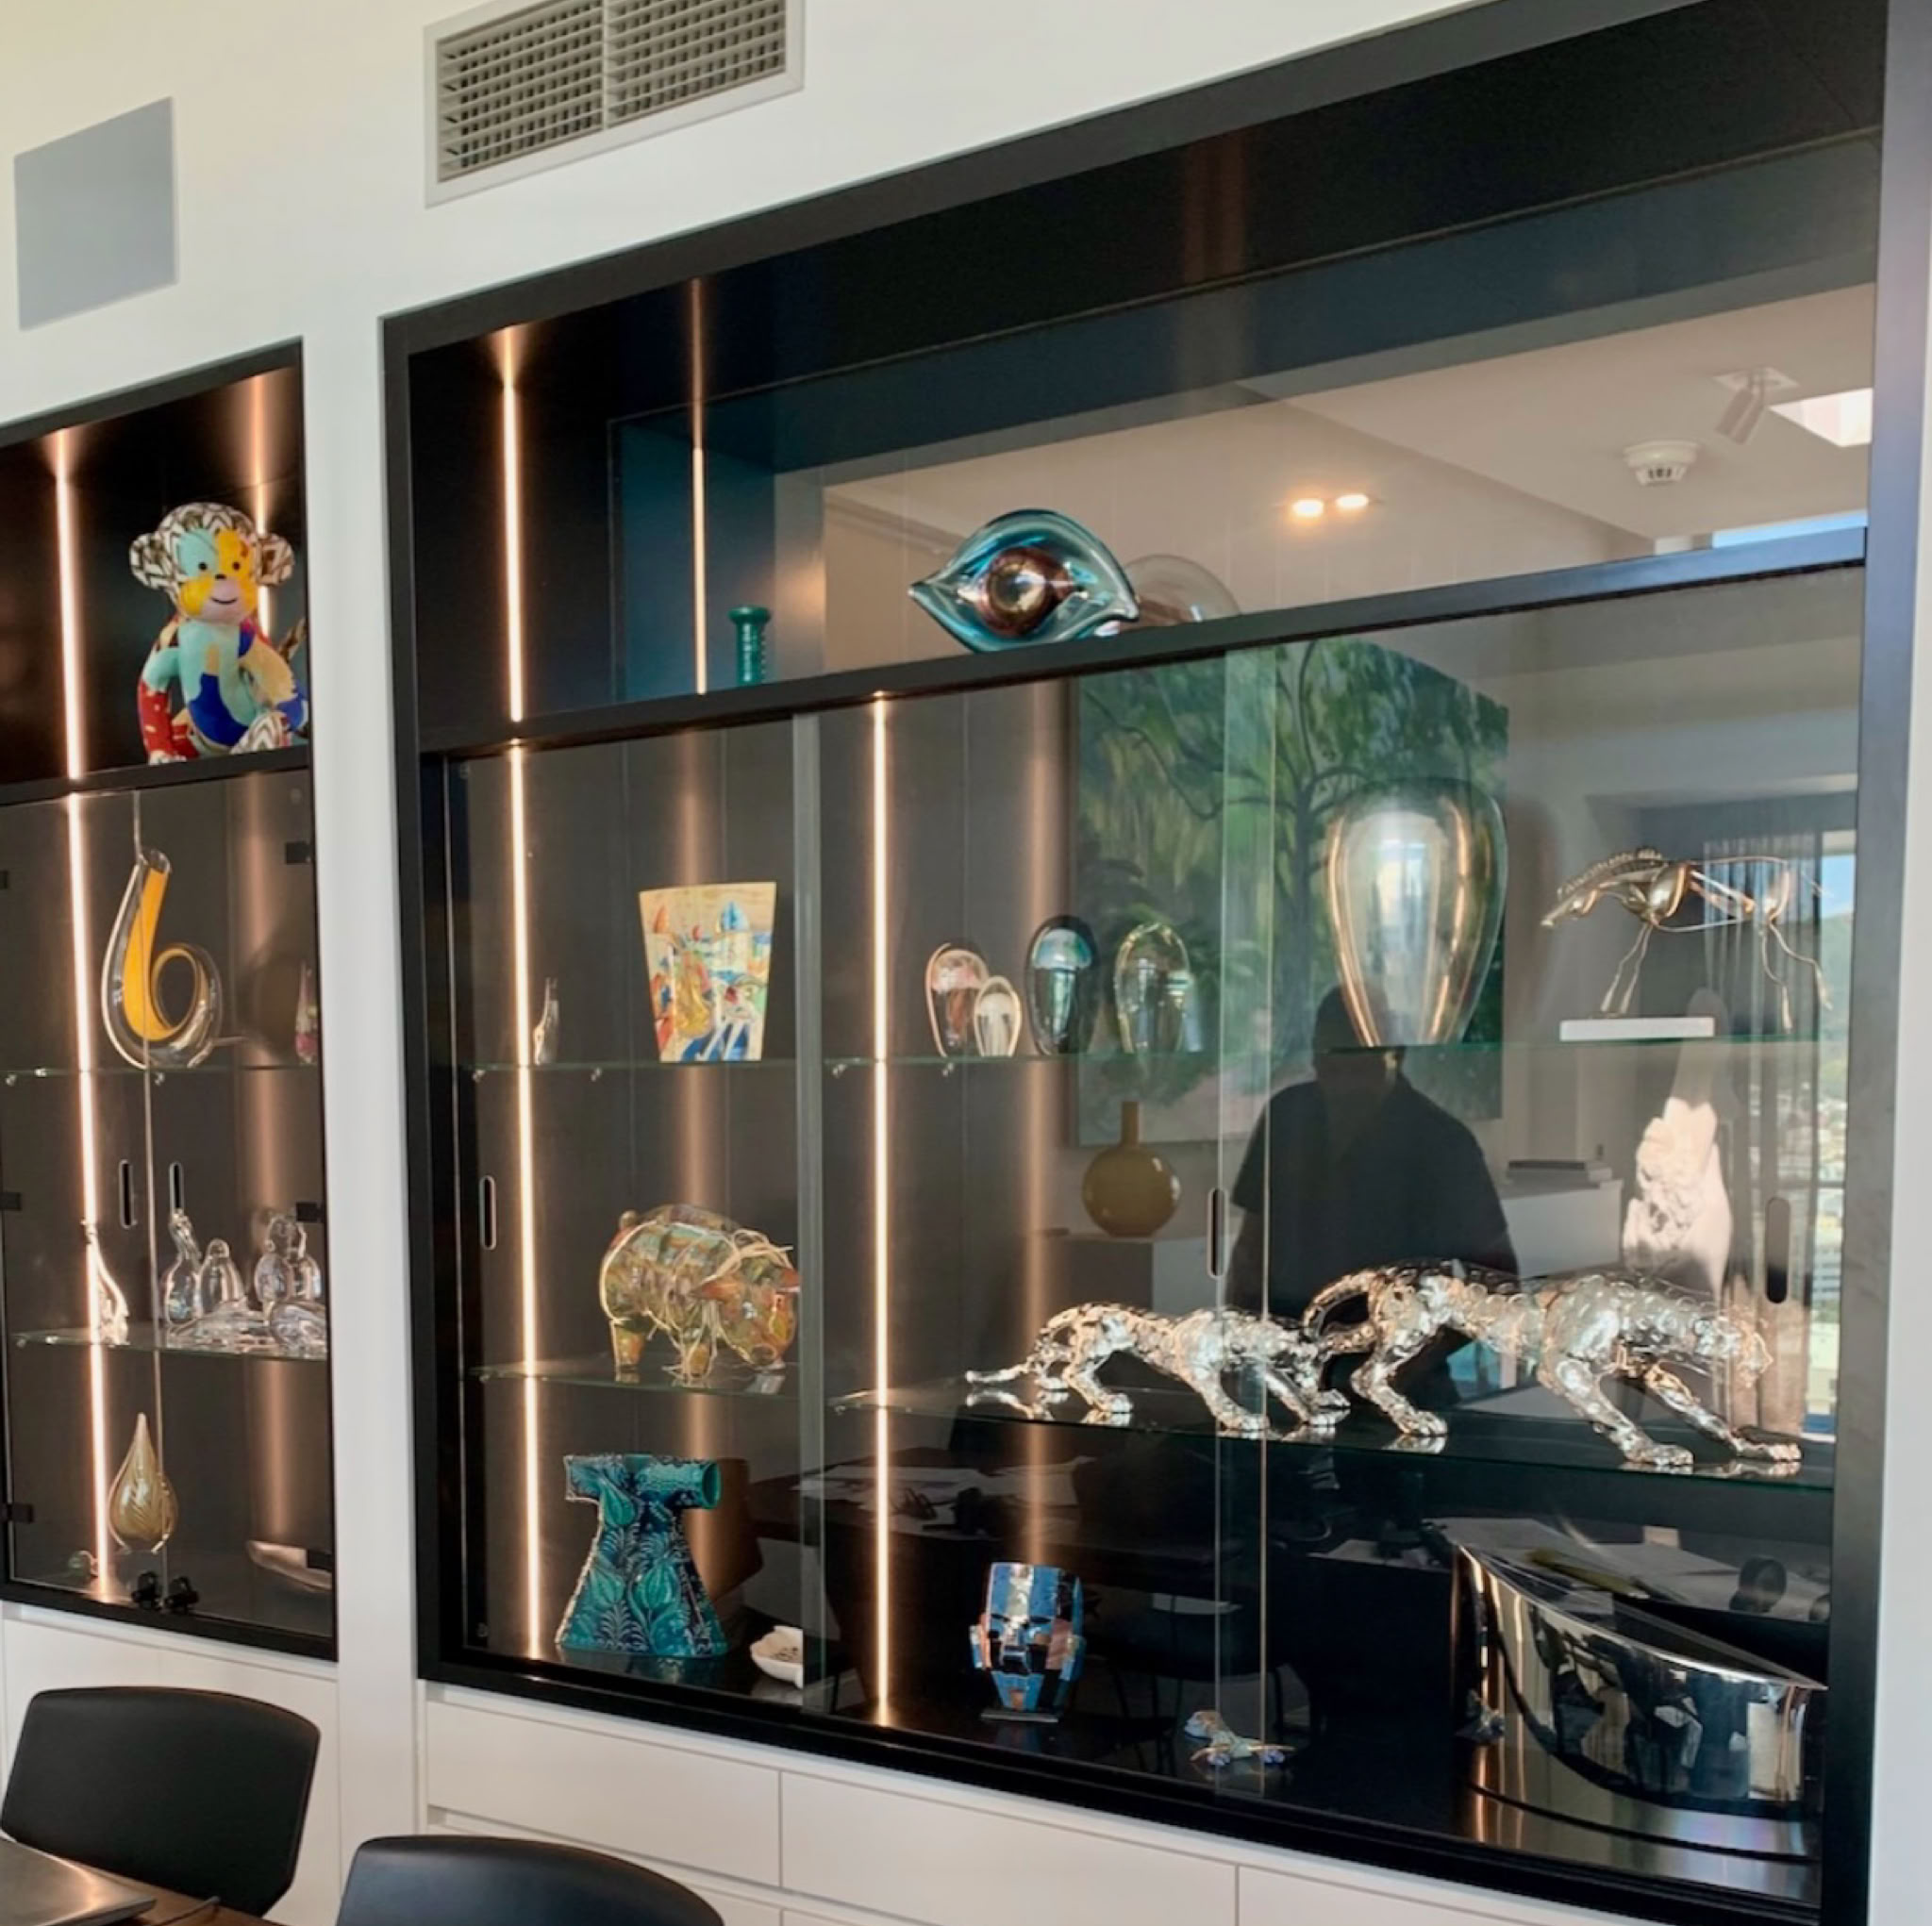
We upgraded the dining area’s open shelving to better showcase their art objects. We added cupboards for cookbooks and drawers for placemats and crockery overflow. Above, a sleek black modern cabinet now beautifully highlights their art collection. There’s even a hidden hatch for air conditioning service. And yes that vent is having an upgrade too.
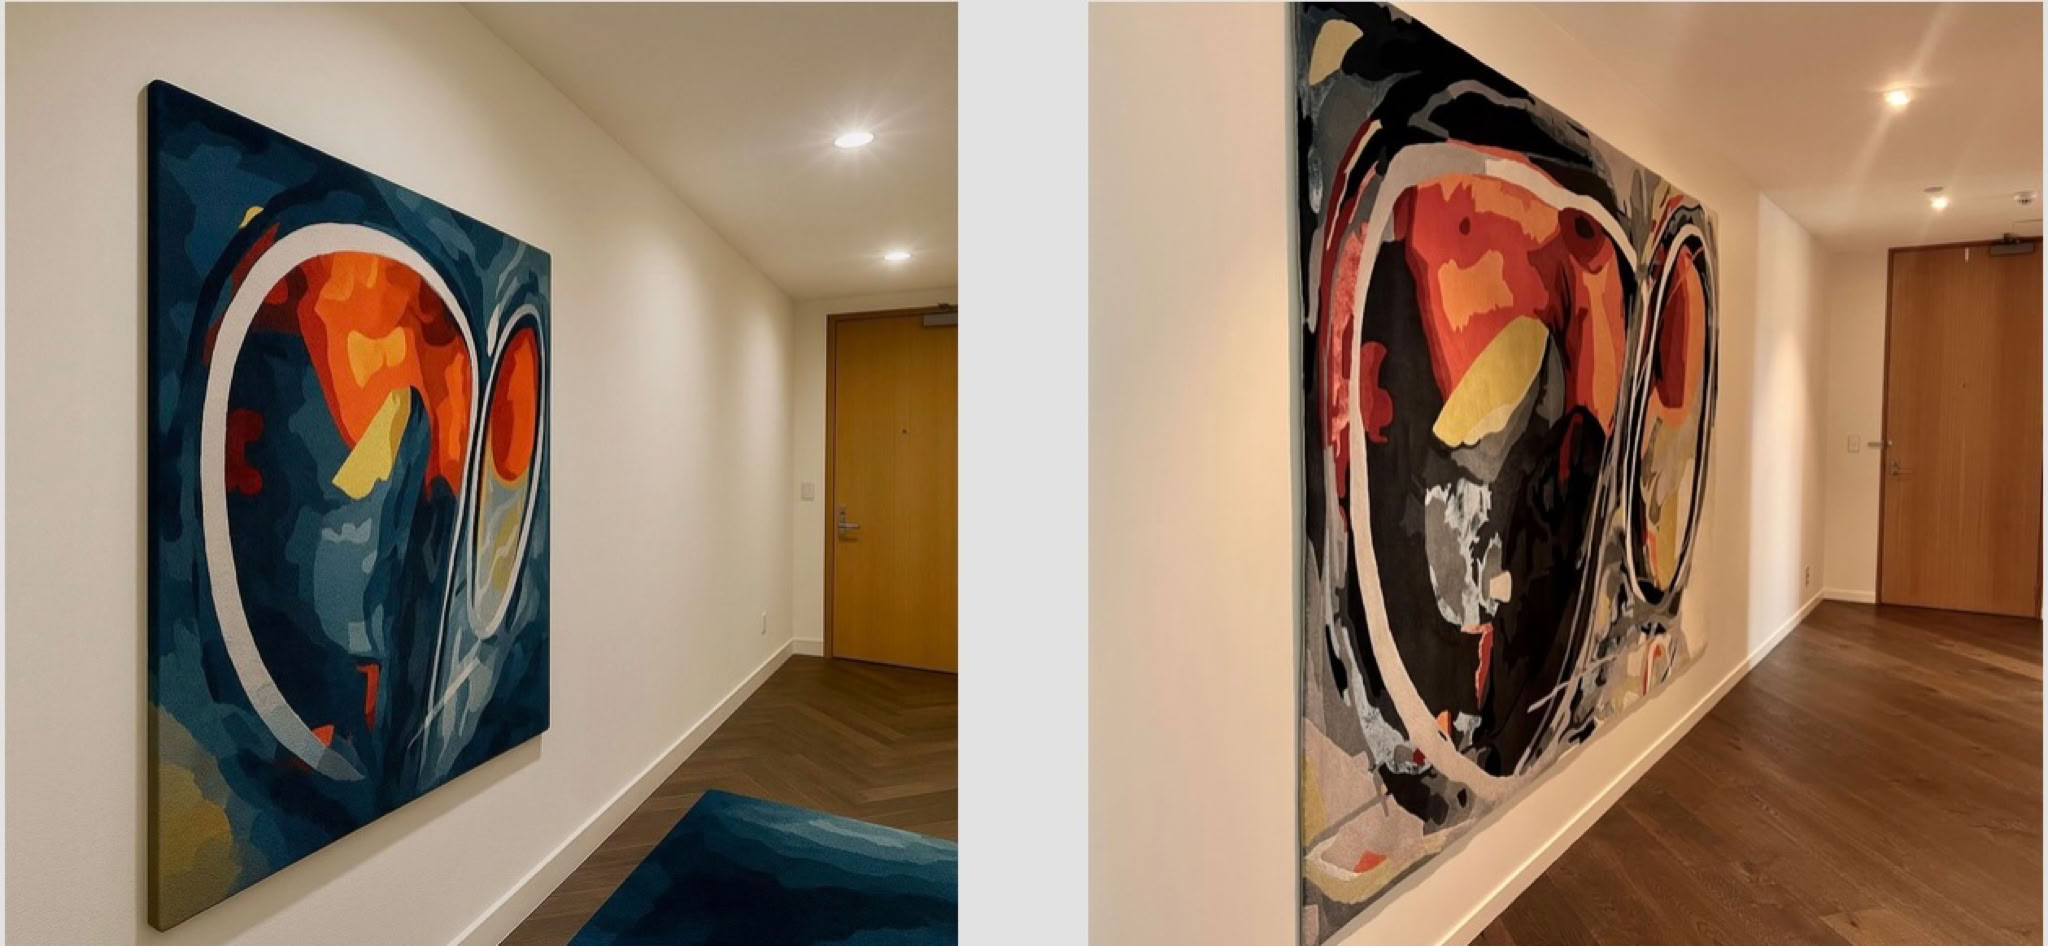
There was a fun idea to hang a spare rug on the hallway wall as art. It looks fabulous and also helps absorb sounds. Can you guess which image is AI-generated and which is the after photo?
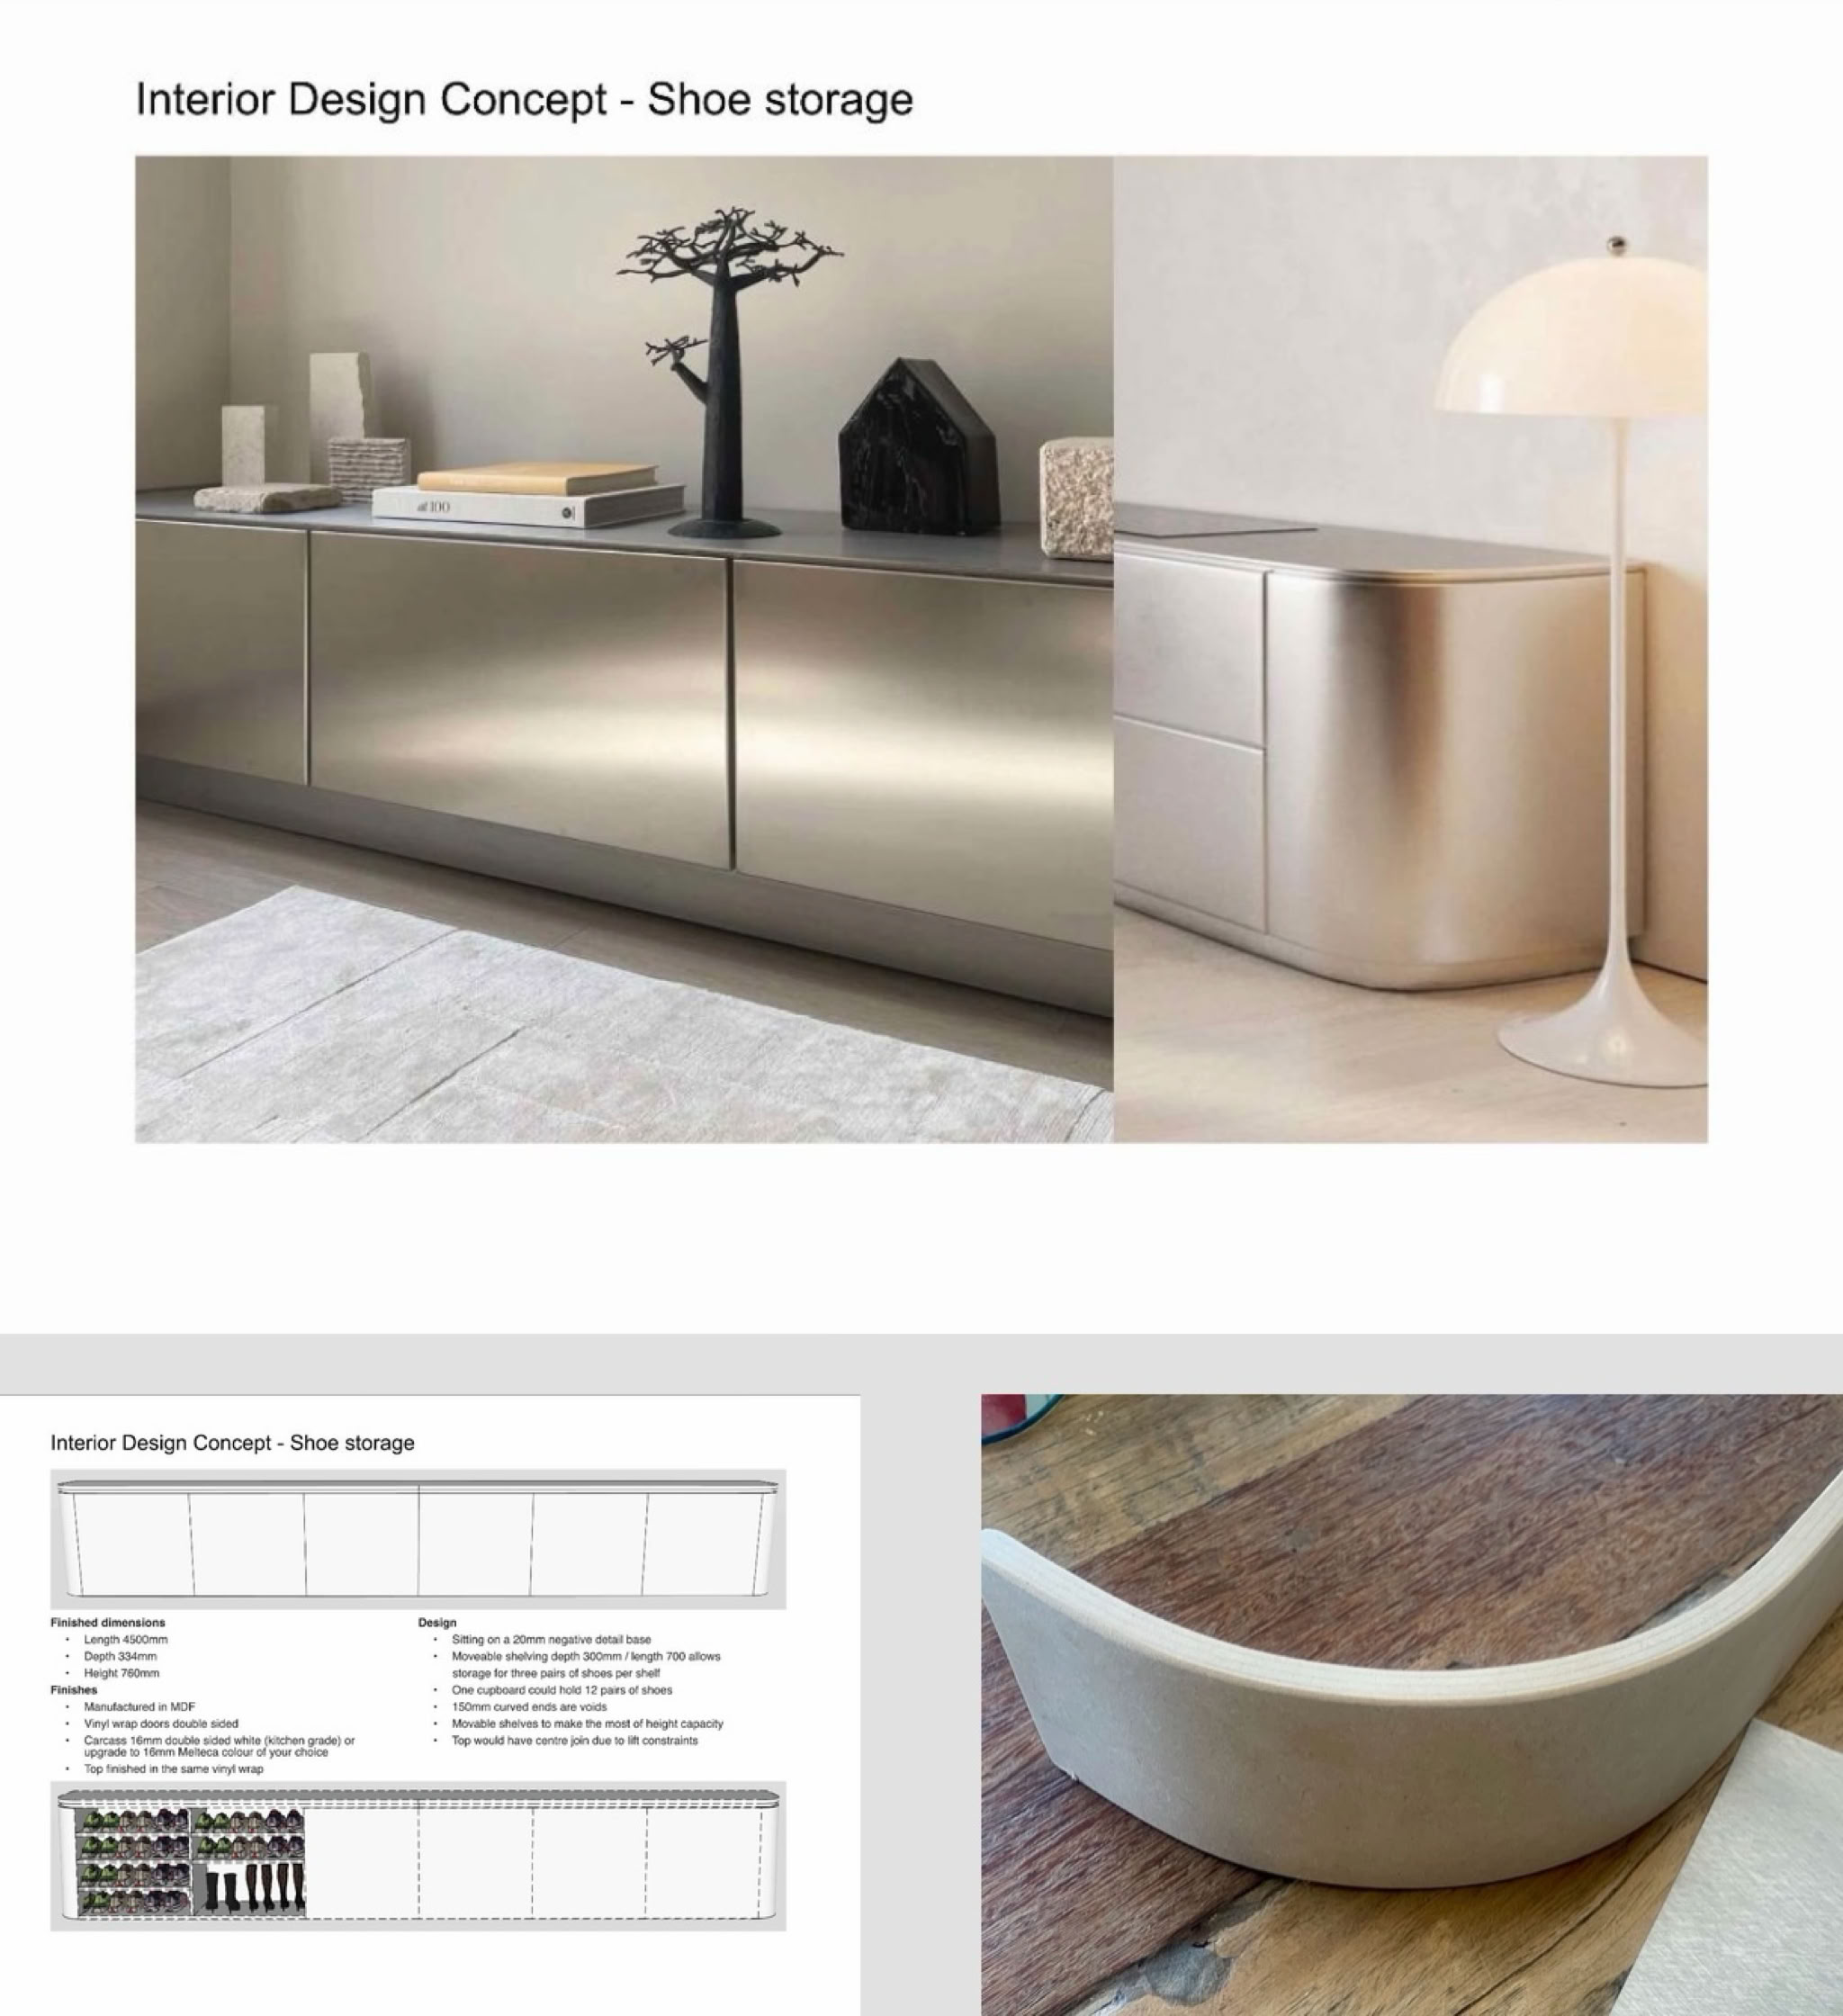
I’ve started work on the bedrooms but the wardrobes aren’t big enough for all the clothes and shoes. These city dwellers love modern furniture, so I designed a long console disguised as shoe storage. This frees up wardrobe space for more drawers. For a sleek look, we’re using a special vinyl film to wrap around the cabinetry. We’re testing a prototype panel to ensure it looks perfect.
Reupholstery project
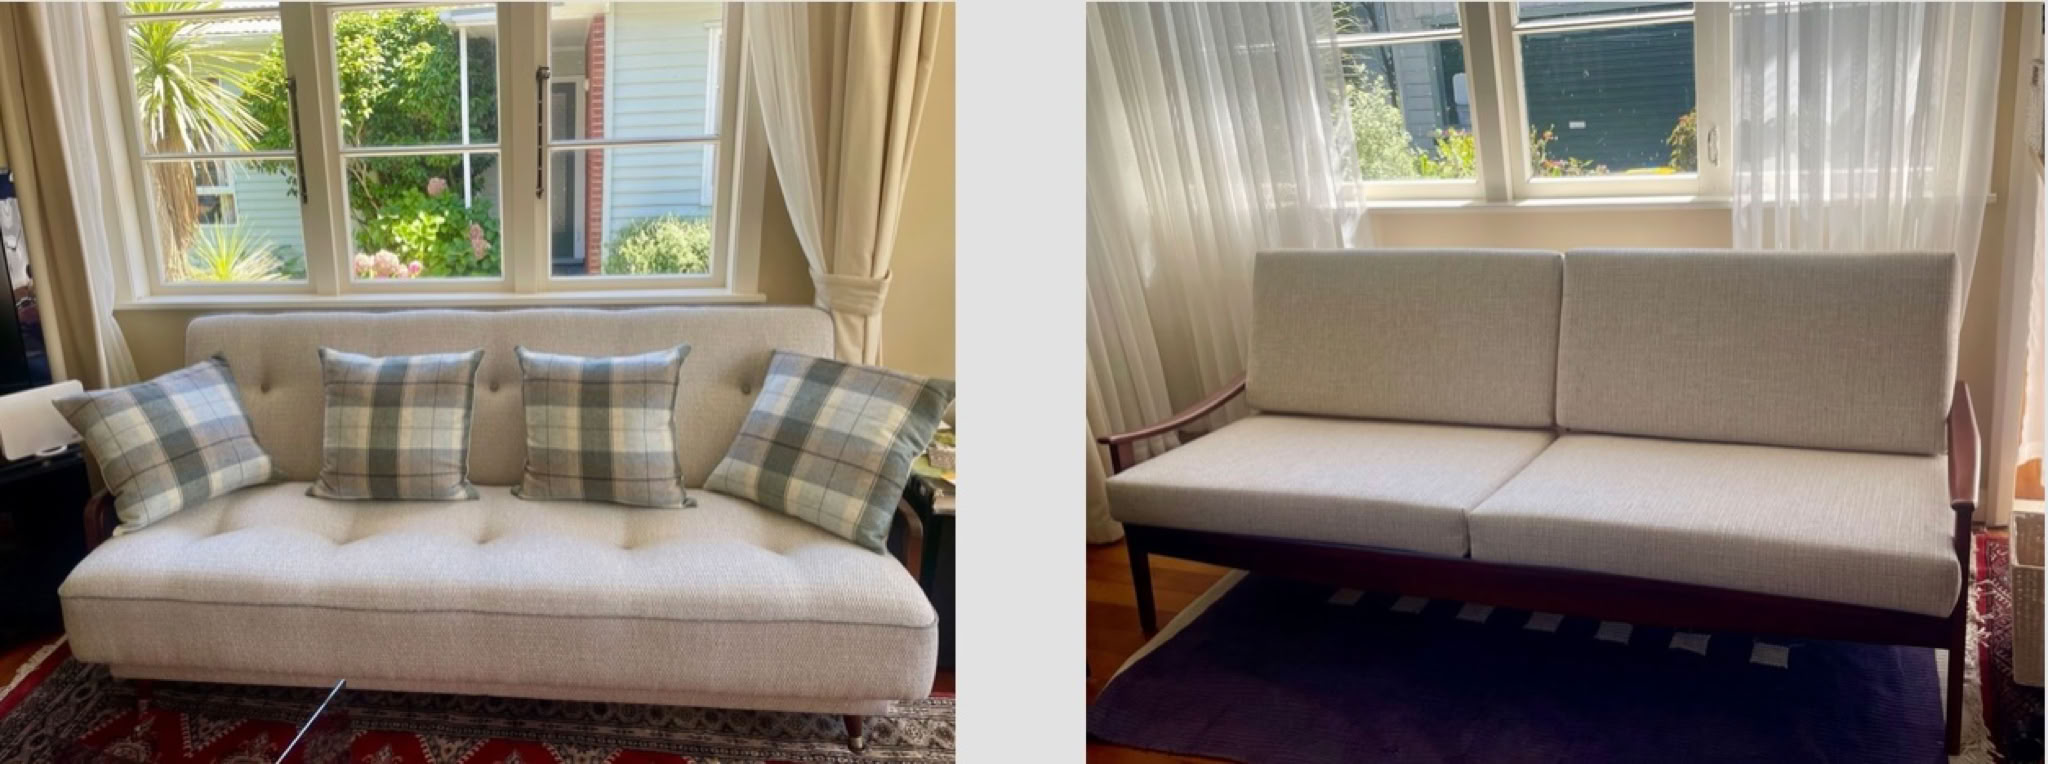
A reupholstery challenge of repairing and recovering two beloved family heirlooms. Clients have sent me these images of the finished settees. Interestingly they both fold down to double beds, but had broken mechanisms, a broken arm plus faded timber joinery. Now, they look delightful with their new coverings and cushions, adding charm and unity to their living room.
NEW Project

A young family recently bought a solid 1960s home with a great view. But it lacks modern storage. With my help, we’ll create all the storage (and more) they need. Stay tuned.
Need interior design help on your project?
I'm happy to help.
You can email me here.
You can call me on 0275 8888 32
or visit me in the studio.
Know anyone who’d be interested?
My Book Review
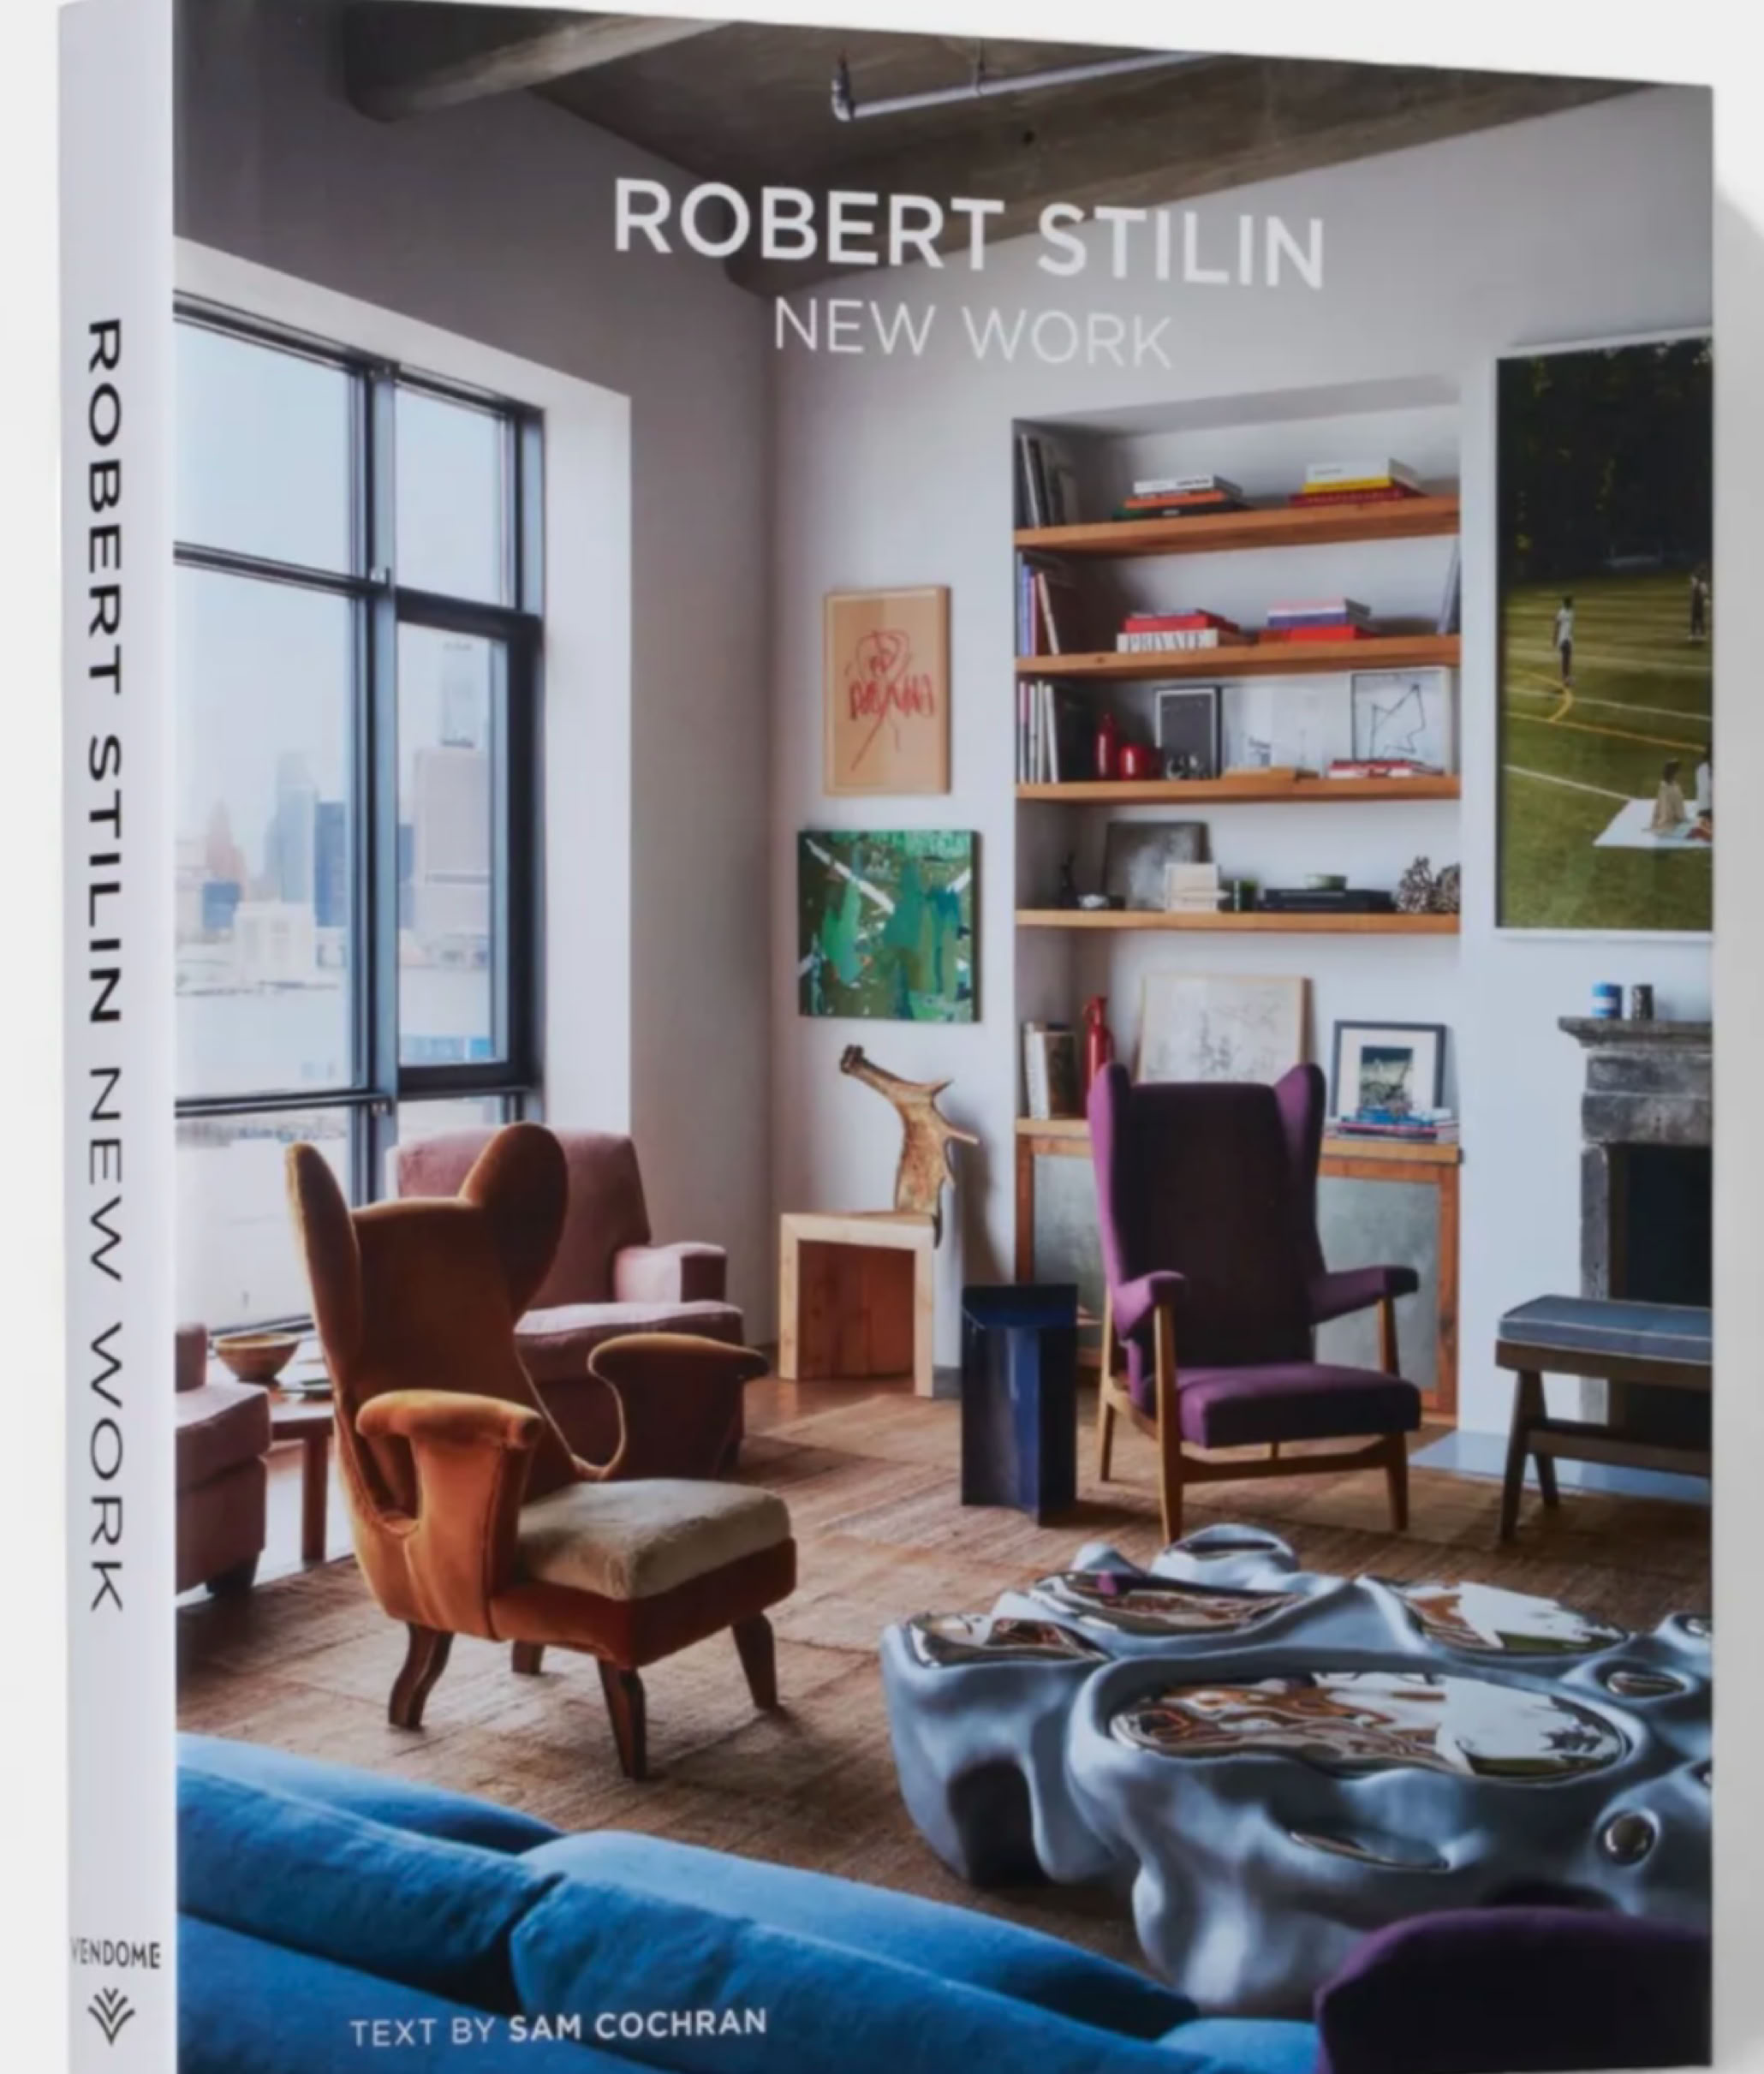
Robert Stilin - New York
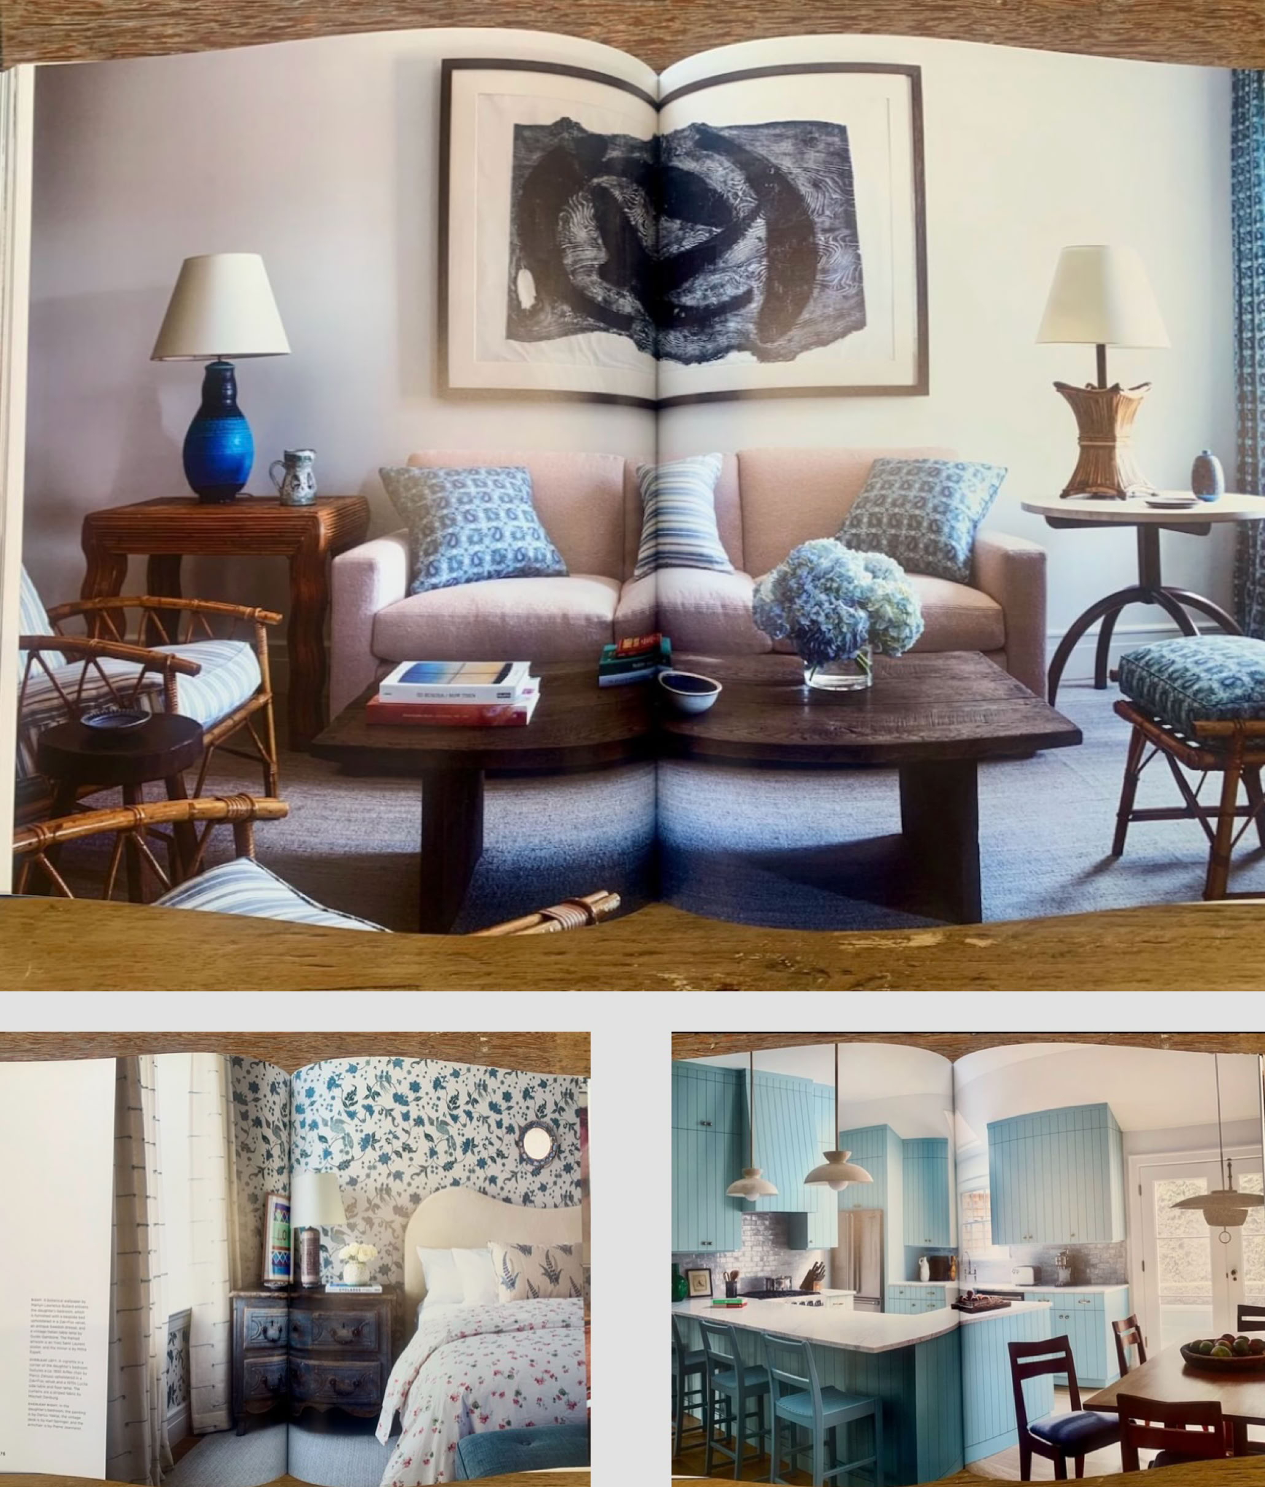
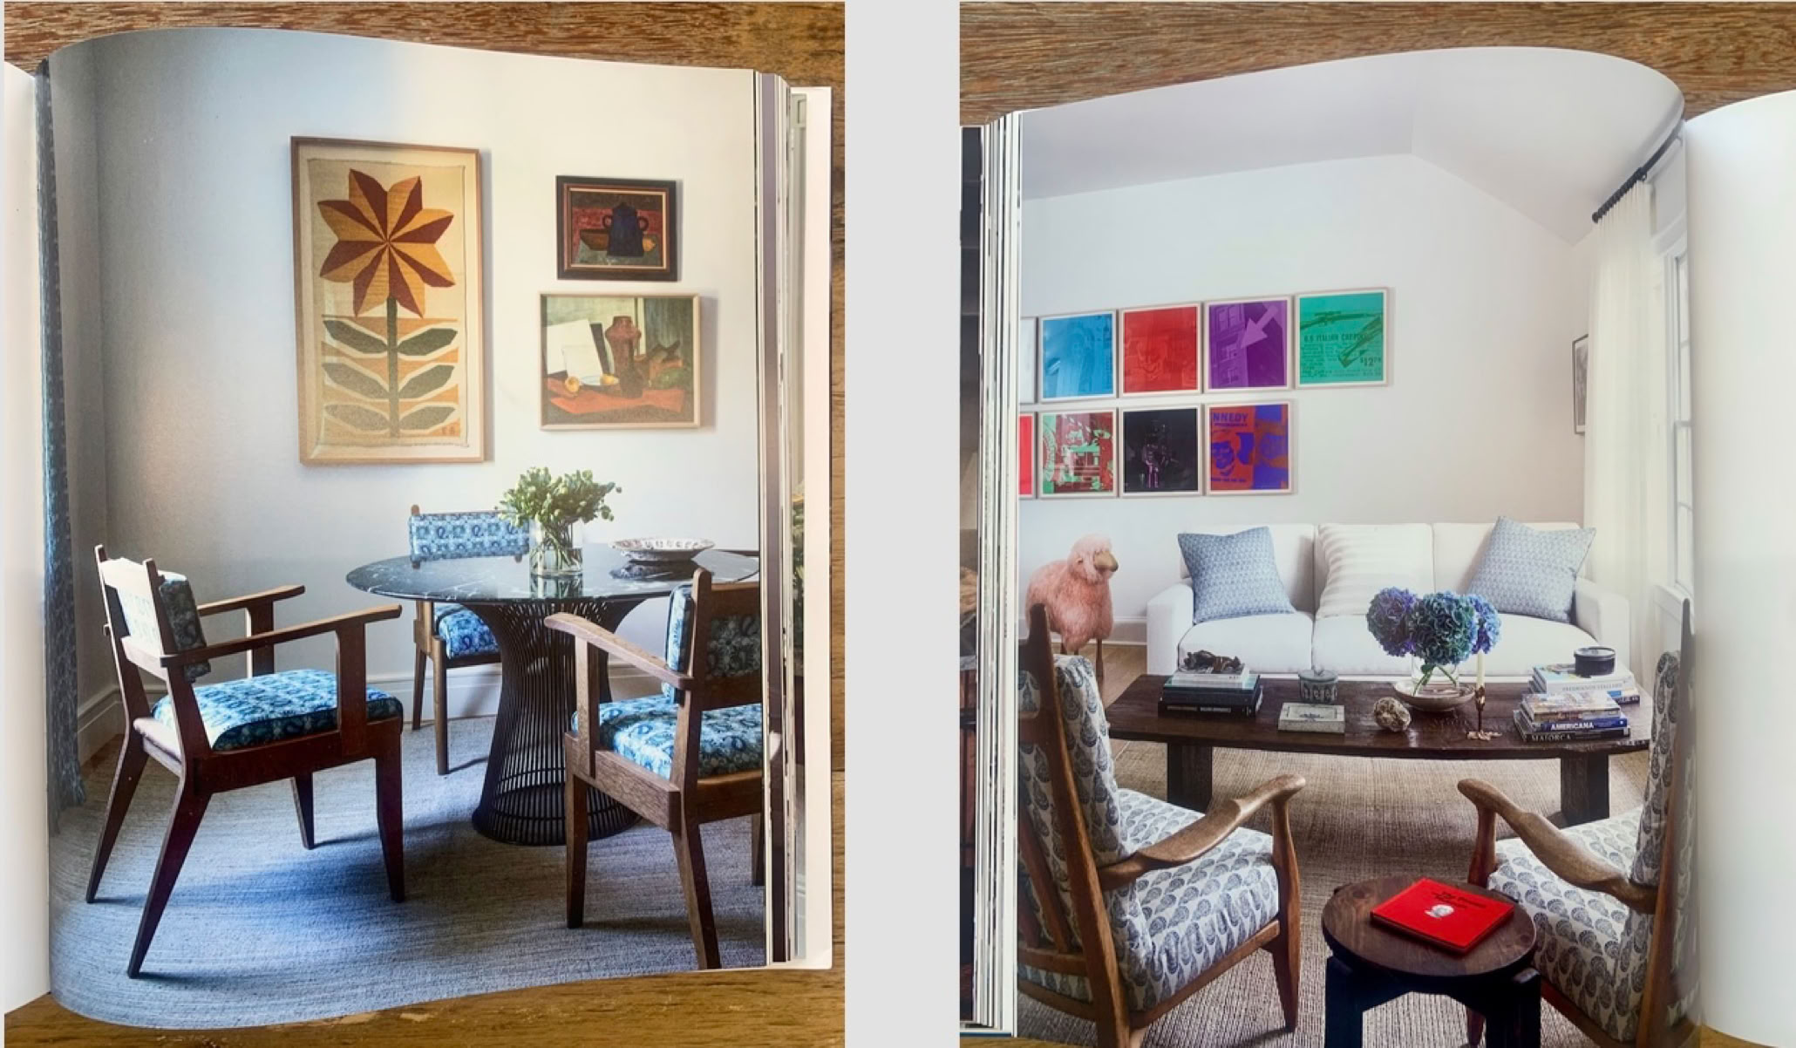
New York based, Robert Stilins' second book is a treat. His rooms have a no-fuss, purposeful vibe. Plush seating with strong lines adds understated comfort. His sofas, always with with three seat cushions, look orderly and calm. Using neutral backgrounds, he mixes old and new, fabrics, artwork, and lamps to create eclectic, timeless spaces.
Come in and tell me about your project
New builds - Renovations - Room Refresh
Meet me in the studio. Browse my interior design books for inspiration. Check out my extensive library of samples and materials from flooring to wall and window coverings and furniture.
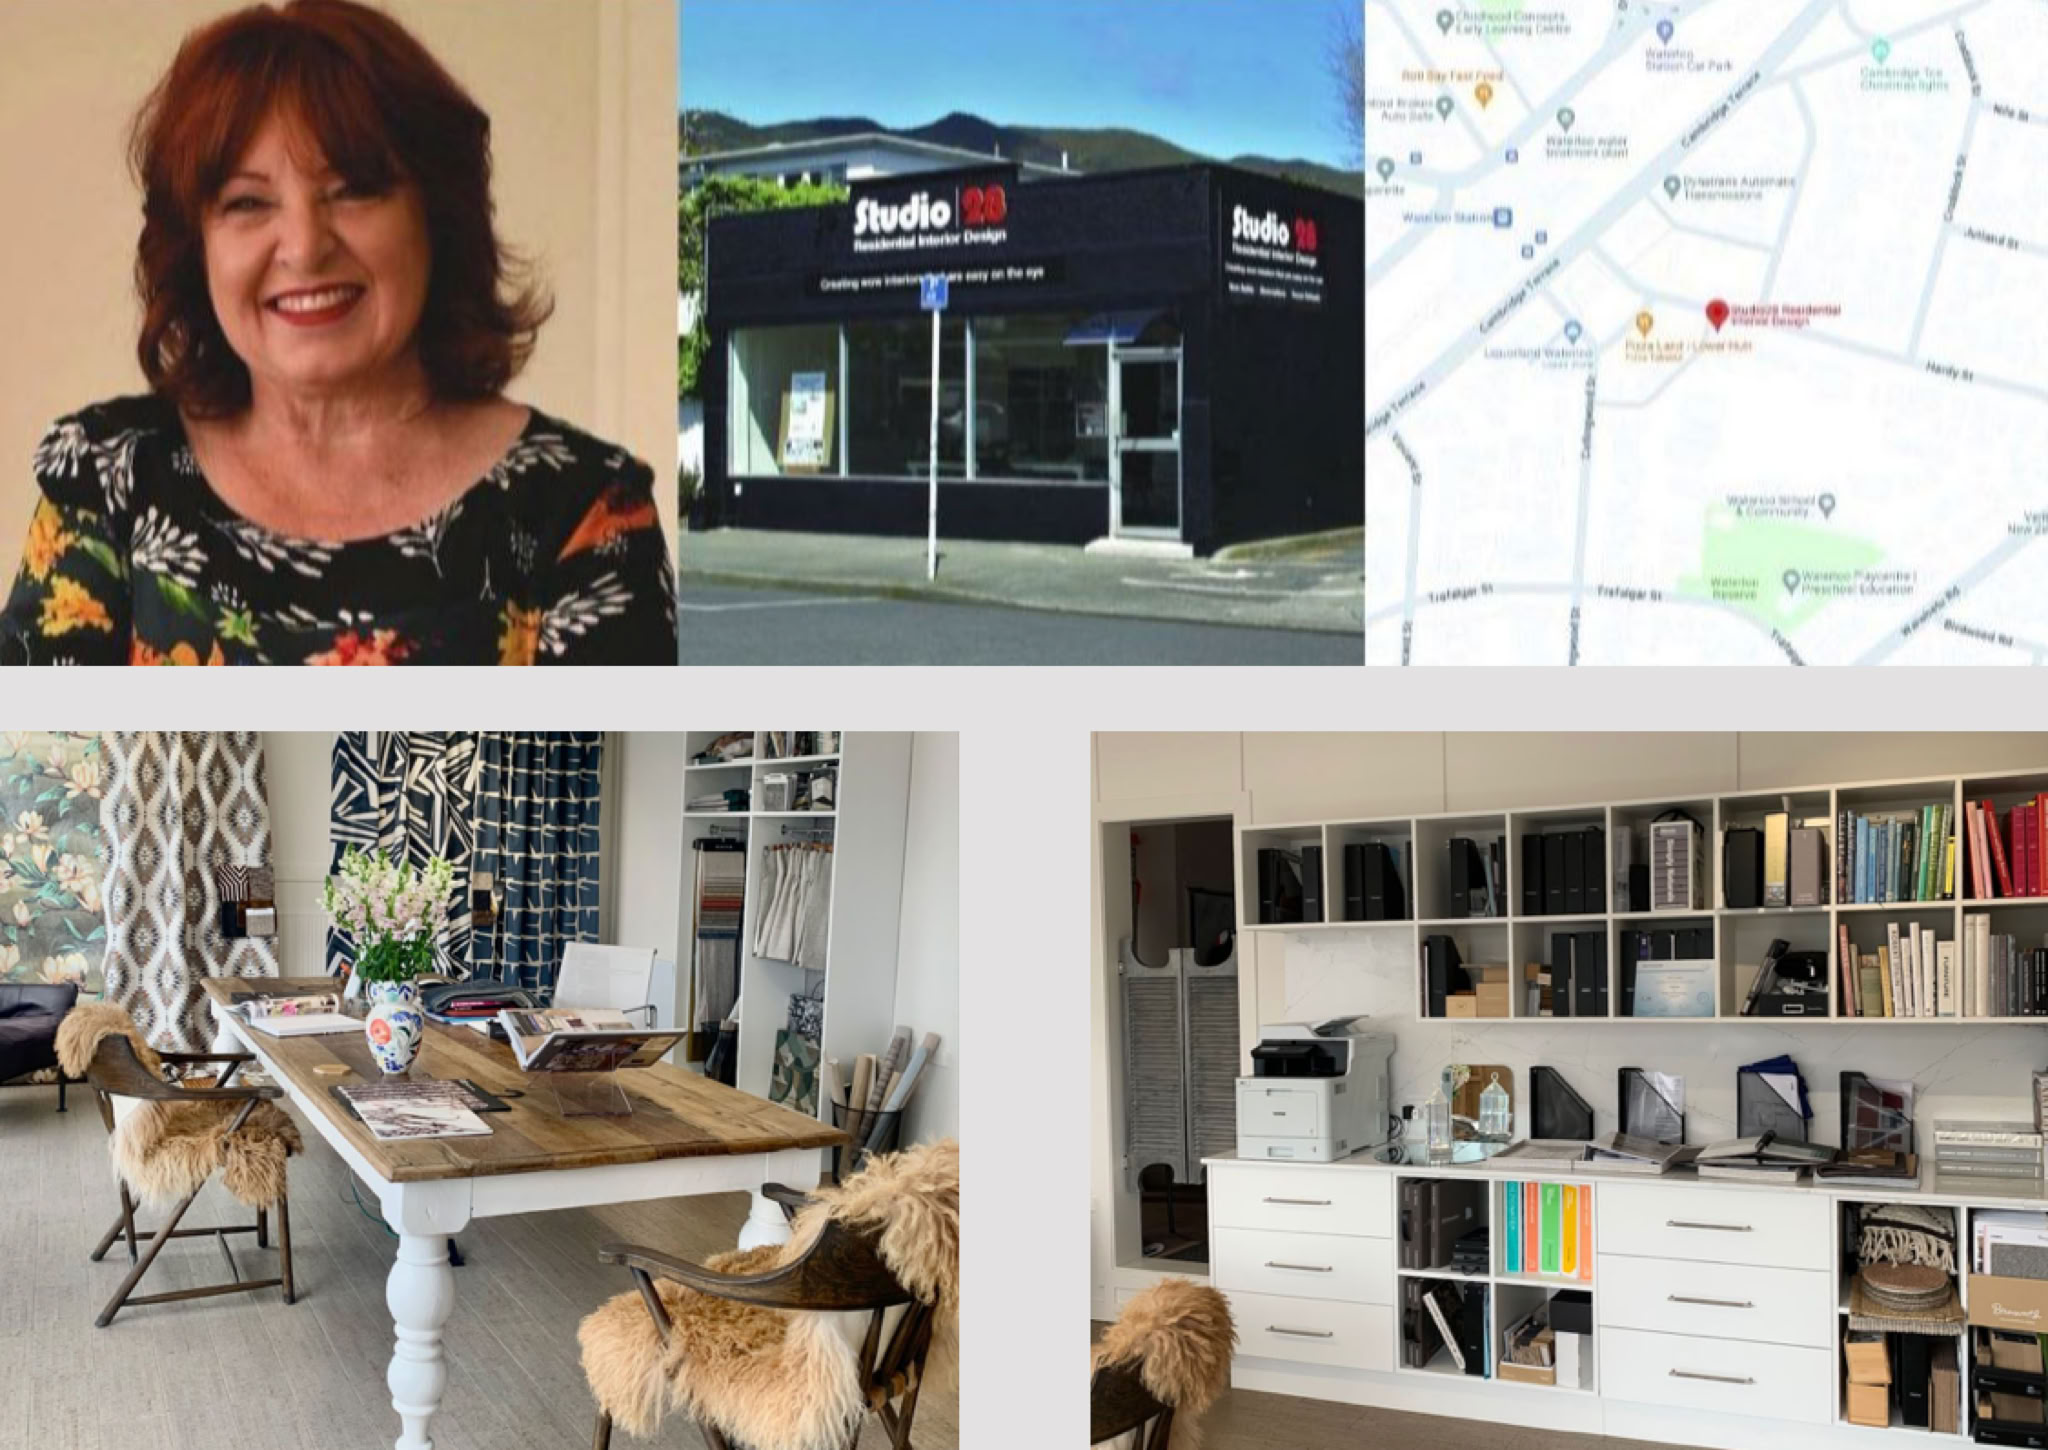
14 Hardy Street Waterloo Lower Hutt
Studio business hours 9am to 5pm Monday to Friday.
After hours by appointment 0275 88 88 32.
(It's a good idea to ring me first as I can be out at a meeting...)
I'm always eager for feedback... (you can simply reply to this email).
Have a fab weekend.