
The Penthouse Apartment Project Update
This apartment project is beginning to move, and it’s exciting to see things come together. Starting with a sustainable twist, removing the existing kitchen and reinstalled in a friend’s home. A great way to reduce waste while giving a perfectly good kitchen a second life.
Flooring

Engineered oak flooring is now laid, on the diagonal creating a new dynamic in this large open plan space. We’ve added a textured wallpaper that brings warmth and the vertical lines emphasise the high ceilings.
A focal point
The plinth and mantle of the electric fireplace is underway. Though the apartment has central heating, this addition creates a lower, more ambient warmth and anchors the living room with visual interest, especially once paired with artwork above.
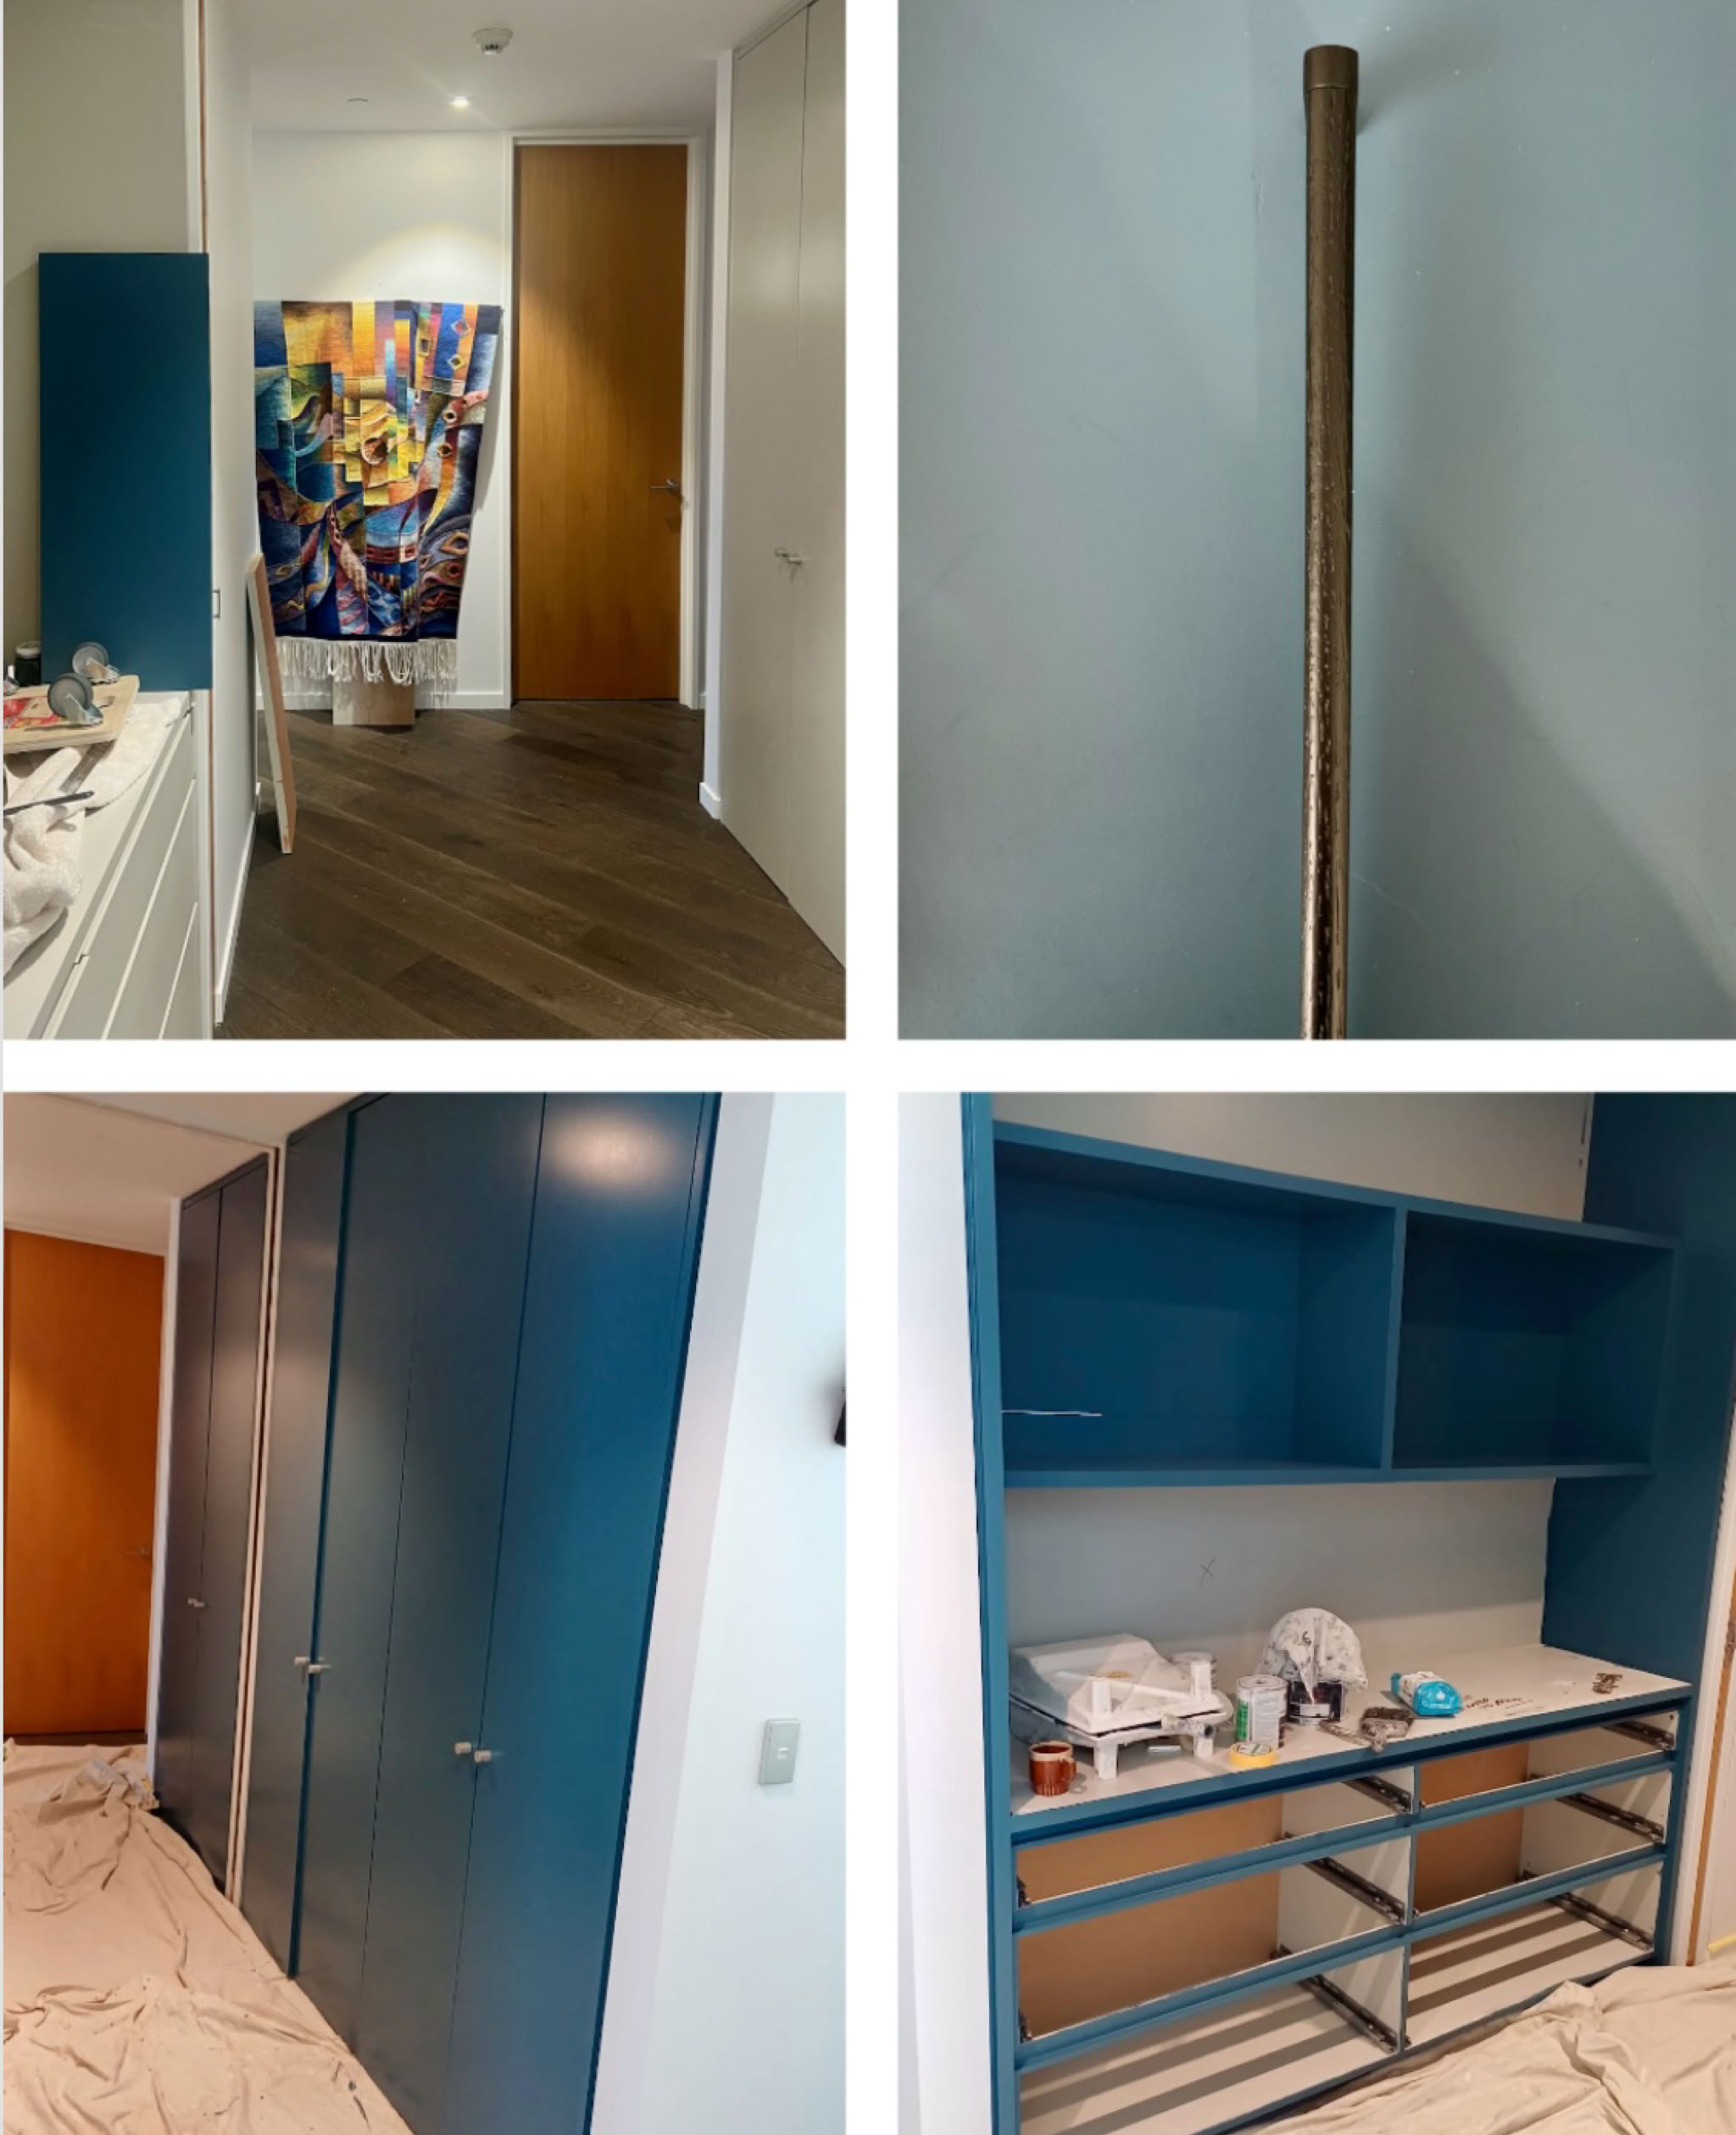
At the end of the long hall way your eyes will be drawn to a colourful wall hanging, the focal point. The storage cupboards and drawers are having a stylish makeover too. From neutral to Dulux Eclipse Blue that pairs perfectly with the wall hanging. Plus, we're updating the cupboard knobs with sleek black Ash handles for a modern touch. And since those drawers hold tools, we're replacing the painted bench top with durable black granite for a practical solution.
Lighting Makeover
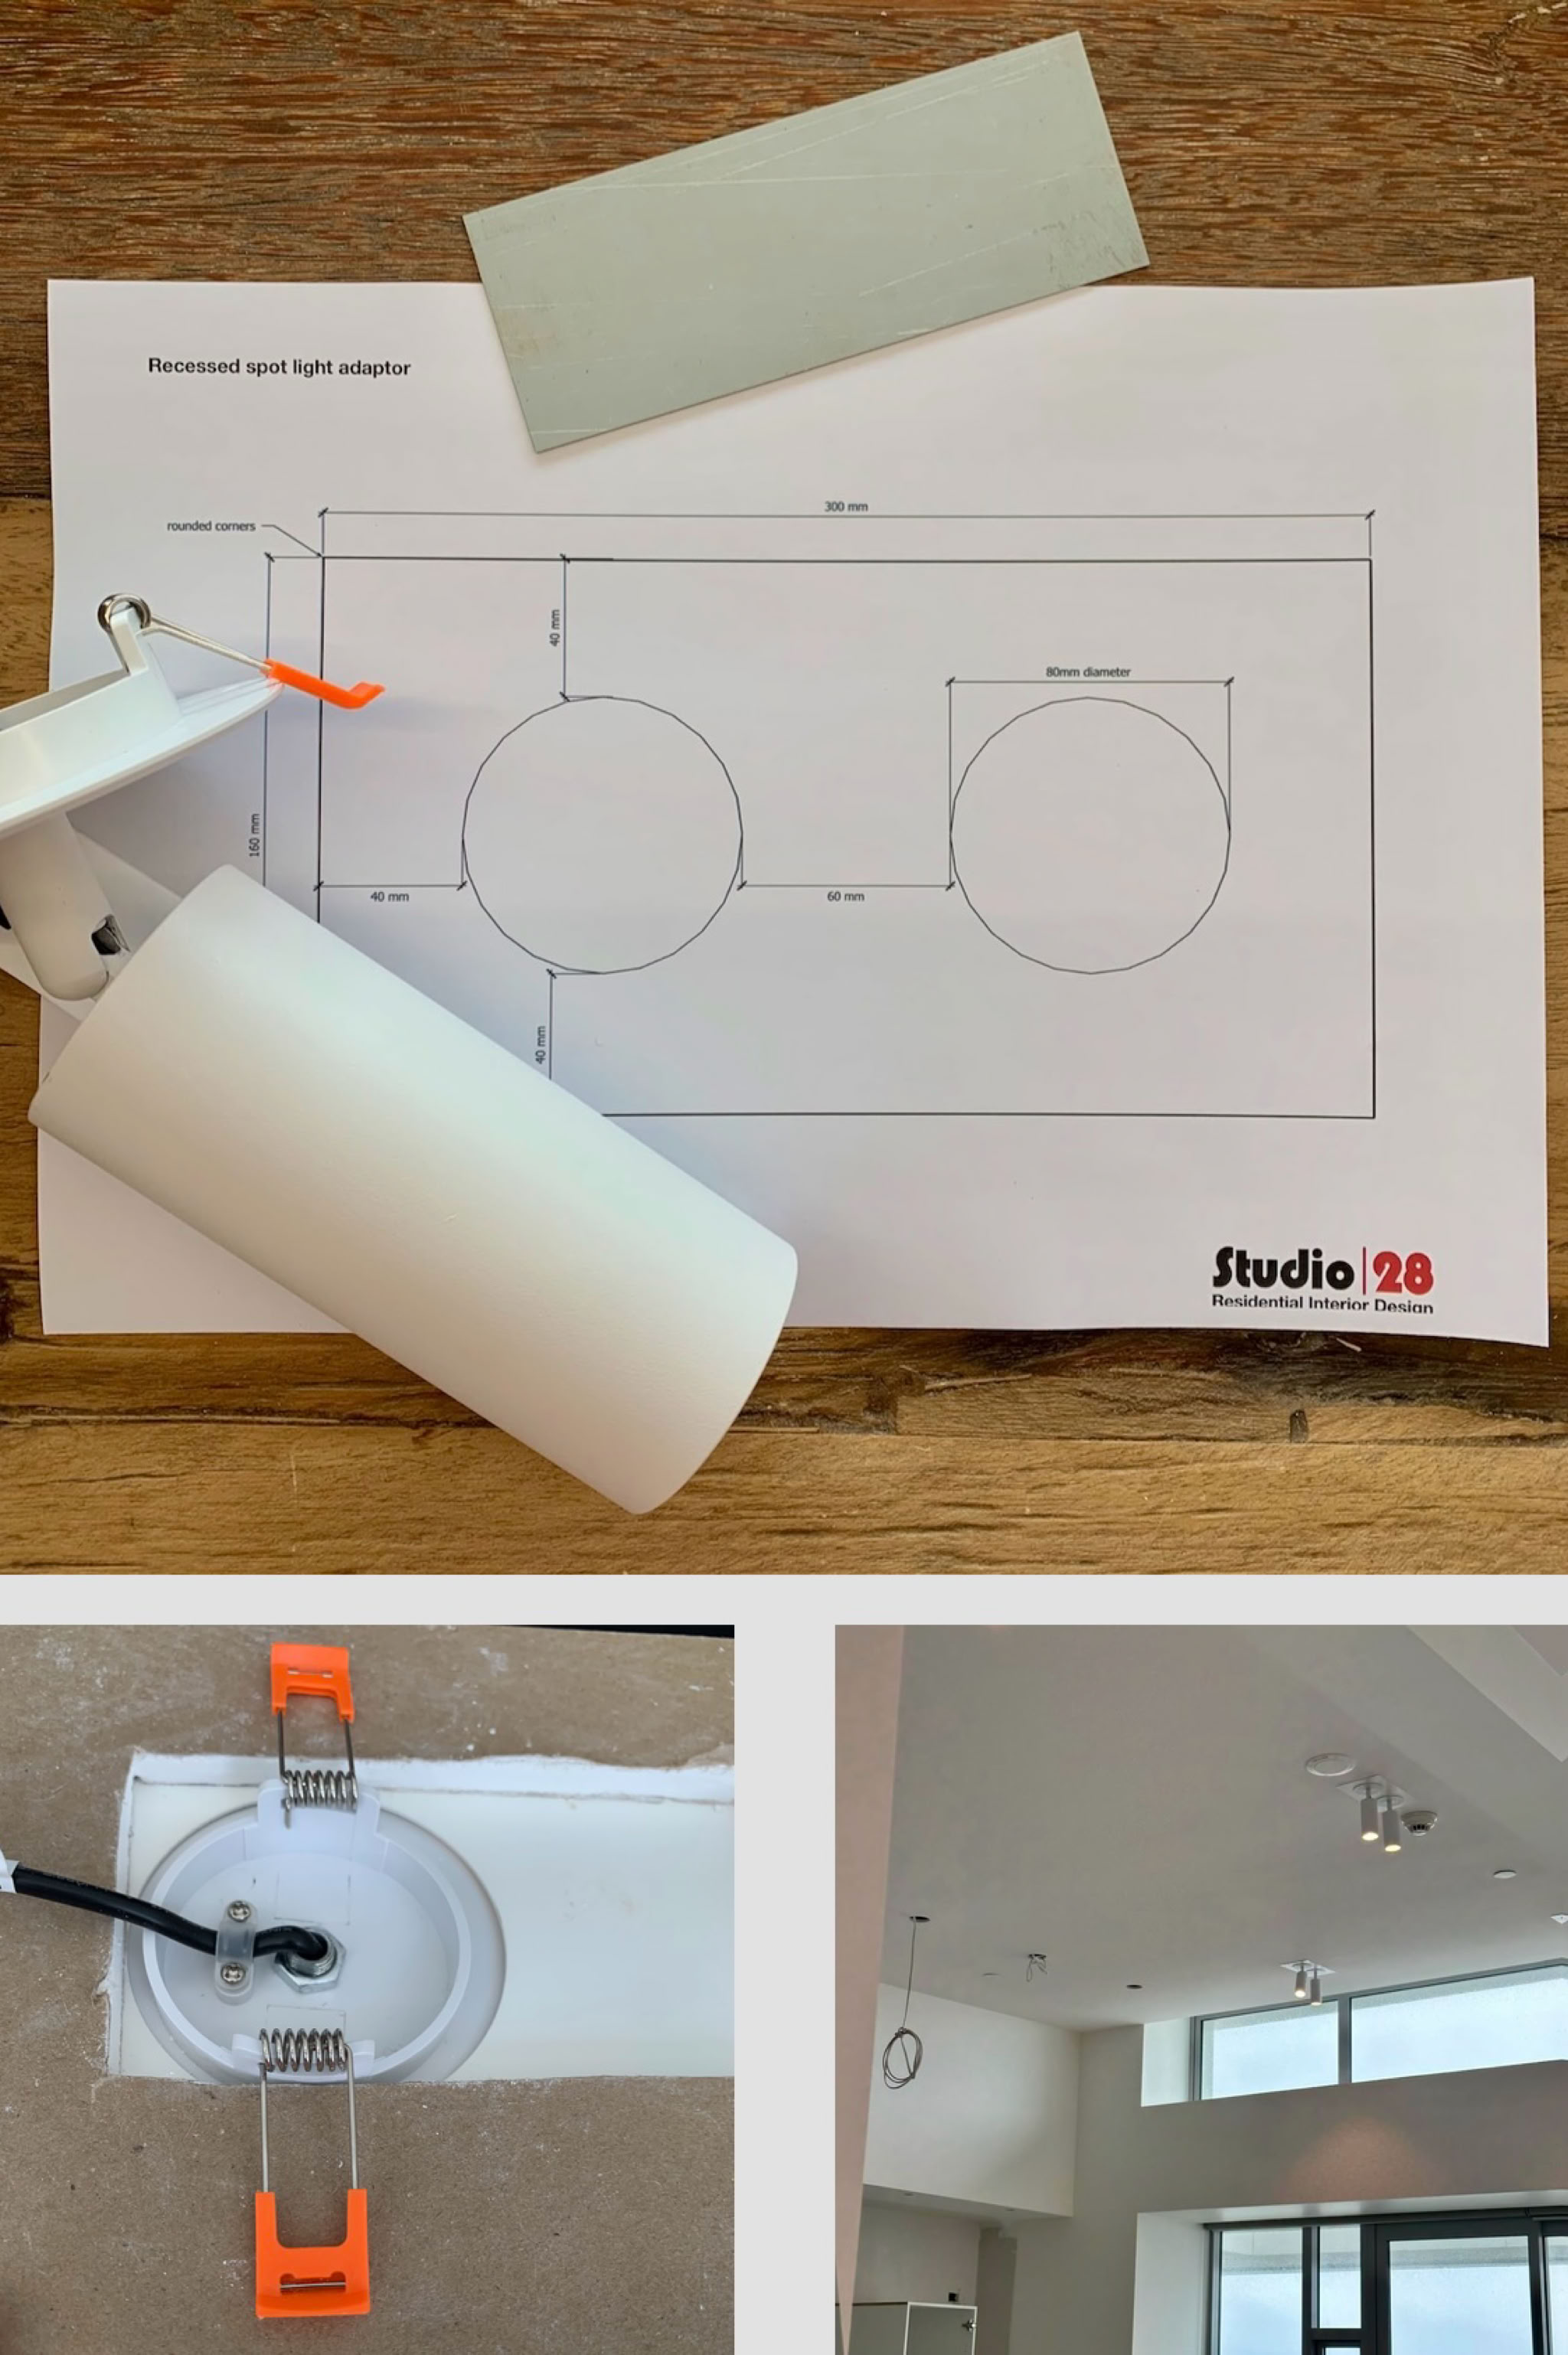
We’ve replaced the recessed down lights with directional spotlights. Lighting should shape a space, not just flood it. Designing a custom powder-coated plate allowed us to cover oversized ceiling cutouts, giving a tailored finish. I’ll be up the ladder myself soon, angling each light just right.
More updates to come soon. Stay tuned!
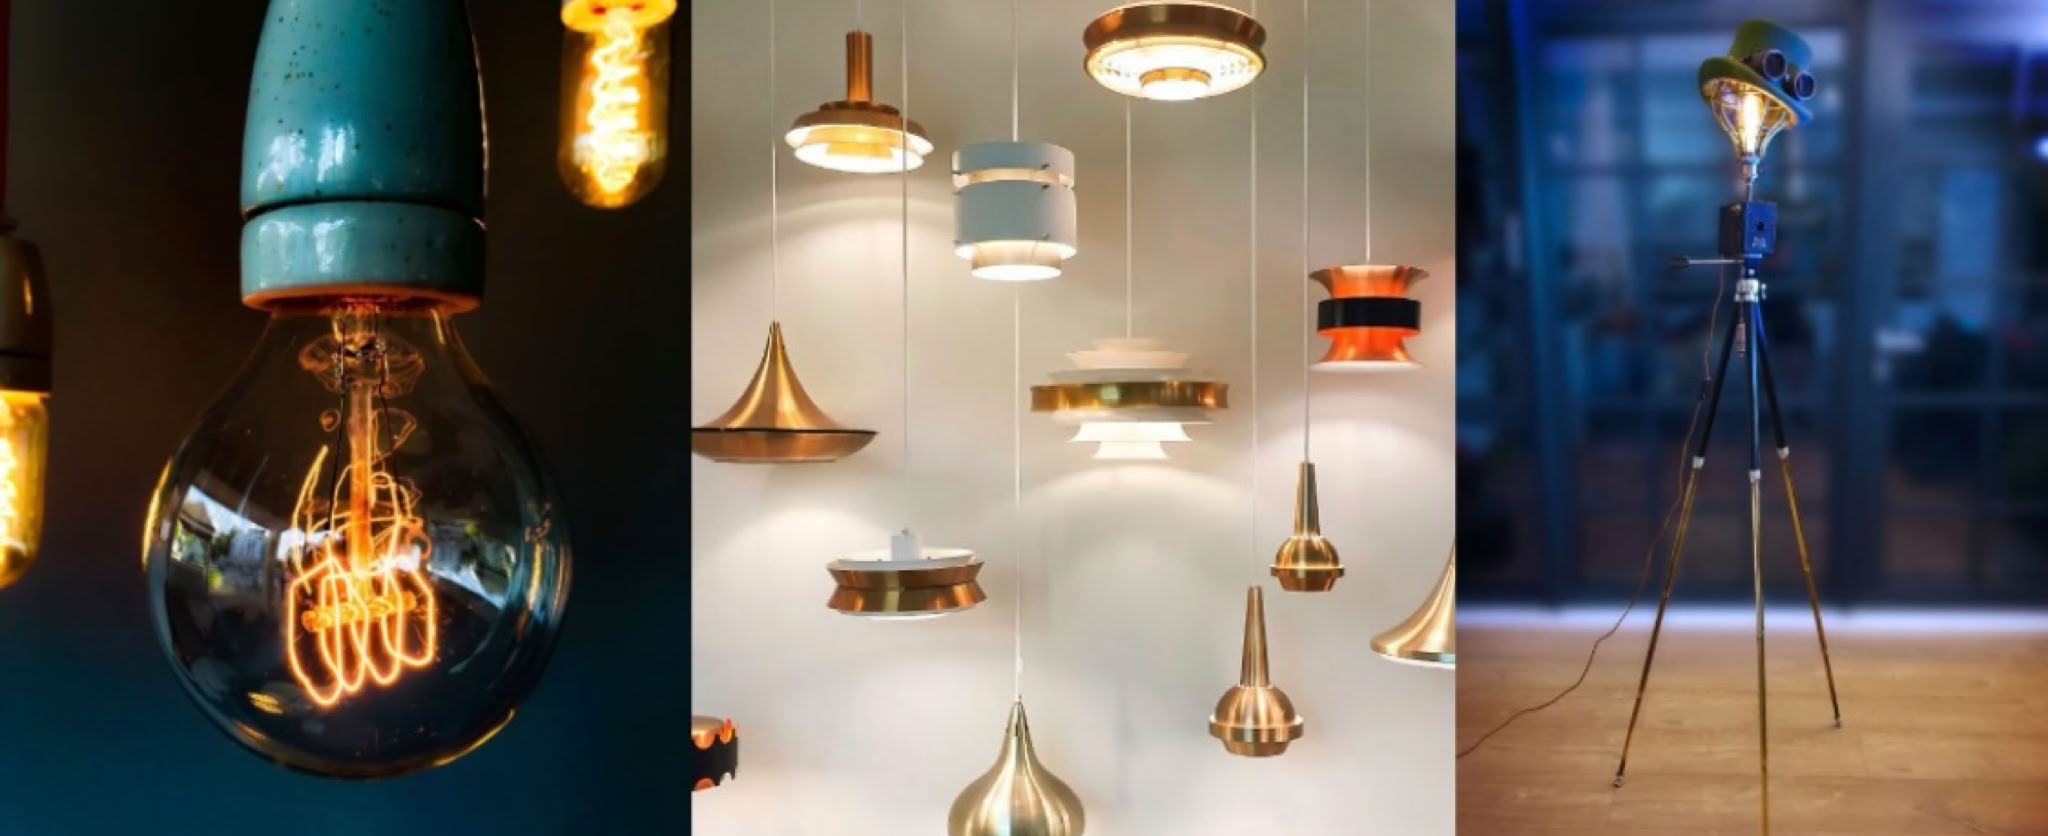
Lighting 101
If your keen to learn more about lighting, here is my three part series.
On recessed lights - Part One
All about decorative lights - Part Two
Floor and table lamps - Part Three
NEW Family Living Project - Room Refresh
A Warm, Inviting Space
A family of five (plus a cute little dog) asked me to help transform their open-plan living and dining area. The house, built in 2015, already had great bones—double-glazed windows, good carpets, and solid fixtures—but it lacked warmth and storage. Their brief was simple: create a space that reflects family life, is welcoming, and has plenty of room for entertaining.
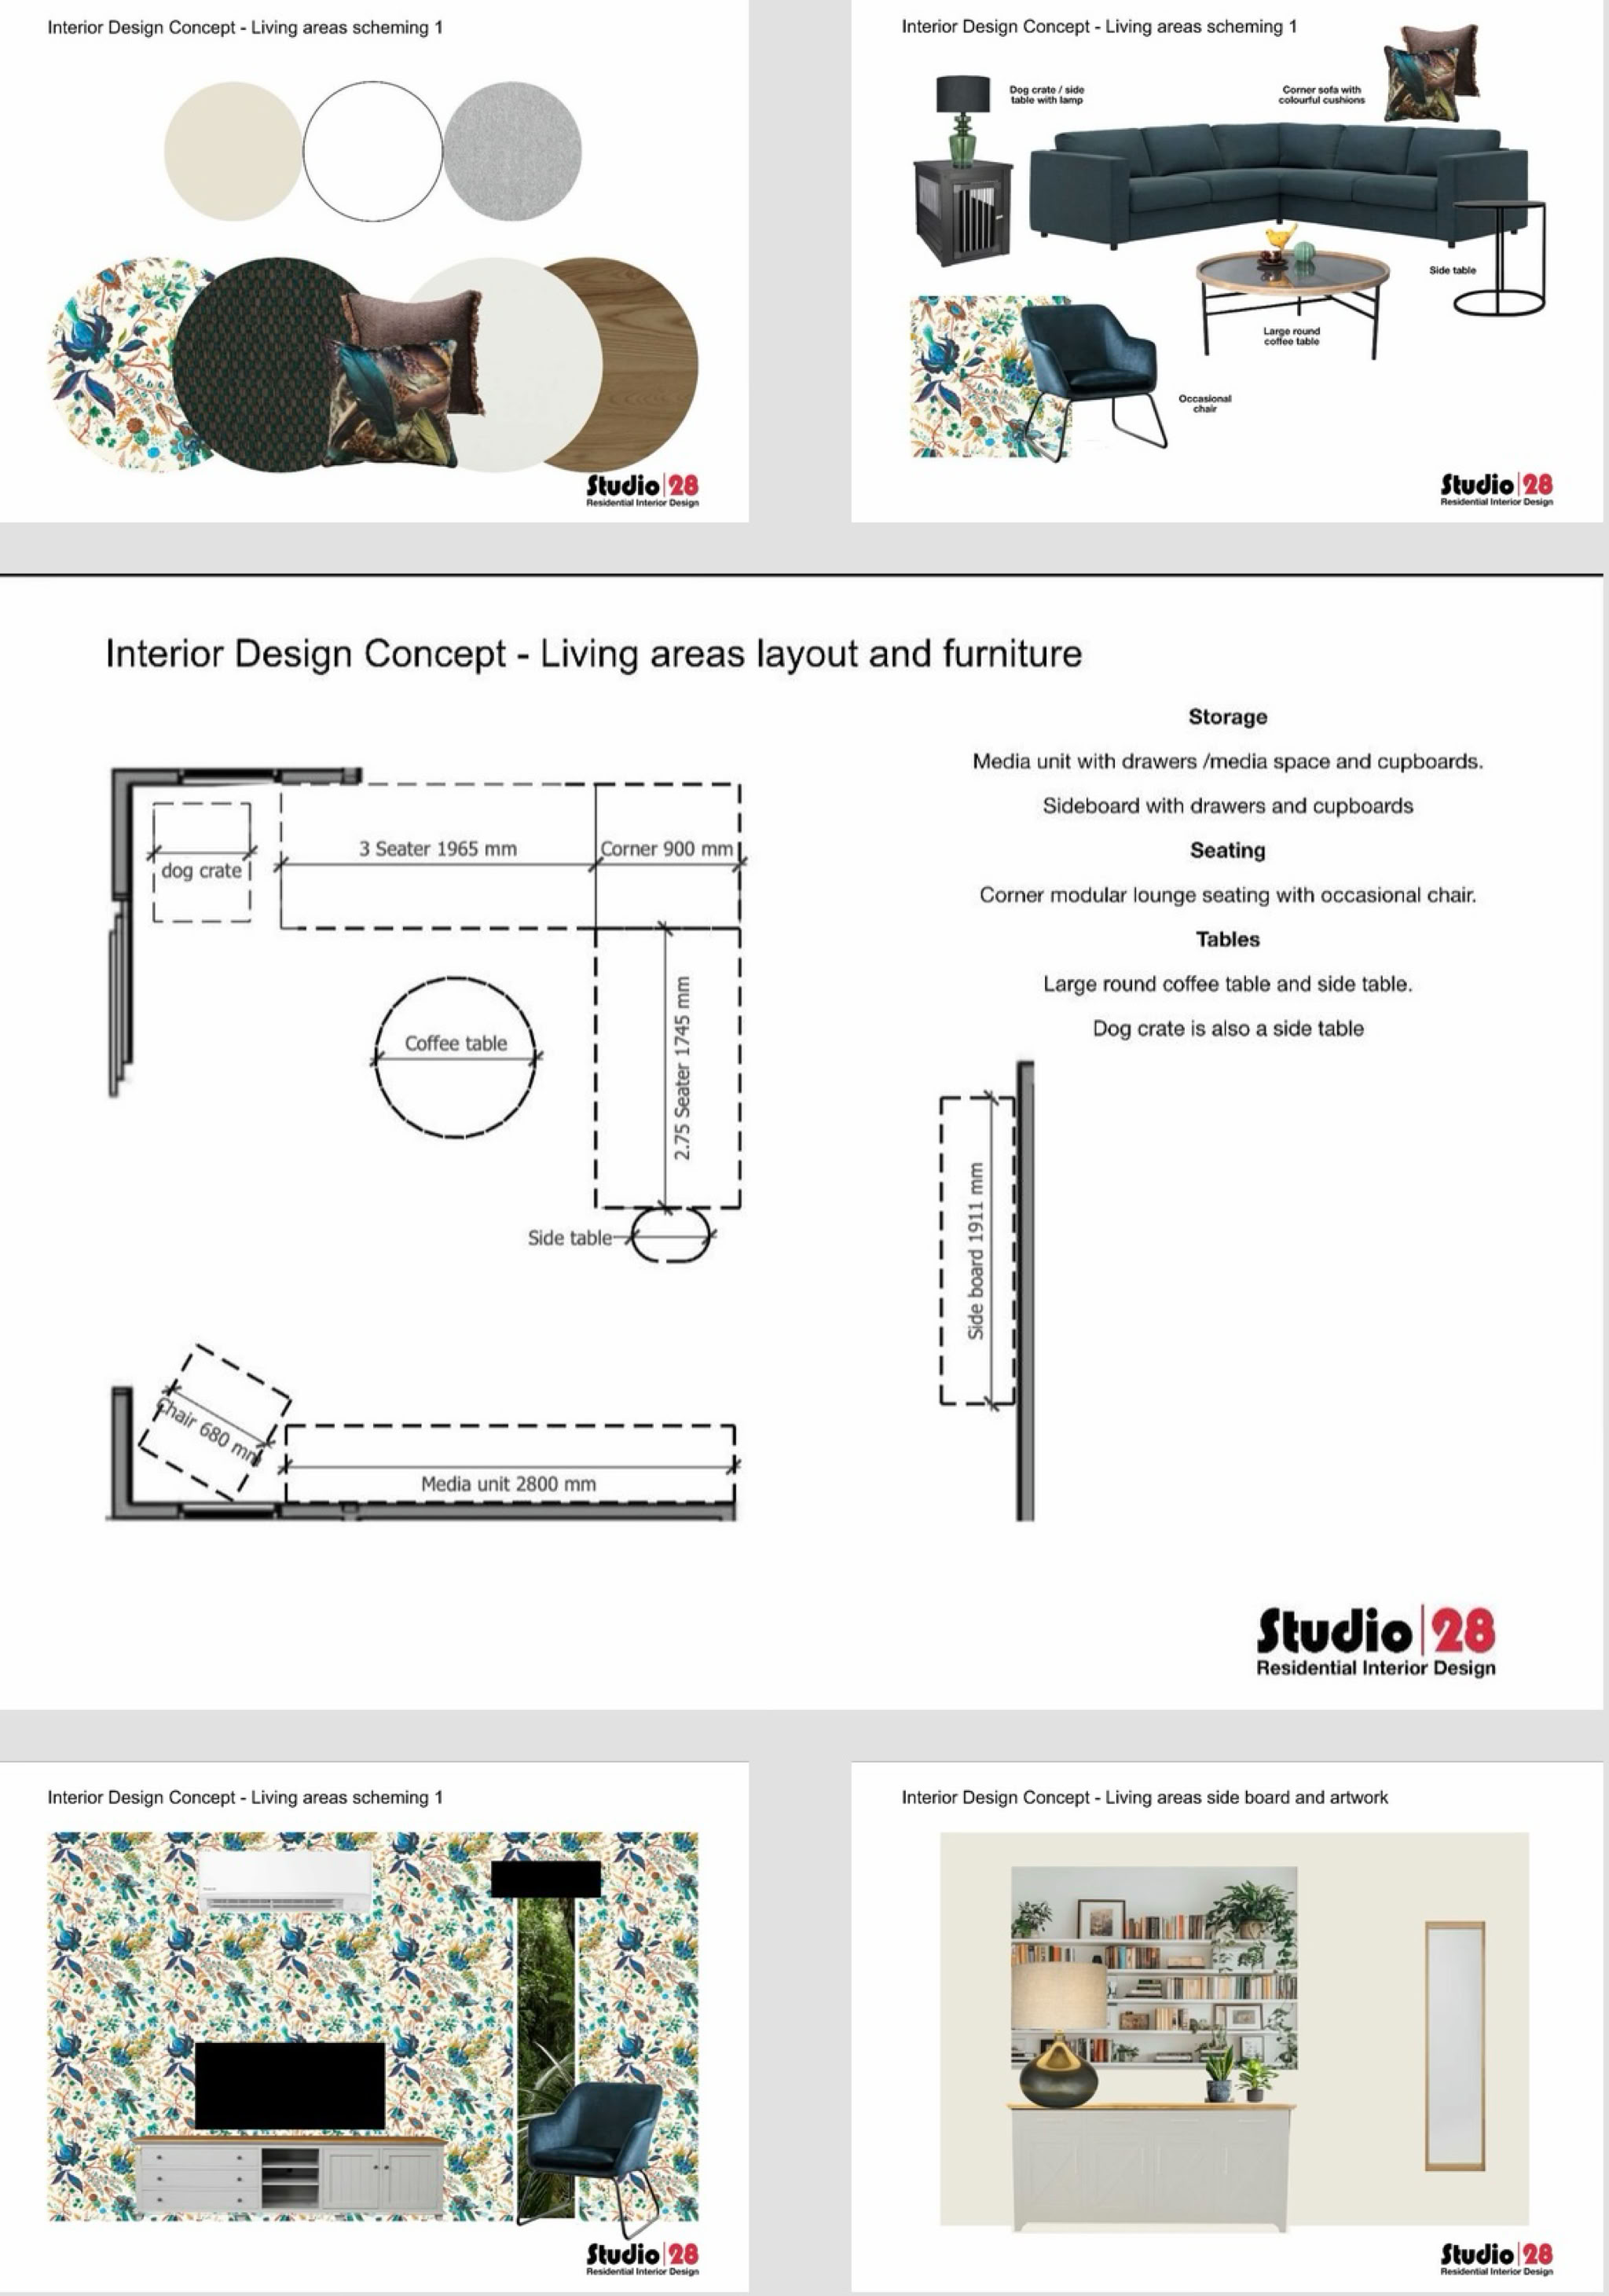
The Challenge
The space was full of personality—lots of artwork and colour—but also cluttered with old furniture and no proper storage. The goal was to make it more organised while keeping it cosy and vibrant.
The Plan
Transforming the Space
The biggest part to this project was rethinking storage. The long cupboard under the stairs, once a dumping ground, is now organised with shelving to keep everything in its place. And, there’s more racking going into the garage to handle the overflow of items.
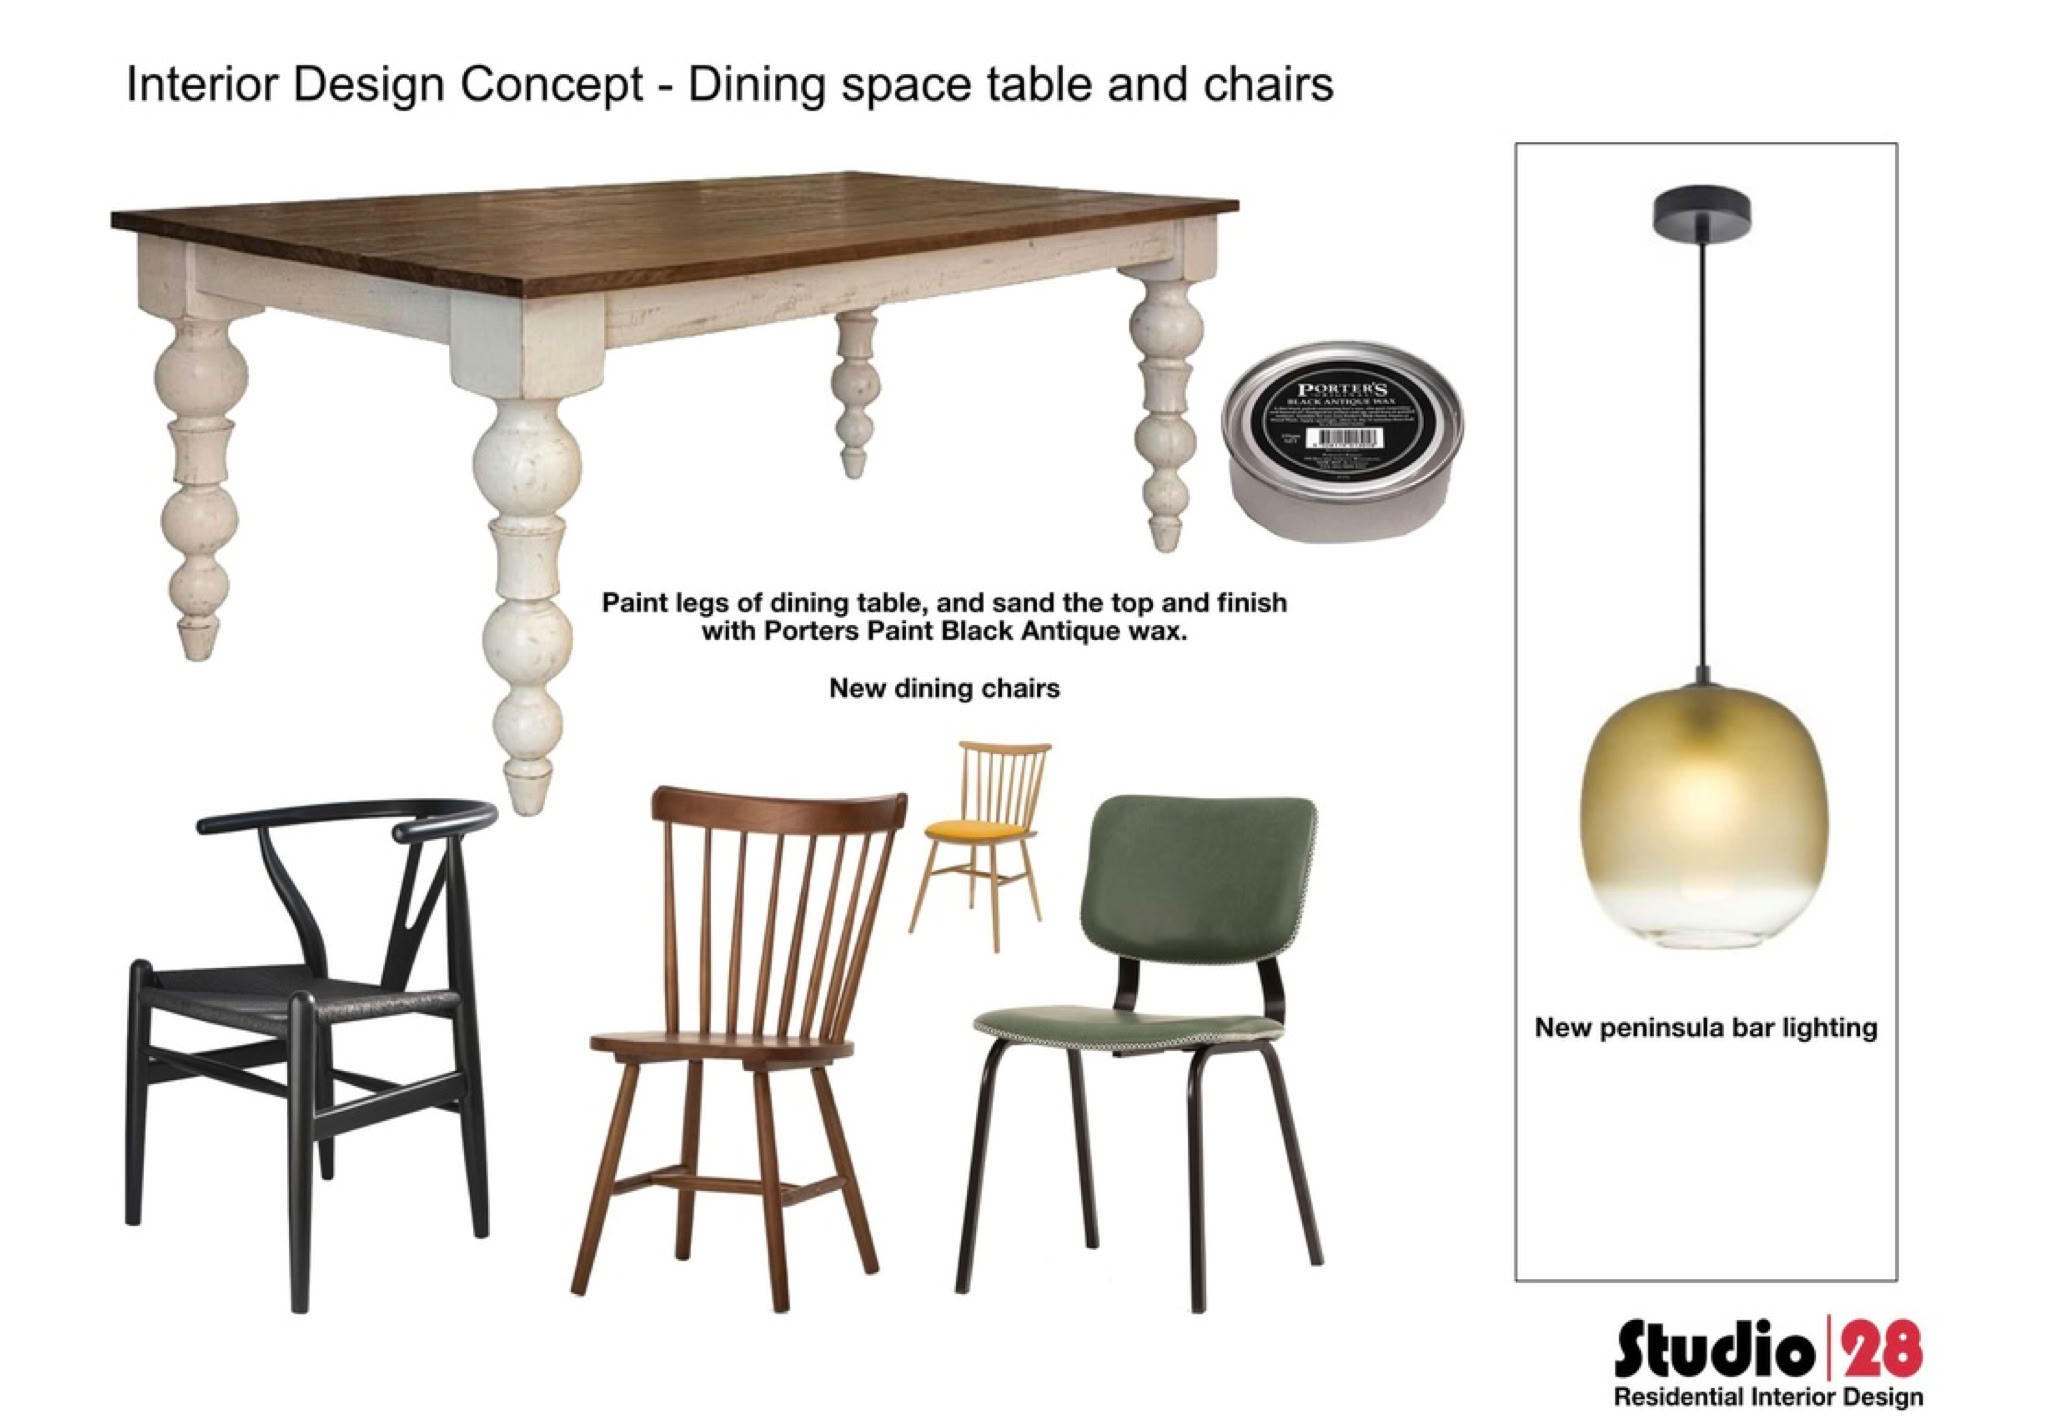
The Dining Space
Next Steps
I’ve handed this plan over to the clients, and I can’t wait to see the finished result.
Need interior design help on your project?
I'm happy to help.
You can email me here.
You can call me on 0275 8888 32
or visit me in the studio.
Two new offerings…
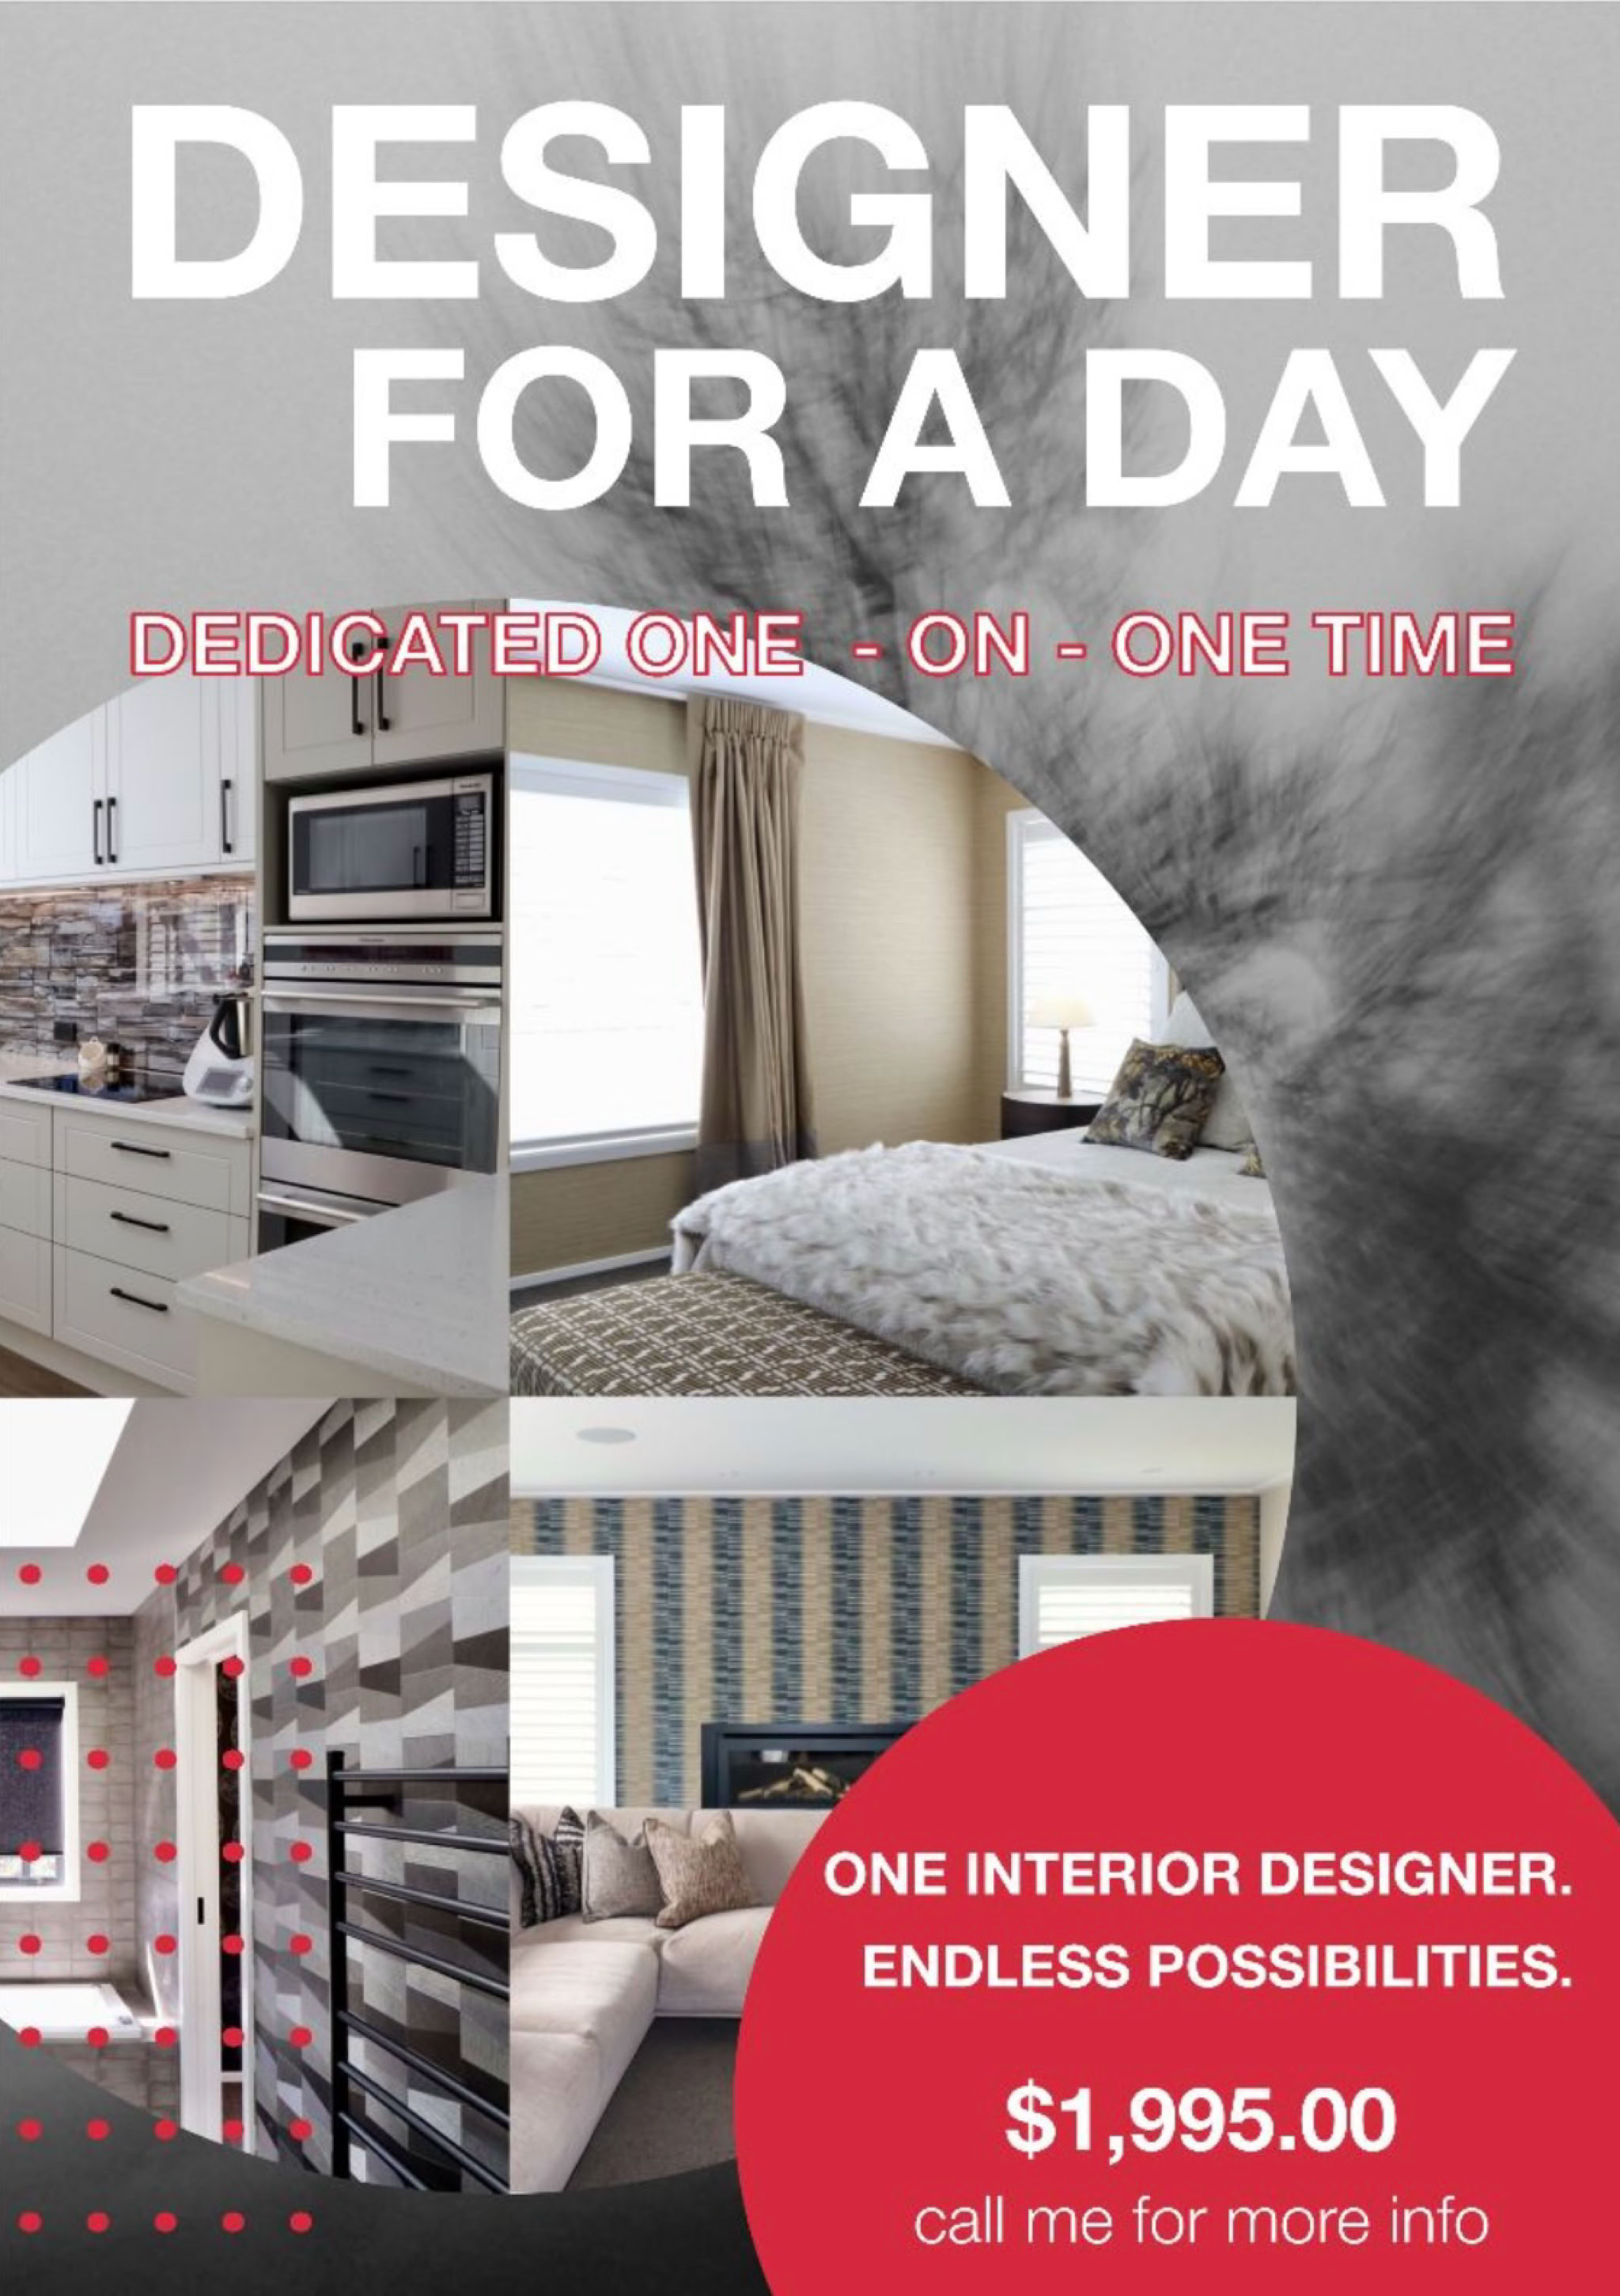
Designer for a Day
Have a one on one day with me, in your home going over any aspect of your project. Perfect for anyone just starting out on their build or renovation journey and feeling a little overwhelmed about where to start. Call me for more details.
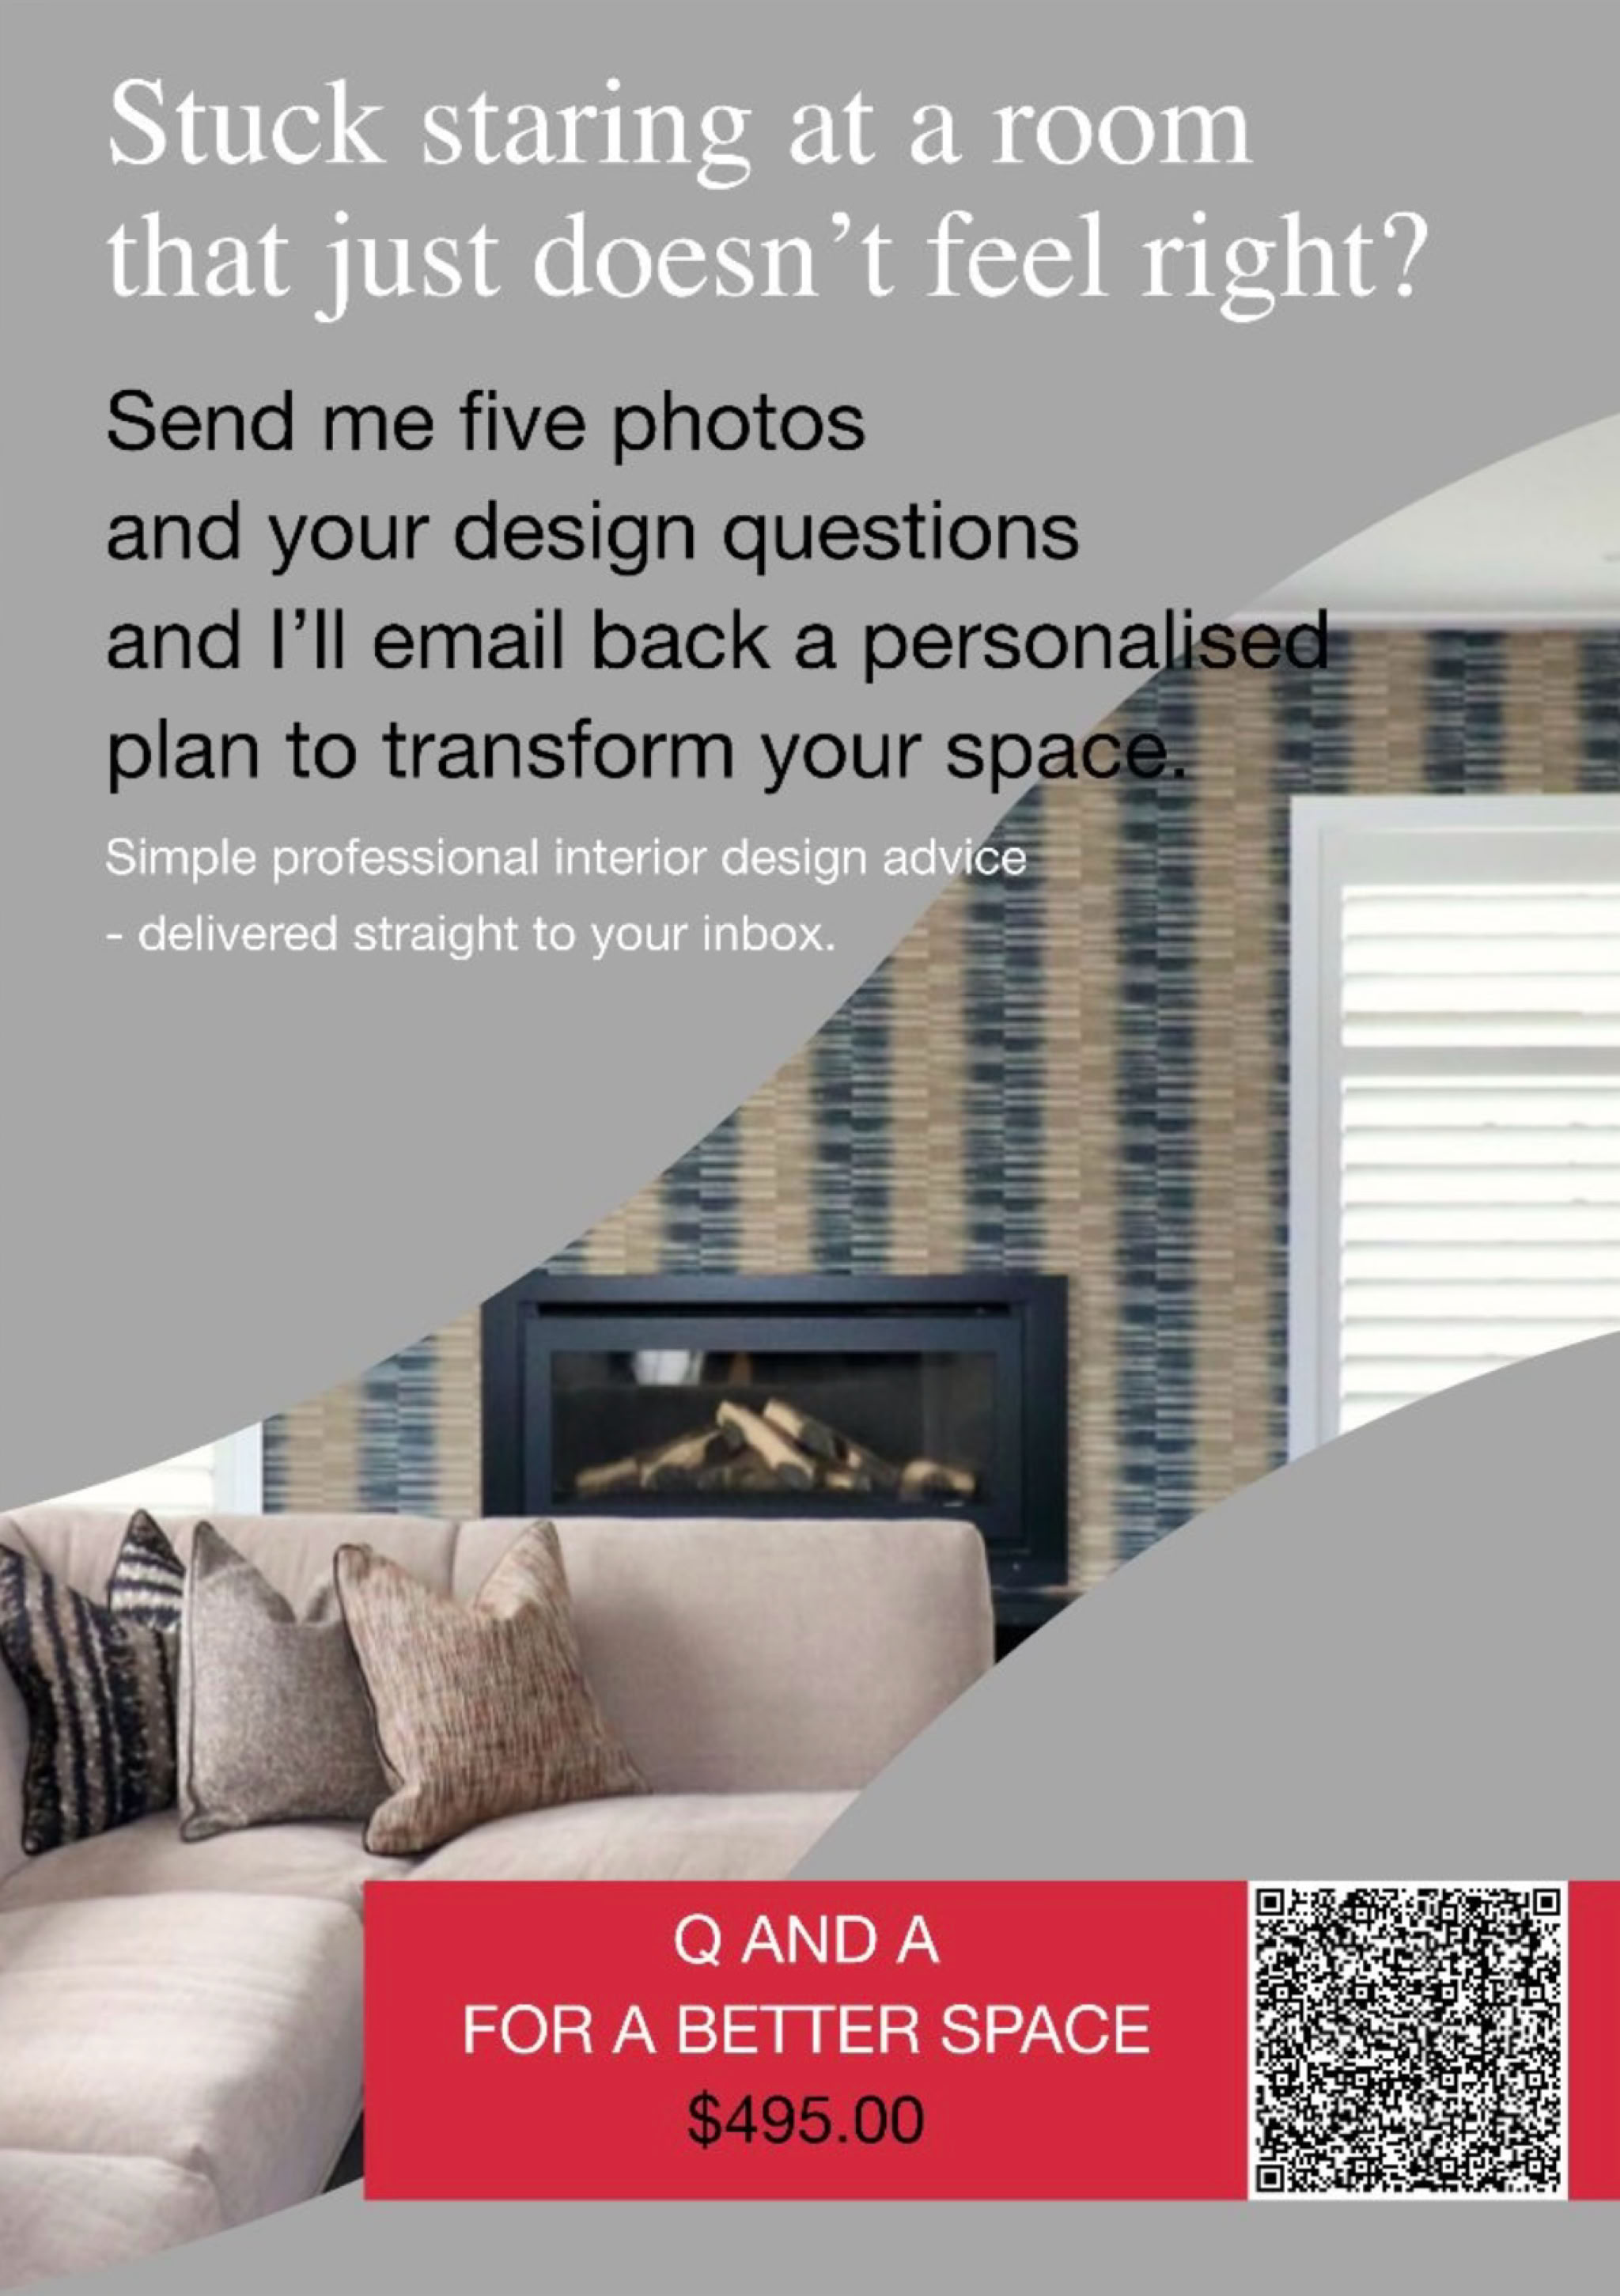
Q and A for a better space
Got an interior design dilemma? Just email me with your issue, and I'll happily provide a solution right back to you!
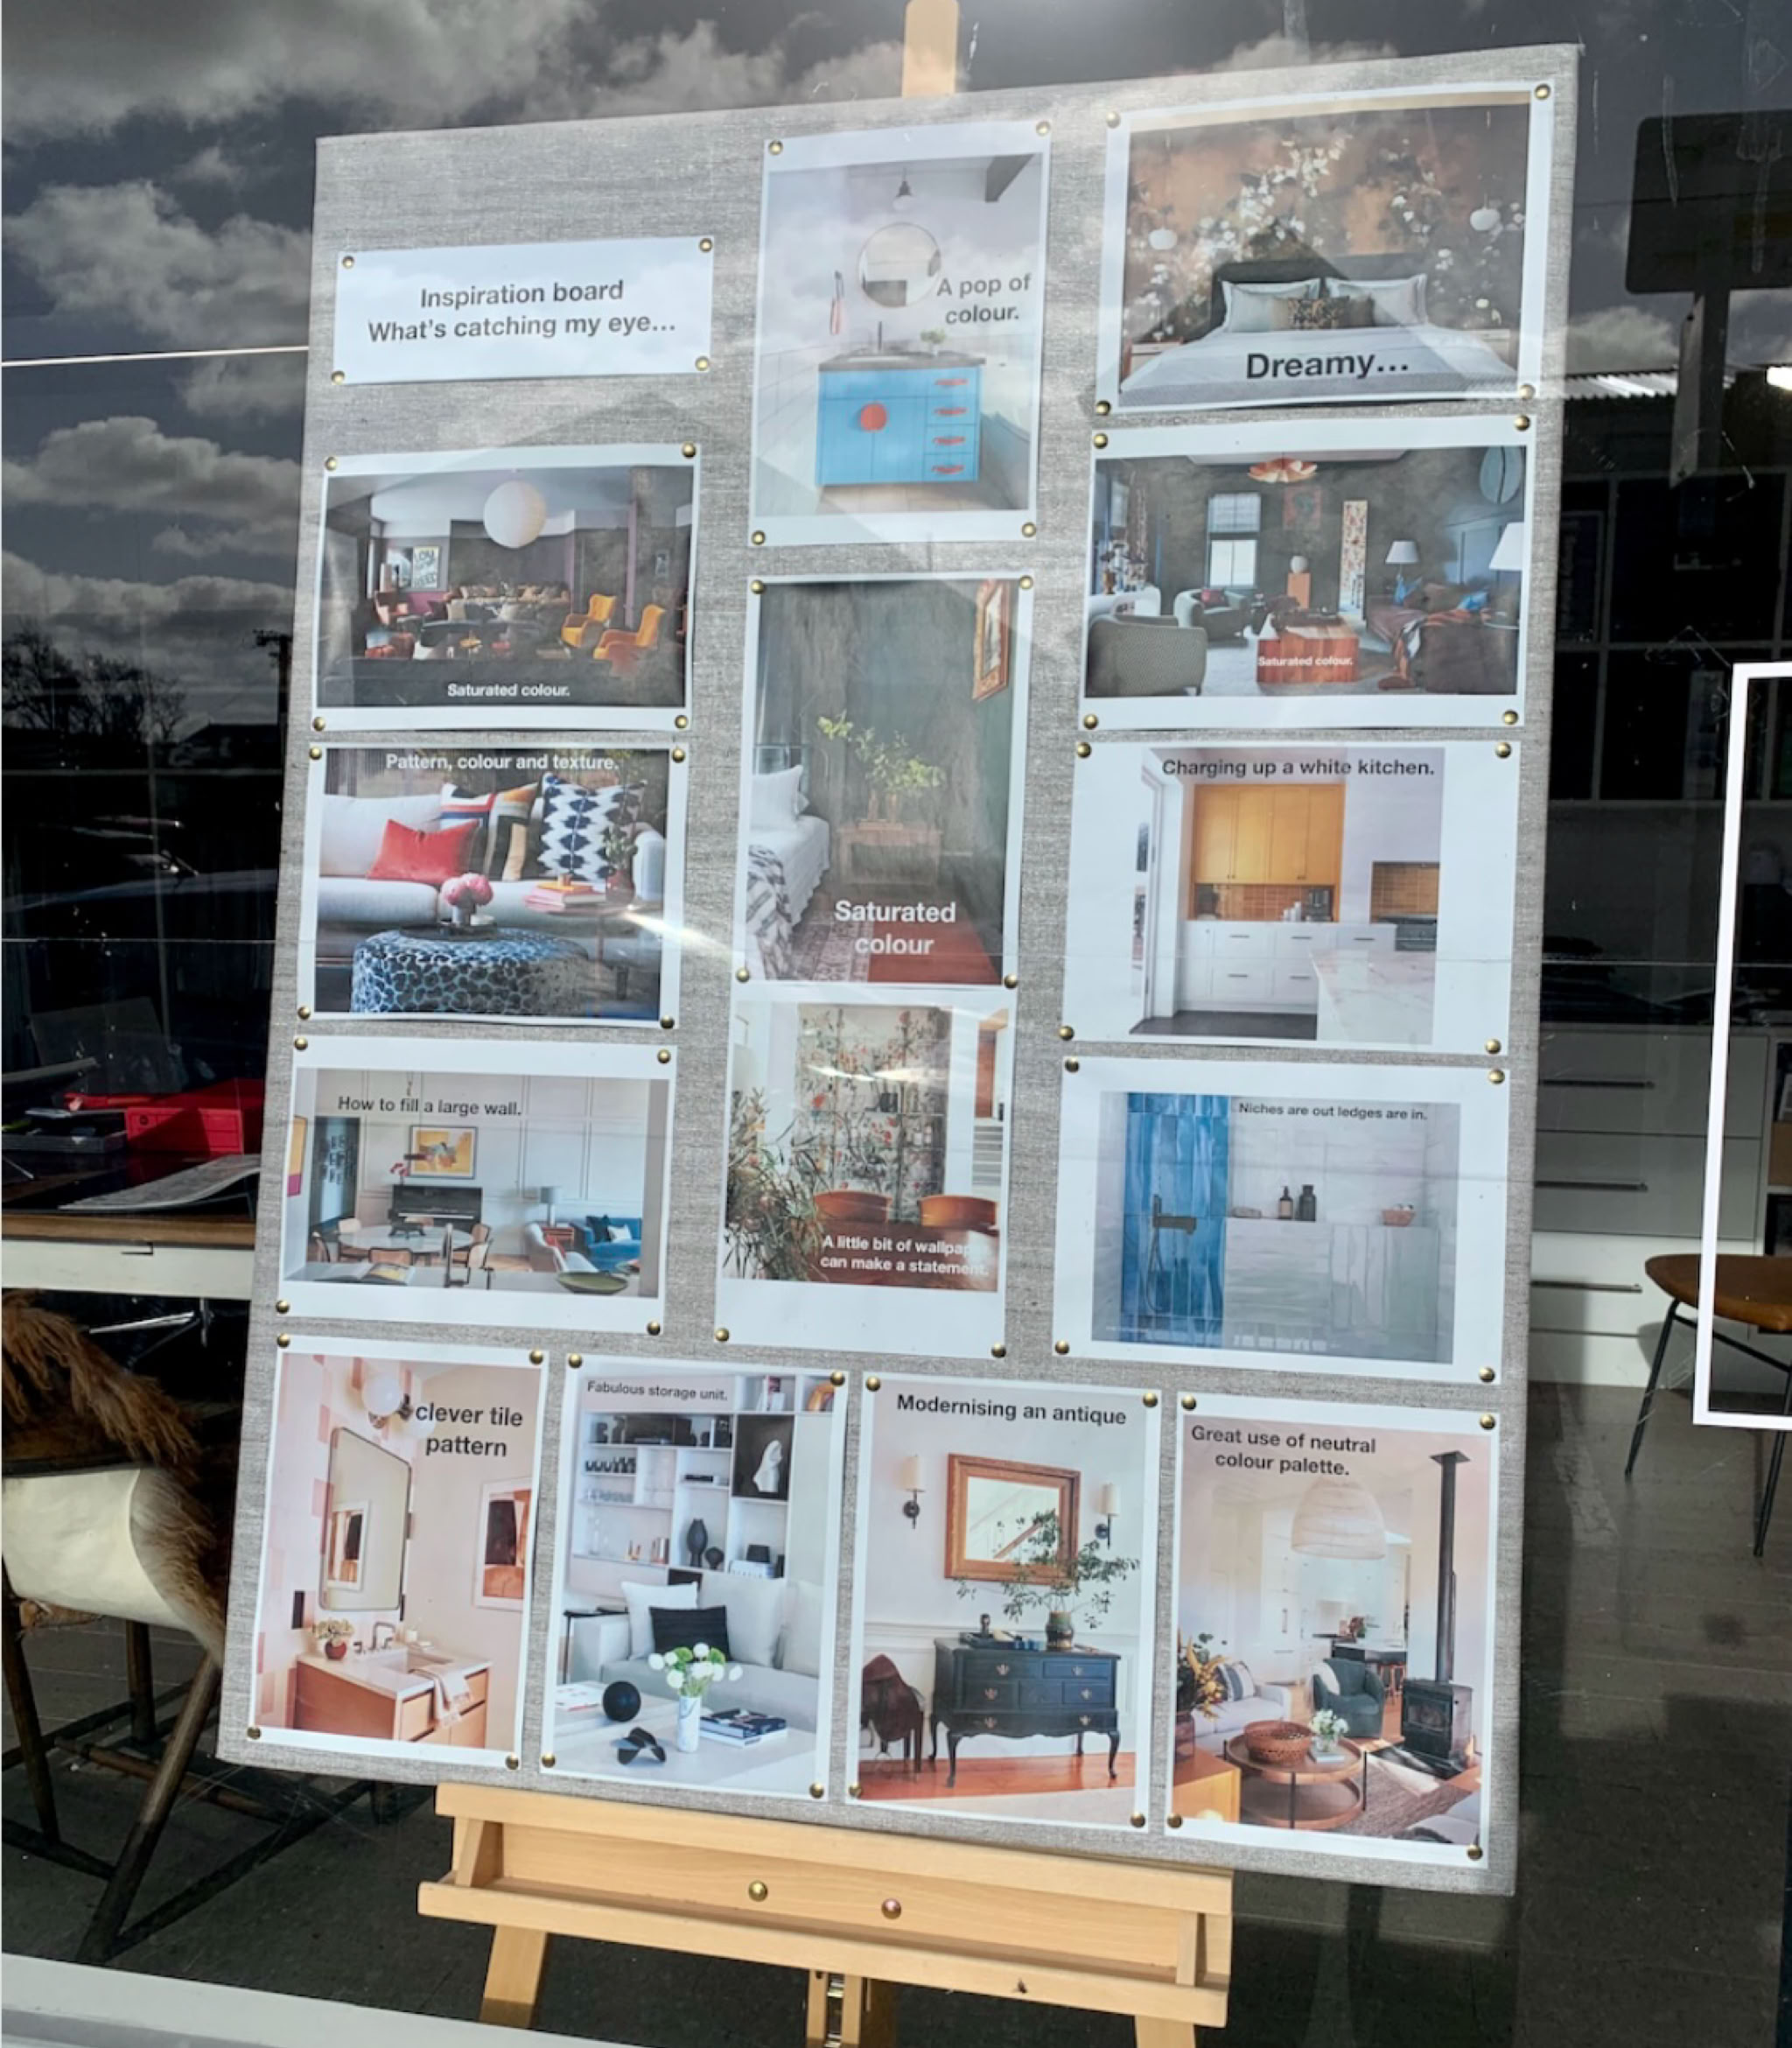
What’s on My Board?
If you're passing through Lower Hutt, check out what's on display in my windows. Right now, my board is filled with inspiring images and design ideas. And check out my big table—it’s always full of beautiful fabrics, wallpapers, and other elements I’m working with. It’s a bit of an ever-evolving creative hub, and I love sharing it with passersby.
The Winter Series continues…
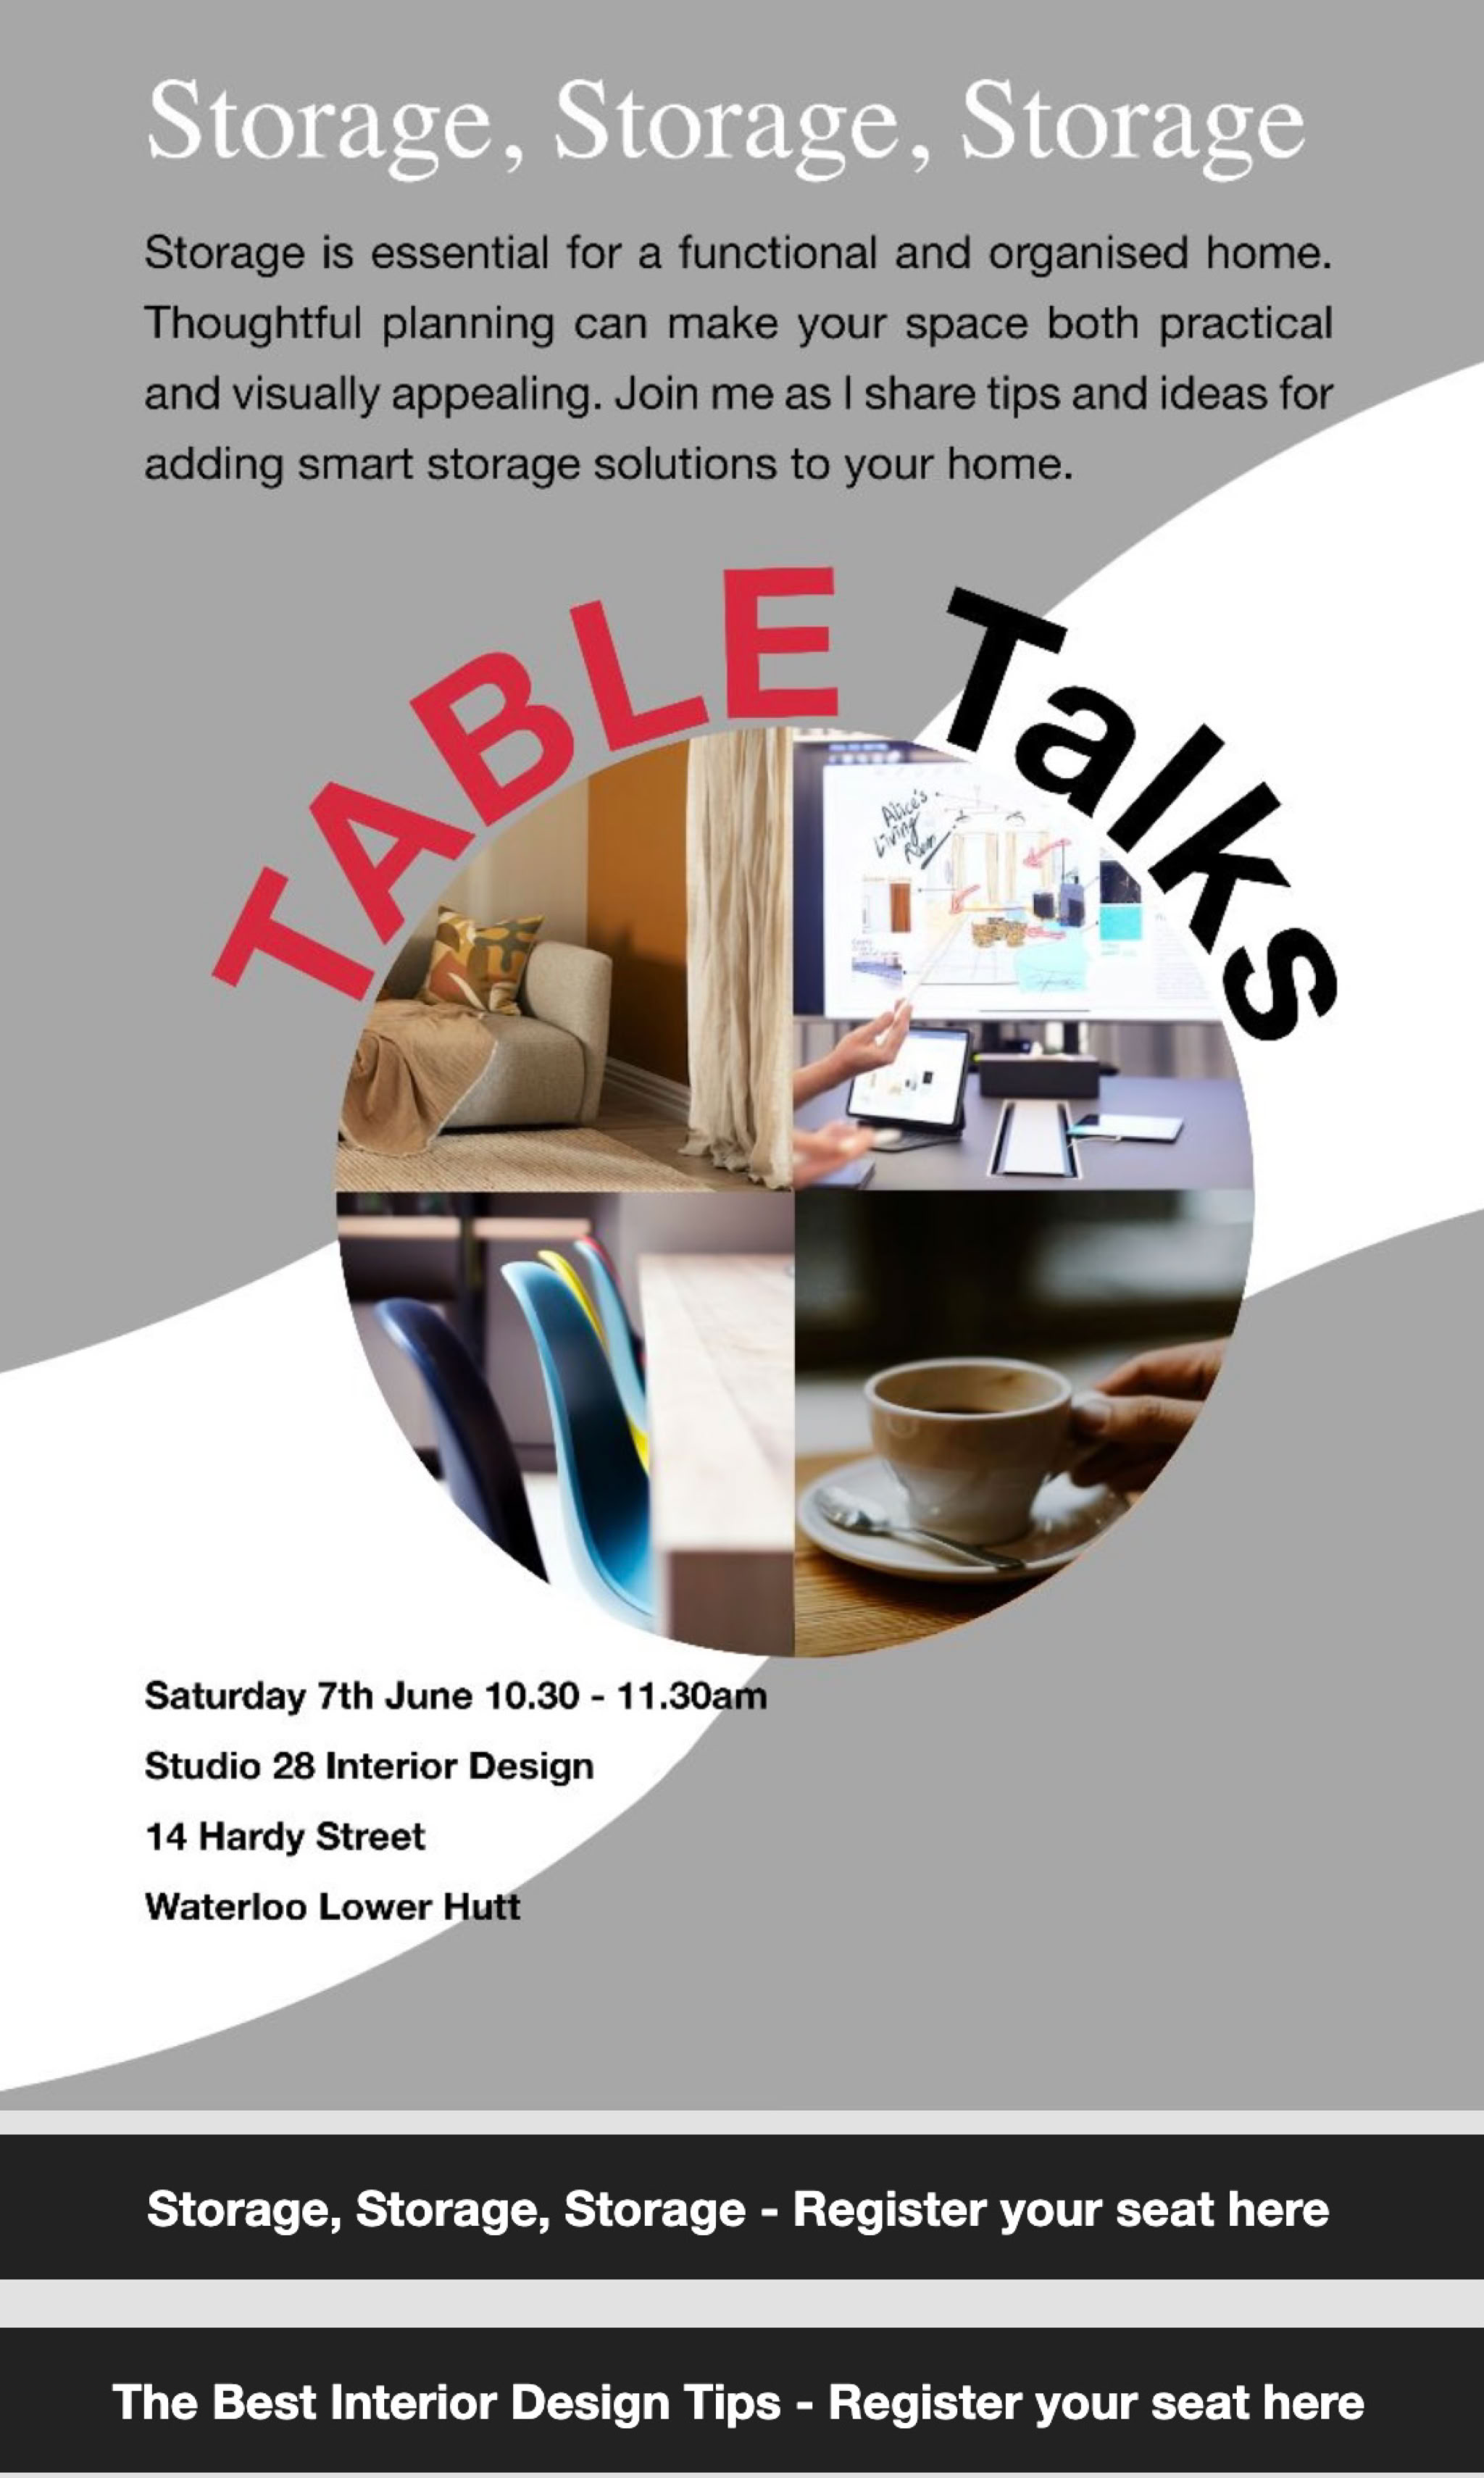
TABLE Talks is a seminar held around the table in my design studio.
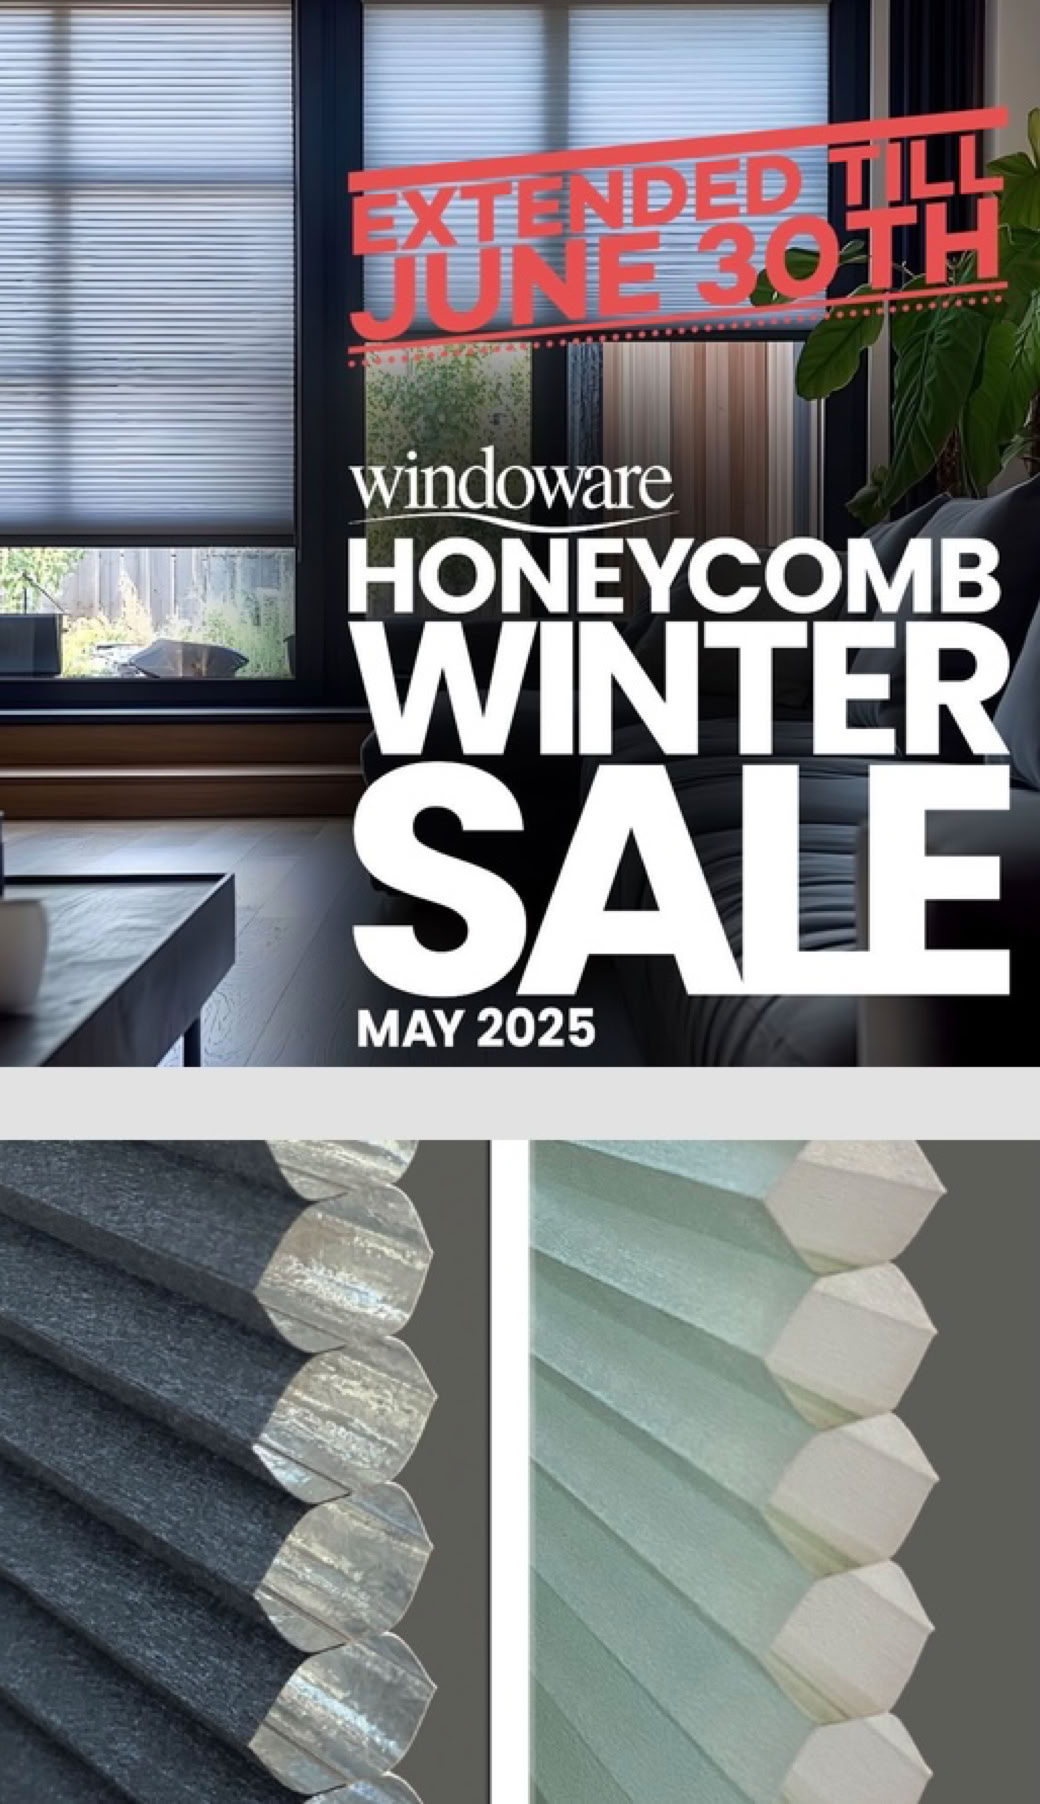
As the colder months approach
Windoware is offering a 20% discount off RRP in May. Honeycomb blinds are great value, providing translucent fabrics filtering daylight and providing UV control. Or block out fabrics provide full light control.
They are a great solution for single glazed windows. The shape of the Honeycomb traps heat in the creating excellent energy efficiency and reduces noise levels. They come in two sizes 25mm or 38mm combs.
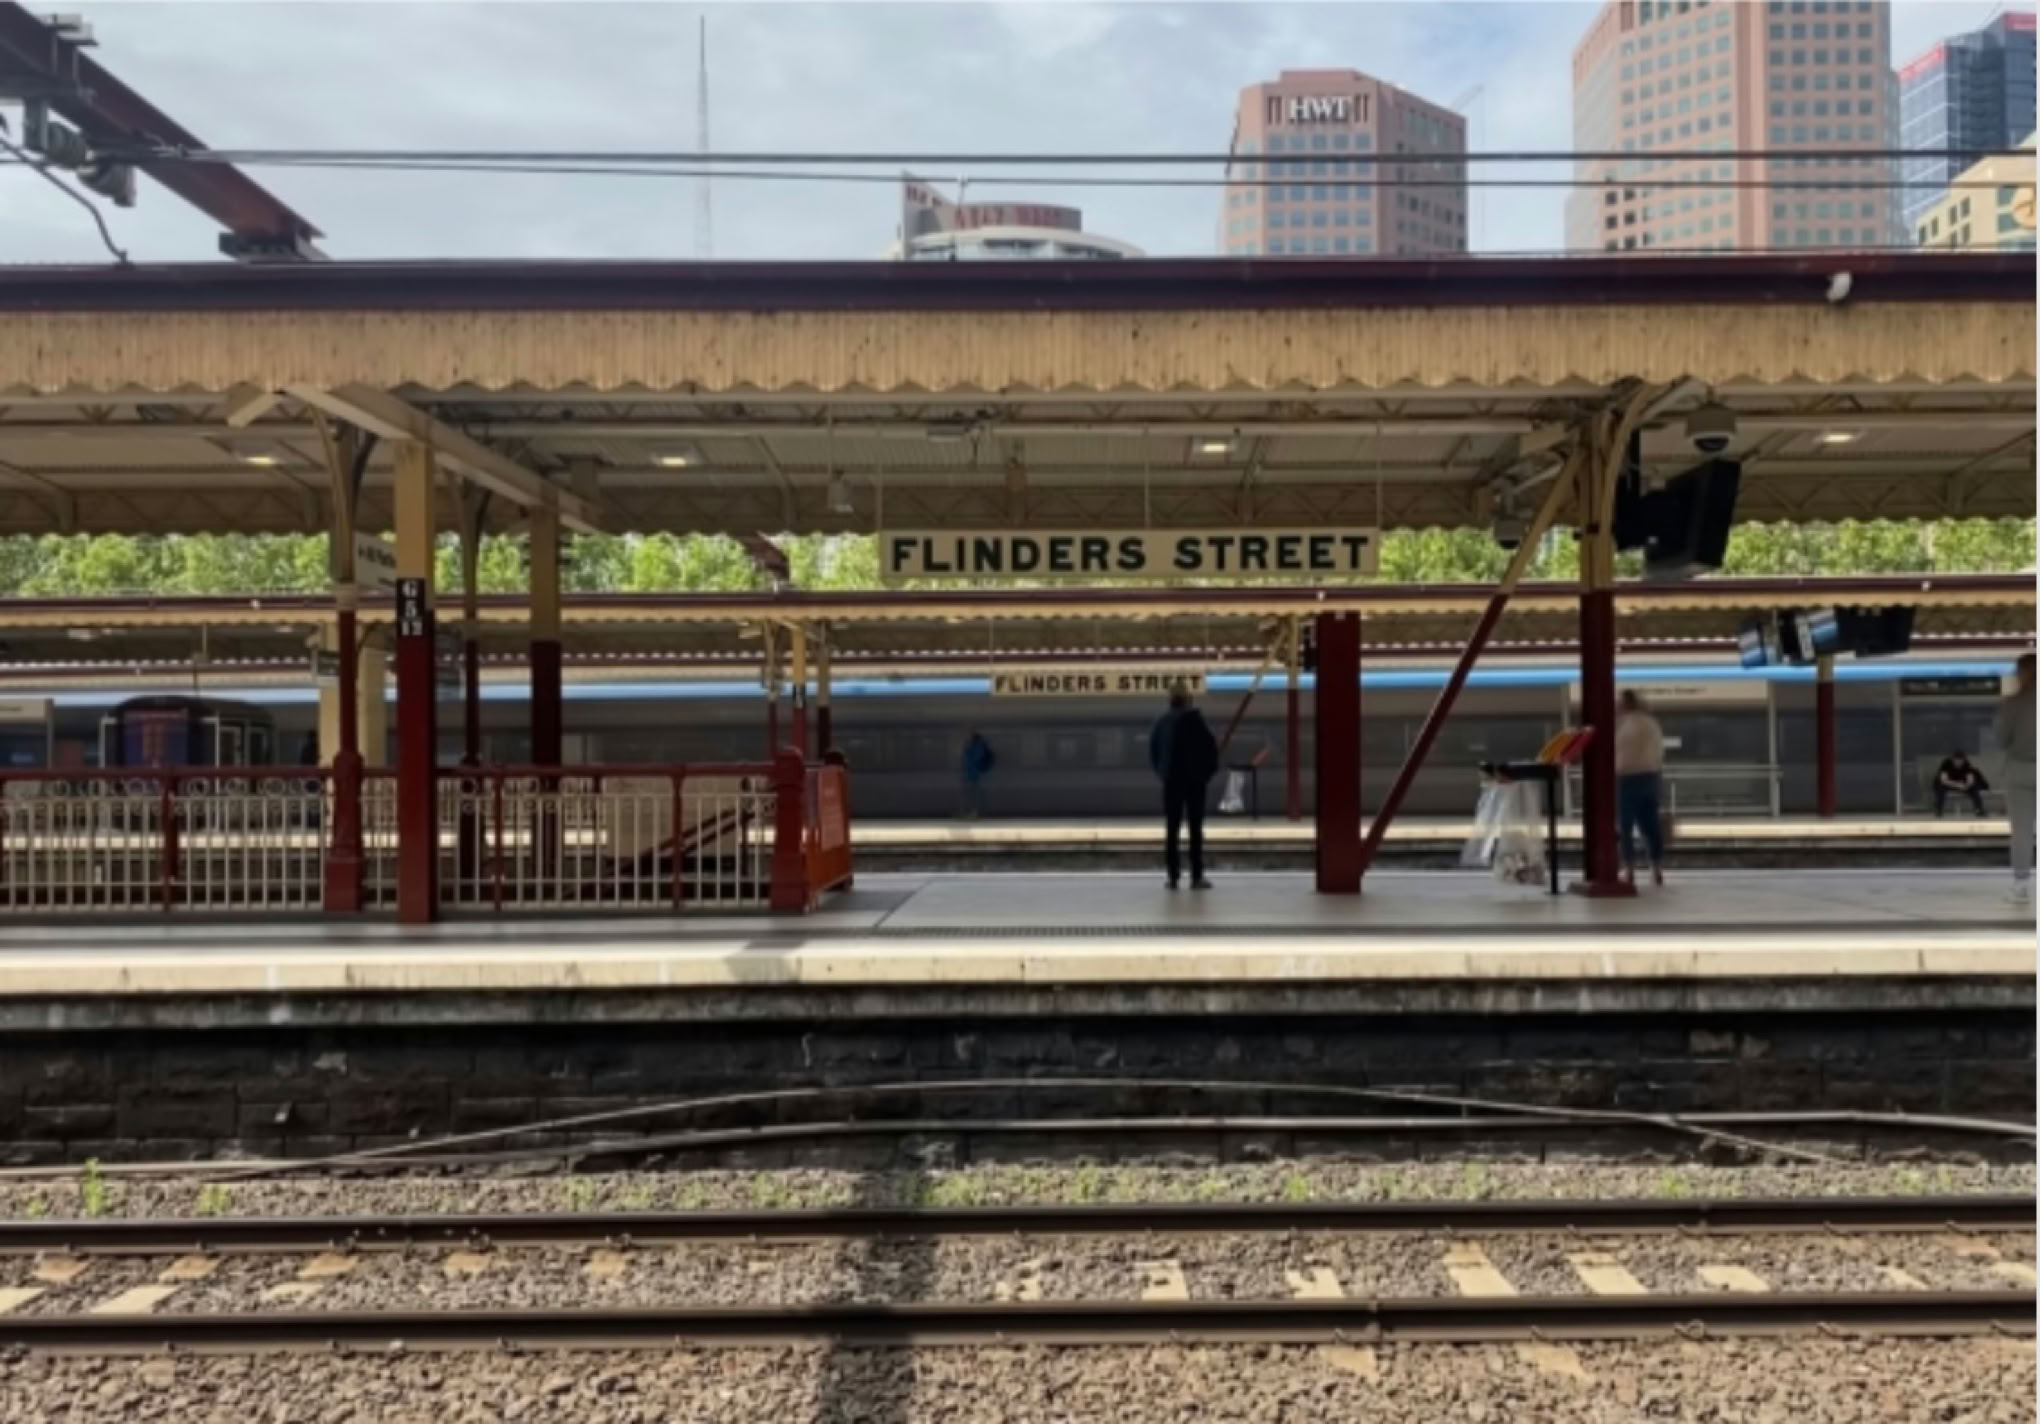
Coming up next month...
MELBOURNE! is Australia’s ultimate design destination and I'm attending the Design Show Australia in June. It's where the design community comes to discover what’s new, what’s next, and what’s possible.... I'll update you with what has grabbed my attention.
And another project has started at home, a new laundry...
Come in and tell me about your project
New builds - Renovations - Room Refresh
Meet me in the studio. Browse my interior design books for inspiration. Check out my extensive library of samples and materials from flooring to wall and window coverings and furniture.
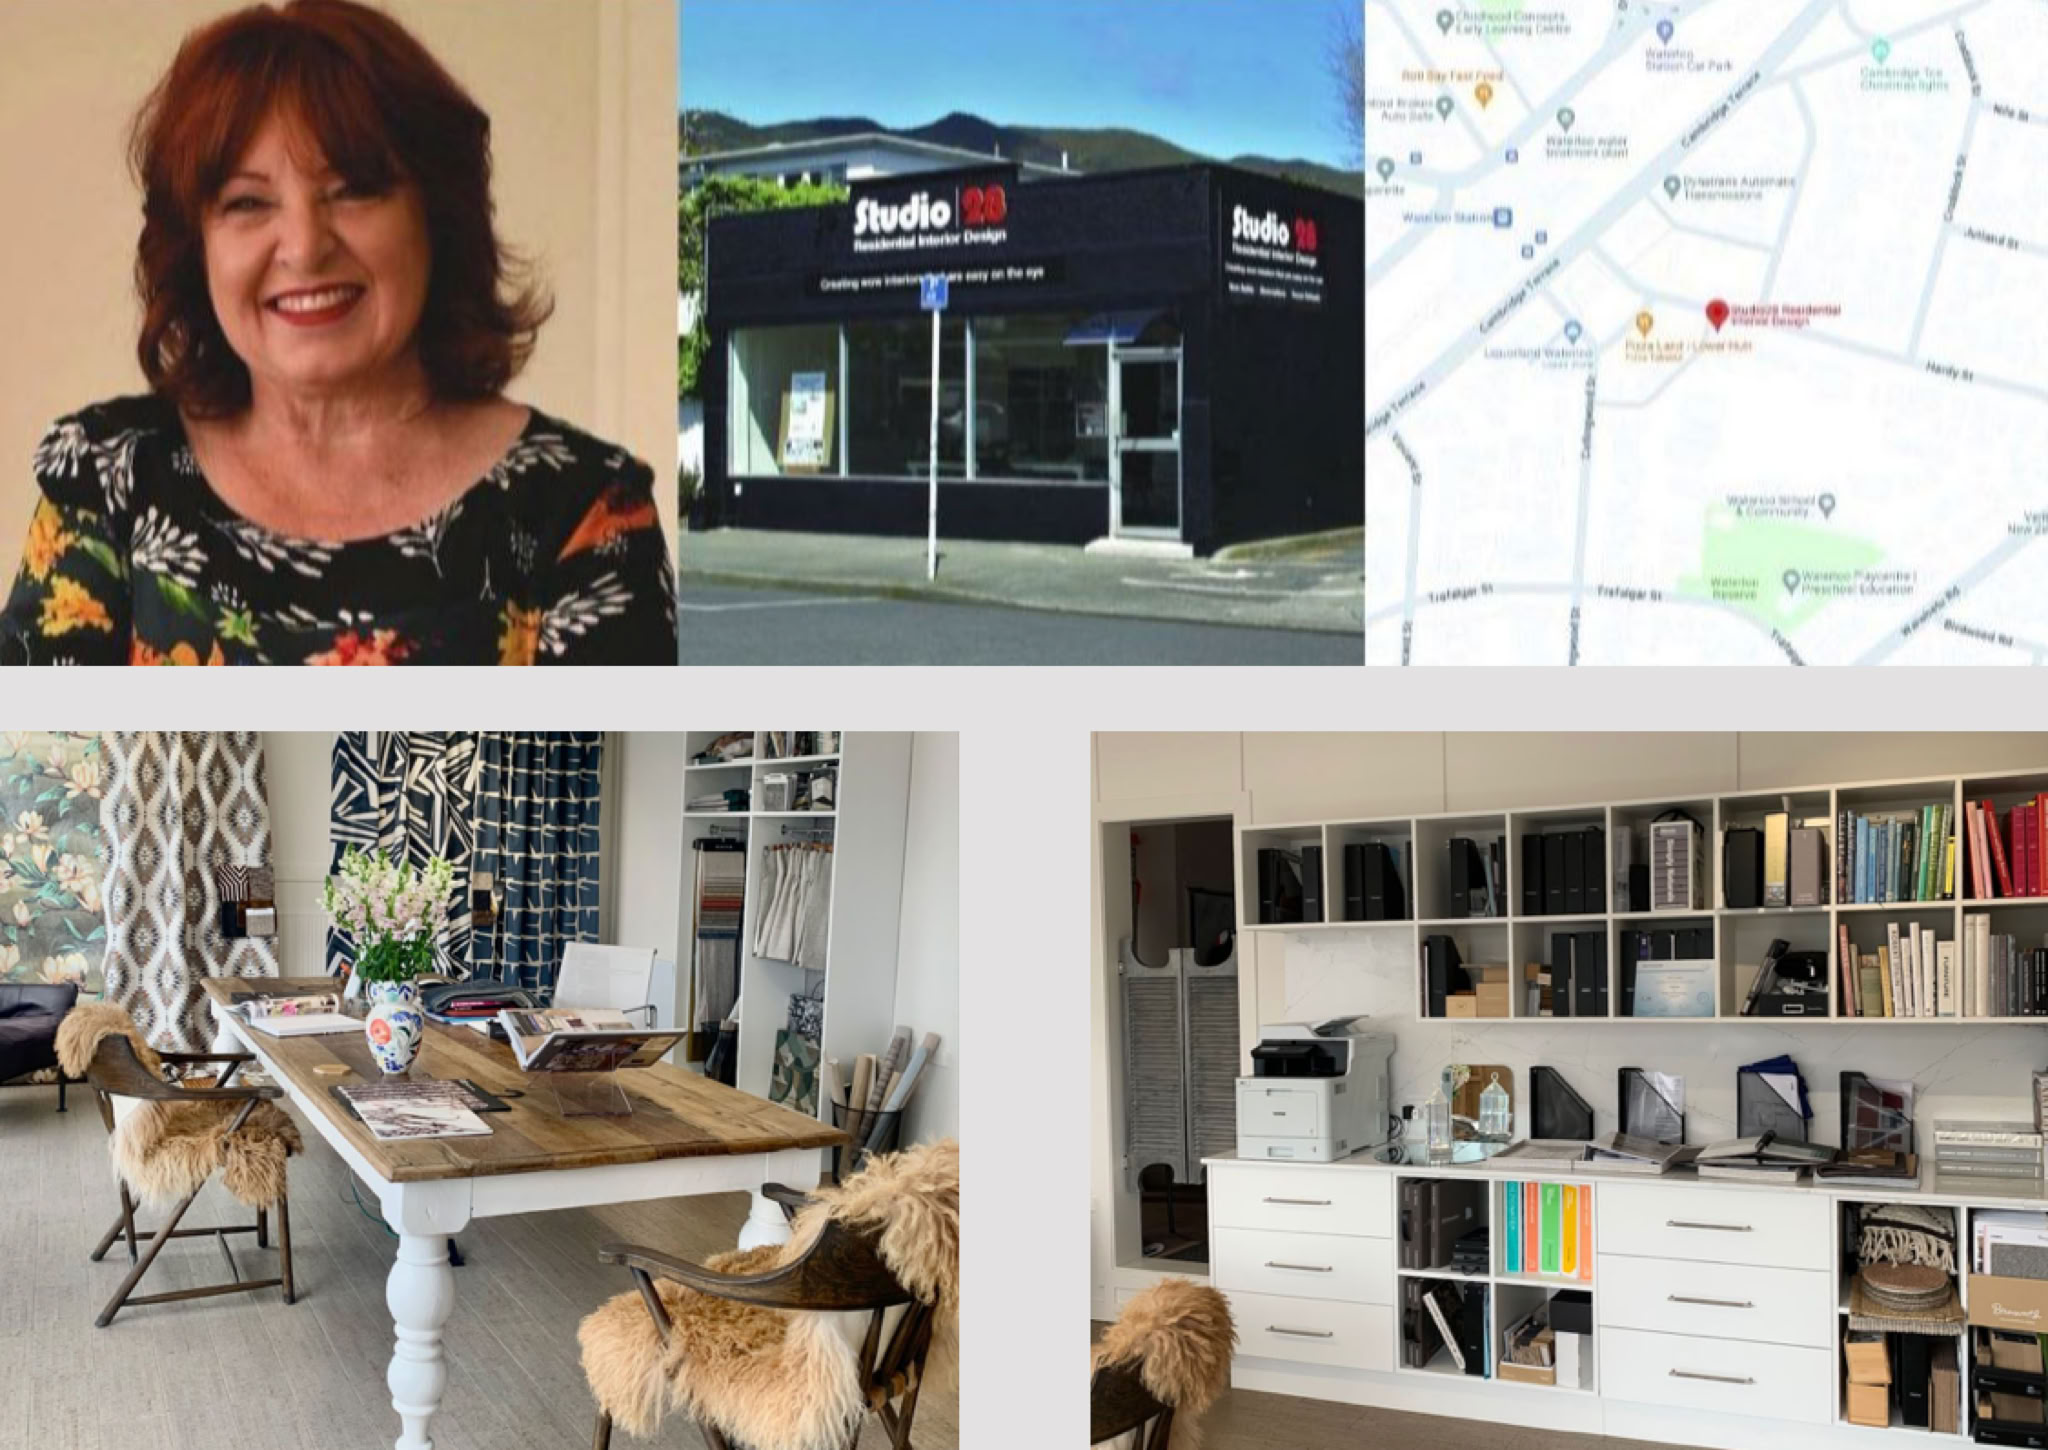
14 Hardy Street Waterloo Lower Hutt
Studio business hours 9am to 5pm Monday to Friday.
After hours by appointment 0275 88 88 32.
(It's a good idea to ring me first as I can be out at a meeting...)
I'm always eager for feedback... (you can simply reply to this email).
Have a fab weekend.